Welcome to 4521 Arboretum Dr — a stunning, move-in-ready 6-bedroom, 4.5-bath home spanning an impressive 6,000 square feet, nestled in Landsdale, the most sought-after community in southern Frederick County, where your homesite enjoys peaceful views of lush green space right from the front door. Step inside and be greeted by a soaring two-story foyer that sets the tone for the light-filled, open layout beyond. The spacious dining and living rooms flow effortlessly from the entry, making this home ideal for both everyday living and entertaining. In the heart of the home, the expansive family area impresses with dramatic 11-foot ceilings, creating an airy, open atmosphere that truly has to be seen to be appreciated. The chef-inspired kitchen is outfitted with a full suite of gleaming stainless steel appliances, ready for everything from weeknight dinners to weekend gatherings. Upstairs, three full bathrooms serve the upper level with ease, while the luxurious primary suite serves as your private retreat — complete with dual walk-in closets that provide the storage and organization you've been dreaming of. The fully finished basement adds exceptional versatility to this home, featuring a generous recreation room and a fourth full bath — perfect as a playroom, home theater, gym, or guest space. Completing the picture is an unbeatable location: minutes from both Route 270 and Route 70, with effortless commute access to the greater DC metro area and beyond. This is the one you've been waiting for — schedule your private tour today.
For sale
Price cut: $50K (7/8)
$899,999
4521 Arboretum Dr, Monrovia, MD 21770
6beds
4,994sqft
:
Get pre-qualified$5,995/mo
Single Family Residence
Built in 2020
8,040 Square Feet Lot
$895,500 Zestimate®
$180/sqft
$96/mo HOA
What's special
Soaring two-story foyerLight-filled open layoutChef-inspired kitchenDual walk-in closets
- 49 days |
- 1,014 |
- 40 |
Zillow last checked:
Listing updated:
Listed by:
James Nicholson 443-822-3513,
Keller Williams Realty Centre 4103120000,
Listing Team: The Smart Move Group, Co-Listing Team: The Smart Move Group,Co-Listing Agent: Jonah Levi Taylor 616-405-4337,
Keller Williams Realty Centre
Source: Bright MLS,MLS#: MDFR2083508
Facts & features
Interior
Bedrooms & bathrooms
- Bedrooms: 6
- Bathrooms: 5
- Full bathrooms: 4
- 1/2 bathrooms: 1
- Main level bathrooms: 1
- Main level bedrooms: 1
Rooms
- Room types: Living Room, Dining Room, Family Room, Laundry
Dining room
- Level: Main
Family room
- Level: Lower
Laundry
- Level: Upper
Living room
- Level: Main
Heating
- Forced Air, Natural Gas
Cooling
- Central Air, Electric
Appliances
- Included: Gas Water Heater
- Laundry: Laundry Room
Features
- Attic, Breakfast Area
- Basement: Other
- Has fireplace: No
Interior area
- Total structure area: 5,975
- Total interior livable area: 4,994 sqft
- Finished area above ground: 3,994
- Finished area below ground: 1,000
Video & virtual tour
Property
Parking
- Total spaces: 2
- Parking features: Garage Faces Front, Attached
- Attached garage spaces: 2
Accessibility
- Accessibility features: None
Features
- Levels: Three
- Stories: 3
- Has private pool: Yes
- Pool features: Private
Lot
- Size: 8,040 Square Feet
Details
- Additional structures: Above Grade, Below Grade
- Parcel number: 1109593891
- Zoning: 0
- Special conditions: Standard
Construction
Type & style
- Home type: SingleFamily
- Architectural style: Traditional
- Property subtype: Single Family Residence
Materials
- Vinyl Siding
- Foundation: Block
- Roof: Shingle
Condition
- New construction: No
- Year built: 2020
Details
- Builder name: WINCHESTER HOMES
Utilities & green energy
- Electric: 200+ Amp Service
- Sewer: Public Sewer
- Water: Public
Community & HOA
Community
- Subdivision: Landsdale
HOA
- Has HOA: Yes
- HOA fee: $96 monthly
Location
- Region: Monrovia
- Municipality: 0
Financial & listing details
- Price per square foot: $180/sqft
- Tax assessed value: $899,800
- Annual tax amount: $10,252
- Date on market: 6/10/2026
- Listing agreement: Exclusive Right To Sell
- Ownership: Fee Simple
Estimated market value
$895,500
$851,000 - $940,000
$4,693/mo
Price history
| Date | Event | Price |
|---|---|---|
| 7/8/2026 | Price change | $899,999-5.3%$180/sqft |
Source:  Bright MLS #MDFR2083508 Report a problem Bright MLS #MDFR2083508 Report a problem | ||
| 6/10/2026 | Listed for sale | $950,000+47.2%$190/sqft |
Source: Bright MLS #MDFR2083508 Report a problem | ||
| 12/23/2019 | Sold | $645,328$129/sqft |
Source: Public Record Report a problem | ||
| 10/10/2019 | Listed for sale | $645,328$129/sqft |
Source: Choice Properties, Inc. #MDFR254748 Report a problem | ||
Public tax history
| Year | Property taxes | Tax assessment |
|---|---|---|
| 2025 | $10,425 +7.7% | $845,900 +6.8% |
| 2024 | $9,678 +10.9% | $792,000 +6.3% |
| 2023 | $8,730 +6.7% | $744,900 -5.9% |
| 2022 | $8,178 +7.2% | $792,000 +21.7% |
| 2021 | $7,626 +3.2% | $650,700 |
| 2020 | $7,390 +433.6% | -- |
| 2019 | $1,385 +11% | $141,500 +32.9% |
| 2018 | $1,248 | $106,500 |
| 2017 | $1,248 | $106,500 |
Find assessor info on the county website
Monthly payment
Est. payment
Payment breakdown
Explore the cost of this home by adjusting the details. Changes won't be saved.Climate risks
Neighborhood: 21770
Nearby schools
GreatSchools rating
- 10/10Green Valley Elementary SchoolGrades: K-5Distance: 1.6 mi
- 8/10Windsor Knolls Middle SchoolGrades: 6-8Distance: 2.4 mi
- 7/10Linganore High SchoolGrades: 9-12Distance: 5.7 mi
Schools provided by the listing agent
- District: Frederick County Public Schools
Source: Bright MLS. This data may not be complete. We recommend contacting the local school district to confirm school assignments for this home.
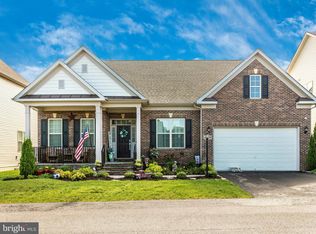
- $765,0004 bd3 ba2.5k sqft4519 Arboretum Dr, Monrovia, MD 21770Sold
- $917,800-- bd2 ba3.8k sqft10795 Pathway Ln, Monrovia, MD 21770Off Market
- $852,800-- bd3 ba2.5k sqft10797 Pathway Ln, Monrovia, MD 21770Off Market
- $847,8004 bd4 ba4k sqft4517 Arboretum Dr, Monrovia, MD 21770Off Market
- $905,000-- bd3 ba3.6k sqft4396 Viridian Ter, Monrovia, MD 21770Off Market
- $1,071,300-- bd4 ba4k sqft4394 Viridian Ter, Monrovia, MD 21770Off Market
- $942,700-- bd3 ba3.9k sqft10799 Pathway Ln, Monrovia, MD 21770Off Market
- $815,2004 bd4 ba3.7k sqft4515 Arboretum Dr, Monrovia, MD 21770Off Market
A local agent can set up tours, give advice and negotiate with sellers.
Similar homes
- $975,0005 bd5 ba5.1k sqft10886 Patina Row Way, Monrovia, MD 21770For Sale
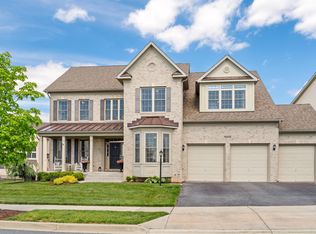
 MLS ID #MDFR2082756, Jed Williams, Hagan Realty. Bright MLS
 - $999,9994 bd5 ba4.7k sqft4357 Shamrock Dr, Monrovia, MD 21770For Sale
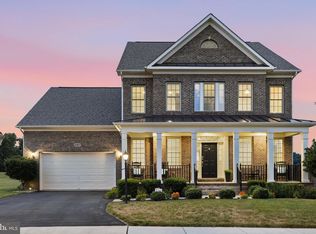 MLS ID #MDFR2084984, Shannon Flannery, Maurer Realty. Bright MLS
 - $842,5005 bd4 ba3.7k sqft10952 Ginger Ln, Monrovia, MD 21770For Sale
 MLS ID #MDFR2084278, Greg Salley, Long & Foster Real Estate, Inc.. Bright MLS
 - $829,0005 bd3 ba2.7k sqft11069 Emerald Crown Dr, Monrovia, MD 21770For Sale
 MLS ID #MDFR2084912, Sarah Gemmell, Long & Foster Real Estate, Inc.. Bright MLS
 - $739,9005 bd4 ba3.4k sqft11033 Hazelnut Ln, Monrovia, MD 21770For SaleMLS ID #MDFR2082394, Emily Grimshaw, Compass. Bright MLS
- $899,9995 bd5 ba4.8k sqft10064 Hutzell St, Ijamsville, MD 21754For SaleMLS ID #MDFR2081884, Andrew Tzamaras, Samson Properties. Bright MLS
- $1,050,0005 bd5 ba5.2k sqft10390 Springside Ter, Ijamsville, MD 21754For SaleMLS ID #MDFR2084986, Tony Zowd, Coldwell Banker Realty. Bright MLS
- $985,0005 bd5 ba5.2k sqft7142 Starmount Way, New Market, MD 21774For SaleMLS ID #MDFR2085952, VENKAT GURRAM, Samson Properties. Bright MLS
- $859,9995 bd4 ba4.2k sqft4002 Wedge Ct, Mount Airy, MD 21771For SaleMLS ID #MDFR2084336, Vitaly Petrov, Samson Properties. Bright MLS
- $890,0004 bd4 ba4k sqft18317 Chelsea Knolls Dr, Mount Airy, MD 21771For SaleMLS ID #MDHW2070052, John Logan, Real Broker, LLC - Annapolis. Bright MLS
- $825,0004 bd4 ba3.9k sqftVillages Of Urba, Frederick, MD 21704For SaleMLS ID #MDFR2084972, Lisa Giuliani, Keller Williams Realty Centre. Bright MLS
- $799,9004 bd4 ba3.4k sqft403 Richard Roberts St, New Market, MD 21774For SaleMLS ID #MDFR2082112, Adam Murphy, RE/MAX Realty Centre, Inc.. Bright MLS
- $910,0006 bd4 ba4.1k sqft11489 Potomac Heights Ln, Lovettsville, VA 20180For SaleMLS ID #VALO2129968, Scott Petersen, Pearson Smith Realty, LLC. Bright MLS
- $925,0004 bd5 ba4.4k sqft10829 Hook Ct, New Market, MD 21774For SaleMLS ID #MDFR2082738, Victoria Northrop, Northrop Realty. Bright MLS
- $779,9905 bd5 ba4k sqft5861 Oakdale Village Rd, Ijamsville, MD 21754For SaleMLS ID #MDFR2083686, Marina Yousefian, Long & Foster Real Estate, Inc.. Bright MLS
- $898,0005 bd5 ba4.3k sqft21700 Seneca Ayr Dr, Boyds, MD 20841For SaleMLS ID #MDMC2240420, Jing He, UnionPlus Realty, Inc.. Bright MLS
- $875,0005 bd5 ba4.3k sqft13701 Tribute Pkwy, Clarksburg, MD 20871For SaleMLS ID #MDMC2239758, Donna Pfeiffer, RE/MAX Town Center. Bright MLS
- $925,0006 bd4 ba3.2k sqft5891 Woodbine Rd, Woodbine, MD 21797For SaleMLS ID #MDCR2035916, Bob Frey, Hyatt & Company Real Estate LLC. Bright MLS
- $849,0004 bd4 ba2.7k sqft4132 Larson Ln, Mount Airy, MD 21771For SaleMLS ID #MDFR2079634, Ajay Kasana, S 4 Realty. Bright MLS
- $999,0006 bd4 ba4.5k sqft5707 Hawk Ridge Rd, Frederick, MD 21704For SaleMLS ID #MDFR2085254, Sunna Ahmad, Cummings & Co. Realtors. Bright MLS
