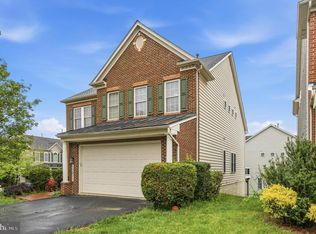
The floor plan everyone wishes they had. The location everyone hopes for. Perfectly positioned on a premium corner lot overlooking one of Cabin Branch's signature green spaces, this Winchester Home offers over 4,400 finished square feet, a highly sought-after private en-suite above the garage, and one of the most desirable settings in the neighborhood. The current owners have invested well over $100,000 in thoughtful upgrades, including a tankless water heater, plantation shutters, backyard fencing, and many additional enhancements. Enjoy peaceful, park-like views from the welcoming front porch while being just steps from walking paths, gathering spaces, and community amenities. Inside, 10-foot ceilings, custom plantation shutters, coffered ceilings, and abundant natural light create a warm and inviting atmosphere. The gourmet kitchen features a Wolf cooktop, steam oven, custom cabinetry, butler's pantry, walk-in pantry, and generous space for both everyday living and entertaining. A private office, formal dining room, spacious family room, and upgraded laundry room complete the main level. Upstairs, the luxurious primary suite features two walk-in closets and a beautifully renovated spa-inspired bath. Three additional bedrooms and a full bath complete the upper level. Above the garage, a private fifth-bedroom en-suite with its own full bath and separate staircase offers incredible flexibility for guests, multigenerational living, a home office, fitness room, or playroom. The finished walkout lower level offers a spacious rec room, full bath, and a flexible bonus room ideal for guests, gaming, or creative pursuits. A large finished storage room provides the kind of organized space that's hard to find and easy to appreciate. Adding to this home's rarity is the exceptional parking. In addition to the two-car garage and private two-car driveway, the corner lot location provides an adjoining two-car parking area, a feature rarely found. Conveniently located minutes from I-270, Clarksburg Premium Outlets, Cabin Branch Elementary School, and the community clubhouse, pool, playgrounds, and sports fields.
Under contract
Price cut: $24K (7/10)
$875,000
13701 Tribute Pkwy, Clarksburg, MD 20871
5beds
4,304sqft
Single Family Residence
Built in 2015
5,837 Square Feet Lot
$866,800 Zestimate®
$203/sqft
$110/mo HOA
What's special
Private officeBackyard fencingTwo walk-in closetsBeautifully renovated spa-inspired bathUpgraded laundry roomTankless water heaterCustom plantation shutters
- 68 days |
- 582 |
- 15 |
Likely to sell faster than
Zillow last checked:
Listing updated:
Listed by:
Donna Pfeiffer 301-370-3200,
RE/MAX Town Center 3015402232
Source: Bright MLS,MLS#: MDMC2239758
Facts & features
Interior
Bedrooms & bathrooms
- Bedrooms: 5
- Bathrooms: 5
- Full bathrooms: 4
- 1/2 bathrooms: 1
- Main level bathrooms: 1
Basement
- Area: 1480
Heating
- Forced Air, Natural Gas
Cooling
- Central Air, Electric
Appliances
- Included: Gas Water Heater
- Laundry: Main Level, Dryer In Unit, Washer In Unit
Features
- Basement: Finished,Walk-Out Access,Exterior Entry,Interior Entry
- Number of fireplaces: 1
- Fireplace features: Gas/Propane
Interior area
- Total structure area: 4,884
- Total interior livable area: 4,304 sqft
- Finished area above ground: 3,404
- Finished area below ground: 900
Property
Parking
- Total spaces: 6
- Parking features: Garage Faces Rear, Garage Door Opener, Inside Entrance, Driveway, Attached
- Attached garage spaces: 2
- Uncovered spaces: 4
Accessibility
- Accessibility features: None
Features
- Levels: Three
- Stories: 3
- Patio & porch: Patio, Porch
- Pool features: Community
- Fencing: Full
Lot
- Size: 5,837 Square Feet
Details
- Additional structures: Above Grade, Below Grade
- Parcel number: 160203756525
- Zoning: CRT0.
- Special conditions: Standard
Construction
Type & style
- Home type: SingleFamily
- Architectural style: Contemporary,Colonial
- Property subtype: Single Family Residence
Materials
- Brick Front, Vinyl Siding
- Foundation: Slab
Condition
- New construction: No
- Year built: 2015
Details
- Builder model: CHICAGO
- Builder name: WINCHESTER HOMES
Utilities & green energy
- Sewer: Public Sewer
- Water: Public
Community & HOA
Community
- Subdivision: Cabin Branch
HOA
- Has HOA: Yes
- HOA fee: $110 monthly
Location
- Region: Clarksburg
Financial & listing details
- Price per square foot: $203/sqft
- Tax assessed value: $866,300
- Annual tax amount: $9,826
- Date on market: 6/11/2026
- Listing agreement: Exclusive Right To Sell
- Ownership: Fee Simple
Estimated market value
$866,800
$823,000 - $910,000
$4,607/mo
Price history
| Date | Event | Price |
|---|---|---|
| 7/31/2026 | Contingent | $875,000$203/sqft |
Source:  Bright MLS #MDMC2239758 Report a problem Bright MLS #MDMC2239758 Report a problem | ||
| 7/10/2026 | Price change | $875,000-2.7%$203/sqft |
Source: Bright MLS #MDMC2239758 Report a problem | ||
| 6/23/2026 | Price change | $899,000-2.8%$209/sqft |
Source: Bright MLS #MDMC2239758 Report a problem | ||
| 6/11/2026 | Listed for sale | $924,9950%$215/sqft |
Source: Bright MLS #MDMC2239758 Report a problem | ||
| 5/31/2026 | Listing removed | -- |
Source: Owner Report a problem | ||
| 5/31/2026 | Price change | $925,000-2.6%$215/sqft |
Source: Owner Report a problem | ||
| 5/16/2026 | Listed for sale | $949,990+18.7%$221/sqft |
Source: Owner Report a problem | ||
| 6/16/2022 | Sold | $800,000+0.1%$186/sqft |
Source: Bright MLS #MDMC2049374 Report a problem | ||
| 5/18/2022 | Pending sale | $799,000$186/sqft |
Source: Bright MLS #MDMC2049374 Report a problem | ||
| 5/12/2022 | Listed for sale | $799,000+19.7%$186/sqft |
Source: Bright MLS #MDMC2049374 Report a problem | ||
| 1/5/2017 | Sold | $667,293$155/sqft |
Source: Public Record Report a problem | ||
Public tax history
| Year | Property taxes | Tax assessment |
|---|---|---|
| 2025 | $9,134 +6.1% | $807,100 +7.9% |
| 2024 | $8,610 +2.1% | $747,900 +2.2% |
| 2023 | $8,433 +6.7% | $731,933 +2.2% |
| 2022 | $7,901 +2.4% | $715,967 +2.3% |
| 2021 | $7,718 +2.7% | $700,000 +2.8% |
| 2020 | $7,512 +6% | $680,900 +5.9% |
| 2019 | $7,087 -0.2% | $642,700 |
| 2018 | $7,100 -0.6% | $642,700 +2.1% |
| 2017 | $7,142 | $629,533 +2.1% |
| 2016 | -- | $616,367 |
Find assessor info on the county website
Monthly payment
Est. payment
Payment breakdown
Explore the cost of this home by adjusting the details. Changes won't be saved.Climate risks
Neighborhood: 20871
Nearby schools
GreatSchools rating
- 8/10Cabin Branch ElementaryGrades: PK-5Distance: 0.4 mi
- 4/10Neelsville Middle SchoolGrades: 6-8Distance: 3.2 mi
- 5/10Seneca Valley High SchoolGrades: 9-12Distance: 3.5 mi
Schools provided by the listing agent
- Elementary: Cabin Branch
- Middle: Neelsville
- High: Seneca Valley
- District: Montgomery County Public Schools
Source: Bright MLS. This data may not be complete. We recommend contacting the local school district to confirm school assignments for this home.
- $---- bd-- ba-- sqftTribute Pkwy, Clarksburg, MD 20871Off Market
- $813,500-- bd5 ba2.9k sqft13703 Tribute Pkwy, Clarksburg, MD 20871Off Market
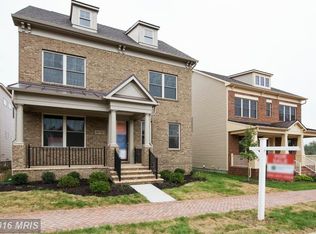
- $775,0004 bd4 ba3.2k sqft13705 Tribute Pkwy, Clarksburg, MD 20871Sold
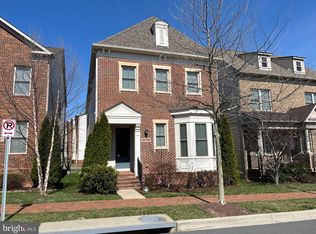
- $598,700-- bd3 ba1.7k sqft22550 Cabin Branch Ave, Clarksburg, MD 20871Off Market
- $788,200-- bd3 ba2.7k sqft13707 Tribute Pkwy, Clarksburg, MD 20871Off Market
- $---- bd-- ba-- sqftTribute Pkwy, Clarksburg, MD 20871Off Market
- $542,800-- bd3 ba1.8k sqft22552 Cabin Branch Ave, Clarksburg, MD 20871Off Market
- $240,300-- bd1 ba1.2k sqft22554 Cabin Branch Ave, Clarksburg, MD 20871Off Market
A local agent can set up tours, give advice and negotiate with sellers.
Similar homes
- $849,0005 bd4 ba3.5k sqft22110 Fulmer Ave, Clarksburg, MD 20871For Sale
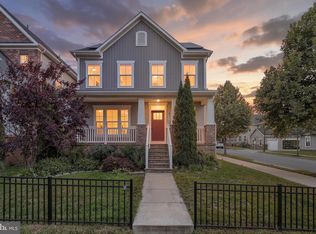
 MLS ID #MDMC2247350, colette releford, Redfin Corp. Bright MLS
 - $960,0006 bd7 ba4.6k sqft22000 Moorhen St, Clarksburg, MD 20871For Sale
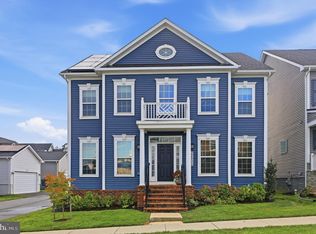 MLS ID #MDMC2249350, Charity Moreno, RE/MAX Town Center. Bright MLS
 - $949,9005 bd5 ba4.5k sqft23121 Frederick Rd, Clarksburg, MD 20871For Sale
 MLS ID #MDMC2240636, Rich Fox, RE/MAX Realty Centre, Inc.. Bright MLS
 - $815,0005 bd4 ba3.9k sqft13231 Dutrow Dr, Clarksburg, MD 20871For Sale
 MLS ID #MDMC2244012, Mr. Jonathan S Lahey, EXP Realty, LLC. Bright MLS
 - $839,0004 bd4 ba3.4k sqft14146 Dunlin St, Clarksburg, MD 20841For SaleMLS ID #MDMC2244008, Charity Moreno, RE/MAX Town Center. Bright MLS
- $625,0003 bd4 ba2.3k sqft13820 Grebe St, Clarksburg, MD 20871For SaleMLS ID #MDMC2248500, Anna Ensley, Samson Properties. Bright MLS
- $899,0004 bd4 ba4.9k sqft23816 Echo Creek Ct, Gaithersburg, MD 20882For SaleMLS ID #MDMC2230088, Joe Bernardo, Trusst Residential, LLC. Bright MLS
- $740,0004 bd4 ba4.1k sqft13439 Petrel St, Clarksburg, MD 20871For SaleMLS ID #MDMC2243460, Seema Rodriguez, RE/MAX Realty Centre, Inc.. Bright MLS
- $599,0003 bd4 ba2.3k sqft22621 Broadway Ave, Clarksburg, MD 20871For SaleMLS ID #MDMC2250446, Matin Maghsoudzadeh, Long & Foster Real Estate, Inc.. Bright MLS
- $935,0004 bd5 ba3.5k sqft207 Winter Walk Dr, Gaithersburg, MD 20878For SaleMLS ID #MDMC2249450, KATHY XU, RE/MAX Realty Group. Bright MLS
- $600,0003 bd4 ba2.7k sqft23405 Forest Haven Way, Clarksburg, MD 20871For SaleMLS ID #MDMC2250540, Rich Fox, RE/MAX Realty Centre, Inc.. Bright MLS
- $799,9994 bd4 ba3.4k sqft4312 Landsdale Blvd, Monrovia, MD 21770For SaleMLS ID #MDFR2087094, Ashley Moersen, RE/MAX Plus. Bright MLS
- $899,9995 bd5 ba4.8k sqft10064 Hutzell St, Ijamsville, MD 21754For SaleMLS ID #MDFR2081884, Andrew Tzamaras, Samson Properties. Bright MLS
- $675,0003 bd4 ba3.3k sqft11911 Country Squire Way, Clarksburg, MD 20871For SaleMLS ID #MDMC2246042, Ram Sammeta, ExecuHome Realty. Bright MLS
- $919,9006 bd5 ba4.1k sqft5481 Tallyn Ridge Dr, Frederick, MD 21704For SaleMLS ID #MDFR2084748, Ron Wolfe, Charis Realty Group. Bright MLS
- $829,5005 bd4 ba3.7k sqft10952 Ginger Ln, Monrovia, MD 21770For SaleMLS ID #MDFR2084278, Greg Salley, Long & Foster Real Estate, Inc.. Bright MLS
- $850,0004 bd4 ba2.8k sqft9510 Ethan Ridge Dr, Frederick, MD 21704For SaleMLS ID #MDFR2084438, Reshawna Leaven, KW United. Bright MLS
- $739,9005 bd4 ba3.4k sqft11033 Hazelnut Ln, Monrovia, MD 21770For SaleMLS ID #MDFR2087154, Emily Grimshaw, Compass. Bright MLS
- $999,9994 bd5 ba4.7k sqft4357 Shamrock Dr, Monrovia, MD 21770For SaleMLS ID #MDFR2084984, Shannon Flannery, Maurer Realty. Bright MLS
- $1,250,0005 bd6 ba4.9k sqft9632 Greenel Rd, Damascus, MD 20872New ConstructionMLS ID #MDMC2248486, LORENZO APPOLINAIRE, Smart Realty, LLC. Bright MLS
