Welcome to this stunning single-family home nestled in the sought-after Cabin Branch community. Boasting three exquisitely finished levels, this home offers updates galore and is sure to impress even the most discerning buyer. The main level is open and airy, creating an inviting atmosphere perfect for entertaining. Hardwood floors flow throughout, adding warmth and elegance to the space. The living room features a cozy gas fireplace with a mantel, recessed lights, and ample natural light. Adjacent is the large dining room adorned with crown molding, recessed lights, and sliding glass doors leading to the deck, ideal for enjoying outdoor gatherings. The heart of the home lies in the gorgeous center island kitchen, equipped with 42" soft-close cabinets/drawers, granite countertops, and stainless steel appliances including a gas stove. Custom subway tile backsplash and a breakfast bar add a touch of sophistication, while the walk-in pantry ensures ample storage space. Additionally, a main level office with a bay window and custom built-ins provides a perfect workspace or study area. Convenience is key with a powder room and mudroom featuring built-ins, leading to the extra-large and upgraded garage with custom storage systems and waterproofed floor. Ascending to the upper level, you'll find a beautiful family room gathering space with recessed lighting, perfect for relaxation or entertainment. The owner's suite is a true retreat, boasting tray ceilings, a large walk-in closet, and a luxurious super bath with double vanity, dual shower with glass enclosure, upgraded tile, and a standalone tub. Three additional spacious bedrooms, two with walk-in closets, offer comfort and versatility. The hall bathroom features a double vanity and a separate shower/tub, along with a water closet. The convenience of a laundry room with extra shelving and a linen closet completes this level. The lower level is beautifully finished, featuring a large recreation room with recessed lighting and high ceilings, providing additional space for leisure and activities. An egress window allows for a future bedroom if desired, while a full bathroom with a shower/tub combo offers convenience. A large unfinished storage room ensures ample space for organization. Situated in a prime location, this beautiful home fronts lovely common areas with benches and enjoys close proximity to fabulous parks, playgrounds, pools, and other amenities. With its exceptional features and convenient access to 270, this home offers the perfect blend of comfort, luxury, and convenience.
Sold for $775,000
$775,000
13705 Tribute Pkwy, Clarksburg, MD 20871
4beds
3,279sqft
Single Family Residence
Built in 2016
3,883 Square Feet Lot
$783,100 Zestimate®
$236/sqft
$3,917 Estimated rent
Home value
$783,100
$744,000 - $822,000
$3,917/mo
Zestimate® history
Owner options
List your home for rent
$3,917/mo
Rent Zestimate®
Find your next renter with Zillow Rental Manager. Plus, with online applications, you can quickly screen prospective tenants – for free.
$3,917/mo
Rent Zestimate®
Refinance and save
$4,862/mo
Est. payment
Refinancing to a lower rate could help reduce your monthly payments and save thousands over the life of the loan.
$4,862/mo
Est. payment
Explore your selling options
Work with a Zillow partner agent
Leverage their expertise and Zillow's premium Showcase listings to get your home seen by more buyers.
Get startedList with your own agent
Get your home in front of millions of buyers by listing it on Zillow.
Learn how to do itSell it yourself
Take full control of how buyers see your home on Zillow by listing For Sale by Owner (FSBO).
List your homeWhat's special
Cozy gas fireplaceCustom built - insLinen closetStudy areaWater closetDouble vanityDual shower
Zillow last checked:
Listing updated:
Listed by:
Richard Prigal 301-370-2306,
RLAH @properties,
Co-Listing Team: The Prigal Brothers And Associates, Co-Listing Agent: Larry B Prigal 301-370-2305,
RLAH @properties
Bought with:
Rex Thomas, 644032
Samson Properties
Source: Bright MLS,MLS#: MDMC2124162
Facts & features
Interior
Bedrooms & bathrooms
- Bedrooms: 4
- Bathrooms: 4
- Full bathrooms: 3
- 1/2 bathrooms: 1
- Main level bathrooms: 1
Rooms
- Room types: Loft
Basement
- Area: 1047
Heating
- Forced Air, Natural Gas
Cooling
- Central Air, Electric
Appliances
- Included: Microwave, Built-In Range, Dishwasher, Disposal, Dryer, Exhaust Fan, Ice Maker, Oven/Range - Gas, Refrigerator, Stainless Steel Appliance(s), Washer, Water Heater, Gas Water Heater
- Laundry: Dryer In Unit, Has Laundry, Upper Level, Washer In Unit
Features
- Attic, Built-in Features, Combination Kitchen/Dining, Combination Kitchen/Living, Crown Molding, Dining Area, Open Floorplan, Kitchen - Gourmet, Kitchen Island, Primary Bath(s), Recessed Lighting, Bathroom - Stall Shower, Bathroom - Tub Shower, Upgraded Countertops, Walk-In Closet(s), 9'+ Ceilings, Cathedral Ceiling(s), Dry Wall, High Ceilings, Tray Ceiling(s)
- Flooring: Carpet, Ceramic Tile, Engineered Wood, Hardwood, Tile/Brick, Wood
- Windows: Window Treatments
- Basement: Finished,Heated,Improved,Interior Entry,Concrete,Sump Pump
- Number of fireplaces: 1
- Fireplace features: Gas/Propane, Mantel(s), Screen
Interior area
- Total structure area: 3,701
- Total interior livable area: 3,279 sqft
- Finished area above ground: 2,654
- Finished area below ground: 625
Property
Parking
- Total spaces: 2
- Parking features: Garage Faces Rear, Garage Door Opener, Attached, Off Street
- Attached garage spaces: 2
Accessibility
- Accessibility features: None
Features
- Levels: Three
- Stories: 3
- Patio & porch: Deck, Porch
- Pool features: Community
Lot
- Size: 3,883 Square Feet
- Features: Landscaped
Details
- Additional structures: Above Grade, Below Grade
- Parcel number: 160203756503
- Zoning: CRT0.
- Special conditions: Standard
Construction
Type & style
- Home type: SingleFamily
- Architectural style: Colonial,Traditional
- Property subtype: Single Family Residence
Materials
- Frame, Brick, Vinyl Siding
- Foundation: Concrete Perimeter, Slab
- Roof: Architectural Shingle
Condition
- Excellent
- New construction: No
- Year built: 2016
Utilities & green energy
- Sewer: Public Sewer
- Water: Public
- Utilities for property: Cable Connected, Phone, Underground Utilities
Community & HOA
Community
- Features: Pool
- Security: Carbon Monoxide Detector(s), Electric Alarm, Exterior Cameras, Smoke Detector(s), Fire Sprinkler System
- Subdivision: Cabin Branch
HOA
- Has HOA: Yes
- Amenities included: Pool, Clubhouse, Community Center, Picnic Area, Recreation Facilities, Tennis Court(s), Tot Lots/Playground
- Services included: Pool(s), Common Area Maintenance, Maintenance Grounds, Management, Recreation Facility, Trash
- HOA fee: $110 monthly
- HOA name: CABIN BRANCH HOA
Location
- Region: Clarksburg
Financial & listing details
- Price per square foot: $236/sqft
- Tax assessed value: $577,633
- Annual tax amount: $7,767
- Date on market: 3/21/2024
- Listing agreement: Exclusive Right To Sell
- Inclusions: Garage Systems, Built-ins In The Office
- Ownership: Fee Simple
Price history
| Date | Event | Price |
|---|---|---|
| 4/26/2024 | Sold | $775,000-3.1%$236/sqft |
Source:  Bright MLS #MDMC2124162 Report a problem Bright MLS #MDMC2124162 Report a problem | ||
| 3/31/2024 | Contingent | $799,988$244/sqft |
Source: Bright MLS #MDMC2124162 Report a problem | ||
| 3/29/2024 | Listed for sale | $799,988$244/sqft |
Source: Bright MLS #MDMC2124162 Report a problem | ||
| 3/26/2024 | Contingent | $799,988$244/sqft |
Source: Bright MLS #MDMC2124162 Report a problem | ||
| 3/21/2024 | Listed for sale | $799,988+0%$244/sqft |
Source: Bright MLS #MDMC2124162 Report a problem | ||
| 9/26/2023 | Listing removed | $799,900$244/sqft |
Source: Bright MLS #MDMC2085502 Report a problem | ||
| 8/15/2023 | Contingent | $799,900$244/sqft |
Source: Bright MLS #MDMC2085502 Report a problem | ||
| 7/26/2023 | Price change | $799,900-5.9%$244/sqft |
Source: Bright MLS #MDMC2085502 Report a problem | ||
| 5/16/2023 | Price change | $850,000-8.1%$259/sqft |
Source: Bright MLS #MDMC2085502 Report a problem | ||
| 3/23/2023 | Listed for sale | $925,000+59.5%$282/sqft |
Source: Bright MLS #MDMC2085502 Report a problem | ||
| 3/1/2023 | Listing removed | -- |
Source: Zillow Rentals #MDMC2069164 Report a problem | ||
| 1/28/2023 | Price change | $3,500-5.4%$1/sqft |
Source: Zillow Rentals #MDMC2069164 Report a problem | ||
| 1/27/2023 | Price change | $3,700+5.7%$1/sqft |
Source: Zillow Rentals #MDMC2069164 Report a problem | ||
| 1/26/2023 | Price change | $3,500-5.4%$1/sqft |
Source: Zillow Rentals #MDMC2069164 Report a problem | ||
| 10/17/2022 | Price change | $3,700-6.3%$1/sqft |
Source: Zillow Rental Network Premium #MDMC2069164 Report a problem | ||
| 9/29/2022 | Price change | $3,950-6%$1/sqft |
Source: Zillow Rental Network Premium #MDMC2069164 Report a problem | ||
| 9/14/2022 | Listed for rent | $4,200$1/sqft |
Source: Zillow Rental Network Premium #MDMC2069164 Report a problem | ||
| 2/1/2017 | Sold | $579,900-5.7%$177/sqft |
Source: Public Record Report a problem | ||
| 3/30/2016 | Sold | $615,200$188/sqft |
Source: Agent Provided Report a problem | ||
Public tax history
| Year | Property taxes | Tax assessment |
|---|---|---|
| 2025 | $7,144 +5.2% | $634,267 +7.5% |
| 2024 | $6,791 +2% | $589,900 +2.1% |
| 2023 | $6,655 +6.7% | $577,633 +2.2% |
| 2022 | $6,239 +2.3% | $565,367 +2.2% |
| 2021 | $6,098 +2.6% | $553,100 +2.7% |
| 2020 | $5,941 +5.8% | $538,500 +5.7% |
| 2019 | $5,616 -0.2% | $509,300 |
| 2018 | $5,626 -2.2% | $509,300 +0.6% |
| 2017 | $5,754 | $506,200 +305% |
| 2016 | -- | $125,000 |
Find assessor info on the county website
Neighborhood: 20871
Nearby homes
- $791,400-- bd3 ba2.7k sqft13707 Tribute Pkwy, Clarksburg, MD 20871Off Market
- $817,100-- bd5 ba2.9k sqft13703 Tribute Pkwy, Clarksburg, MD 20871Off Market
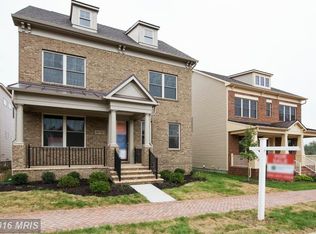
- $840,100-- bd4 ba3k sqft13709 Tribute Pkwy, Clarksburg, MD 20871Off Market
- $274,300-- bd2 ba1.2k sqft22421 Egret Aly, Clarksburg, MD 20871Off Market
- $259,100-- bd2 ba1.2k sqft22419 Egret Aly, Clarksburg, MD 20871Off Market
- $875,0005 bd5 ba4.3k sqft13701 Tribute Pkwy, Clarksburg, MD 20871For Sale
- $751,2003 bd4 ba3.6k sqft13711 Tribute Pkwy, Clarksburg, MD 20871Off Market
- $253,500-- bd2 ba1.2k sqft22417 Egret Aly, Clarksburg, MD 20871Off Market
Nearby schools
GreatSchools rating
- 8/10Cabin Branch ElementaryGrades: PK-5Distance: 0.4 mi
- 4/10Neelsville Middle SchoolGrades: 6-8Distance: 3.2 mi
- 5/10Seneca Valley High SchoolGrades: 9-12Distance: 3.5 mi
Schools provided by the listing agent
- District: Montgomery County Public Schools
Source: Bright MLS. This data may not be complete. We recommend contacting the local school district to confirm school assignments for this home.
Get a cash offer in 3 minutes
Find out how much your home could sell for in as little as 3 minutes with a no-obligation cash offer.
Estimated market value
$783,100
Get a cash offer in 3 minutes
Find out how much your home could sell for in as little as 3 minutes with a no-obligation cash offer.
Estimated market value
$783,100
- Maryland
- Montgomery County
- Clarksburg
- 20871
- 13705 Tribute Pkwy
Nearby cities
Nearby zip codes
Other Clarksburg Topics
