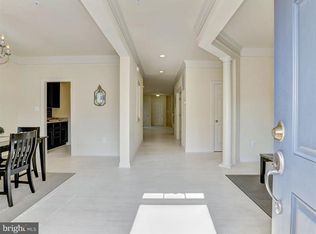
Built in 2014, this elegant Colonial Revival residence showcases timeless architecture enhanced by graceful double front porches, classic Southern-inspired columns, and exceptional curb appeal. Nestled on a quiet, tree-lined street with convenient parking on both sides, this impeccably maintained home offers exceptional craftsmanship with 9' ceilings on all 3 levels, a thoughtfully designed floor plan, and the advantages of newer construction in the highly sought-after Quince Orchard Park community. A welcoming foyer is flanked by an elegant formal dining room and a versatile front room, ideal as a formal living room, library, or home office. A separate private office on the main level provides additional flexibility for working from home or quiet study. Gleaming hardwood floors extend throughout the main level, where the spacious family room with a cozy gas fireplace flows effortlessly into the beautifully appointed kitchen, featuring a center island, pantry, breakfast area, and direct access to the rear deck. Upstairs, the luxurious primary suite serves as a private retreat, complete with its own covered balcony, generous walk-in closets, and a spa-inspired bath featuring dual vanities, a soaking tub, and a steam shower. A second en-suite bedroom also enjoys a private balcony and walk-in closet, while the open loft creates an ideal reading nook, study area, or secondary family room. Two additional bedrooms, another full bath, and the conveniently located upper-level laundry room complete the second floor. The finished lower level is designed for entertaining and relaxation, featuring a spacious recreation room with luxury vinyl plank flooring, a beautiful custom wet bar with built-in cabinetry, a full bath, and abundant storage. Additional highlights include a comprehensive plumbing upgrade in 2025, featuring a whole-house water treatment system with water softener and carbon filtration, a new 75-gallon gas power-vent water heater, updated backflow prevention devices; Fresh interior paint (2026), a rear-entry two-car garage, and an exceptional collection of outdoor living spaces, including a welcoming covered front porch, two private bedroom balconies, a rear deck off the breakfast area, and a patio below—providing wonderful spaces to relax and entertain throughout the year. Quince Orchard Park is known for its peaceful, tree-lined streets, welcoming sense of community, and outstanding amenities, including a swimming pool, clubhouse, fitness center, tennis and basketball courts, sand volleyball, playgrounds, scenic walking trails, picnic areas, and expansive green spaces—all maintained through a reasonable HOA fee. Ideally located just minutes from Kentlands, Lakelands, Downtown Crown, Rio, Discovery Park, Whole Foods, shopping, dining, AstraZeneca, NIST, and major commuter routes including I-270 and the ICC (MD-200), this exceptional home offers an outstanding lifestyle in one of Gaithersburg's most desirable communities.
For sale
$935,000
207 Winter Walk Dr, Gaithersburg, MD 20878
4beds
3,548sqft
Single Family Residence
Built in 2014
3,500 Square Feet Lot
$919,200 Zestimate®
$264/sqft
$123/mo HOA
What's special
Quiet tree-lined streetExceptional curb appealUpper-level laundry roomAbundant storageElegant formal dining roomExceptional craftsmanshipPatio below
- 22 days
- 1,474
- 54
Likely to sell faster than
Zillow last checked:
Listing updated:
Listed by:
KATHY XU 301-254-3671,
RE/MAX Realty Group 301-921-4500
Source: Bright MLS,MLS#: MDMC2249450
Facts & features
Interior
Bedrooms & bathrooms
- Bedrooms: 4
- Bathrooms: 5
- Full bathrooms: 4
- 1/2 bathrooms: 1
- Main level bathrooms: 1
Basement
- Area: 1204
Heating
- Central, Forced Air, Zoned, Natural Gas
Cooling
- Central Air, Ceiling Fan(s), Programmable Thermostat, Zoned, Electric
Appliances
- Included: Dishwasher, Disposal, Dryer, Exhaust Fan, Oven/Range - Gas, Range Hood, Refrigerator, Stainless Steel Appliance(s), Washer, Water Conditioner - Owned, Water Heater, Water Treat System, Gas Water Heater
- Laundry: Dryer In Unit, Has Laundry, Upper Level, Washer In Unit
Features
- Breakfast Area, Soaking Tub, Bathroom - Tub Shower, Bathroom - Walk-In Shower, Built-in Features, Butlers Pantry, Ceiling Fan(s), Crown Molding, Family Room Off Kitchen, Formal/Separate Dining Room, Kitchen - Country, Eat-in Kitchen, Kitchen - Gourmet, Kitchen Island, Kitchen - Table Space, Pantry, Primary Bath(s), Recessed Lighting, Walk-In Closet(s), Bar, 9'+ Ceilings, Dry Wall
- Flooring: Hardwood, Luxury Vinyl, Wood
- Windows: Double Hung, Double Pane Windows, Energy Efficient, Window Treatments
- Basement: Full,Improved,Connecting Stairway
- Number of fireplaces: 1
Interior area
- Total structure area: 4,032
- Total interior livable area: 3,548 sqft
- Finished area above ground: 2,828
- Finished area below ground: 720
Video & virtual tour
Property
Parking
- Total spaces: 4
- Parking features: Garage Faces Rear, Garage Door Opener, Inside Entrance, Asphalt, Free, Attached, Driveway, On Street
- Attached garage spaces: 2
- Uncovered spaces: 2
Accessibility
- Accessibility features: None
Features
- Levels: Three
- Stories: 3
- Patio & porch: Deck, Patio, Porch
- Exterior features: Lighting, Balcony
- Pool features: Community
Lot
- Size: 3,500 Square Feet
Details
- Additional structures: Above Grade, Below Grade
- Parcel number: 160903636837
- Zoning: MXN
- Special conditions: Standard
Construction
Type & style
- Home type: SingleFamily
- Architectural style: Colonial
- Property subtype: Single Family Residence
Materials
- Frame, Blown-In Insulation, Brick, Concrete, Vinyl Siding
- Foundation: Concrete Perimeter
- Roof: Architectural Shingle
Condition
- Excellent
- New construction: No
- Year built: 2014
Utilities & green energy
- Sewer: Public Sewer
- Water: Public
Community & HOA
Community
- Security: Fire Sprinkler System
- Subdivision: Quince Orchard Park
HOA
- Has HOA: Yes
- Amenities included: Tot Lots/Playground, Tennis Court(s), Pool, Recreation Facilities, Picnic Area, Party Room, Meeting Room, Jogging Path, Fitness Center, Game Room, Community Center, Common Grounds, Clubhouse, Bike Trail, Basketball Court
- Services included: Common Area Maintenance, Pool(s), Recreation Facility, Snow Removal, Trash
- HOA fee: $123 monthly
Location
- Region: Gaithersburg
Financial & listing details
- Price per square foot: $264/sqft
- Tax assessed value: $791,100
- Annual tax amount: $10,387
- Date on market: 8/12/2026
- Listing agreement: Exclusive Right To Sell
- Listing terms: Cash,Conventional,FHA,VA Loan
- Ownership: Fee Simple
Estimated market value
$919,200
$873,000 - $965,000
$4,851/mo
Price history
| Date | Event | Price |
|---|---|---|
| 8/12/2026 | Listed for sale | $935,000+22.2%$264/sqft |
Source:  Bright MLS #MDMC2249450 Report a problem Bright MLS #MDMC2249450 Report a problem | ||
| 2/28/2014 | Sold | $764,829$216/sqft |
Source: Public Record Report a problem | ||
Public tax history
| Year | Property taxes | Tax assessment |
|---|---|---|
| 2025 | $9,695 -0.1% | $768,400 +3% |
| 2024 | $9,705 +3.6% | $745,700 +3.1% |
| 2023 | $9,367 +5.6% | $723,000 +2.7% |
| 2022 | $8,869 +2.3% | $704,133 +2.8% |
| 2021 | $8,671 +3.1% | $685,267 +2.8% |
| 2020 | $8,407 -0.3% | $666,400 |
| 2019 | $8,434 -0.6% | $666,400 |
| 2018 | $8,481 -4.1% | $666,400 -2.1% |
| 2017 | $8,847 +190.8% | $681,000 +4.7% |
| 2016 | $3,042 | $650,233 +5% |
| 2015 | $3,042 | $619,467 +267.9% |
| 2014 | $3,042 | $168,400 |
| 2013 | -- | $168,400 |
| 2012 | -- | $168,400 -31% |
| 2011 | -- | $243,950 |
| 2010 | -- | $243,950 |
| 2009 | -- | $243,950 |
Find assessor info on the county website
Monthly payment
Est. payment
Payment breakdown
Explore the cost of this home by adjusting the details. Changes won't be saved.Climate risks
Neighborhood: Quince Orchard Park
Nearby schools
Schools provided by the listing agent
- Elementary: Diamond
- Middle: Lakelands Park
- High: Northwest
- District: Montgomery County Public Schools
Source: Bright MLS. This data may not be complete. We recommend contacting the local school district to confirm school assignments for this home.
- $895,000-- bd4 ba2.8k sqft209 Winter Walk Dr, Gaithersburg, MD 20878Off Market
- $910,400-- bd3 ba2.8k sqft205 Winter Walk Dr, Gaithersburg, MD 20878Off Market
- $950,0005 bd5 ba3.7k sqft211 Winter Walk Dr, Gaithersburg, MD 20878Sold

- $902,900-- bd3 ba3.2k sqft203 Winter Walk Dr, Gaithersburg, MD 20878Off Market
Similar homes
- $859,9004 bd3 ba2.1k sqftLakelands Homeowners Assoc, Gaithersburg, MD 20878For Sale

 MLS ID #MDMC2245526, Elaine Koch, TTR Sotheby's International Realty. Bright MLS
 - $1,199,9004 bd4 ba3.8k sqft1379 Main St, Gaithersburg, MD 20878For Sale
 MLS ID #MDMC2241752, Meredith Fogle, The List Realty. Bright MLS
 - $849,9004 bd4 ba2.2k sqft211 Ridgepoint Pl, Gaithersburg, MD 20878For Sale
 MLS ID #MDMC2249494, Meredith Fogle, The List Realty. Bright MLS
 - $899,9004 bd4 ba3.2k sqft9715 Stewartown Rd, Montgomery Village, MD 20886For Sale
 MLS ID #MDMC2251376, Christopher Fogle, The List Realty. Bright MLS
 - $899,0004 bd5 ba4.3k sqft2 Seneca Forest Ct, Germantown, MD 20876For SaleMLS ID #MDMC2243302, Saji Sebastian, RE/MAX Town Center. Bright MLS
- $695,0002 bd3 ba1.8k sqft684 Heathwalk Mews, Gaithersburg, MD 20878For SaleMLS ID #MDMC2244716, Mrs. LILI LIU, Ten Thousand Realty. Bright MLS
- $649,9003 bd3 ba2.2k sqft621 Main St, Gaithersburg, MD 20878For SaleMLS ID #MDMC2250666, Meredith Fogle, The List Realty. Bright MLS
- $950,0006 bd4 ba3.6k sqft109 Max Ct SE, Leesburg, VA 20175For SaleMLS ID #VALO2135024, Kanwar Sodhi, Keller Williams Realty. Bright MLS
- $970,0004 bd4 ba3.6k sqft8 Haller Ct, Poolesville, MD 20837For SaleMLS ID #MDMC2246252, Nancy Jamison Willard, Charles H. Jamison, LLC. Bright MLS
- $975,0005 bd4 ba3.3k sqft2420 Prices Distillery Rd, Clarksburg, MD 20871For SaleMLS ID #MDFR2084204, Joseph Gunerman, TTR Sotheby's International Realty. Bright MLS
- $849,9994 bd4 ba3.3k sqft1903 Piccard Dr, Rockville, MD 20850For SaleMLS ID #MDMC2249162, Shawn Zheng, DMV Landmark Realty, LLC. Bright MLS
- $620,0003 bd3 ba2.2k sqft647 Main St #B, Gaithersburg, MD 20878For SaleMLS ID #MDMC2238744, Meredith Fogle, The List Realty. Bright MLS
- $949,3063 bd3 ba2.6k sqft306 Oak Knoll Ter, Rockville, MD 20850For SaleMLS ID #MDMC2243788, Keith James, Keller Williams Capital Properties. Bright MLS
- $939,5003 bd4 ba3.4k sqft13315 Sunny Brooke Pl, Potomac, MD 20854For SaleMLS ID #MDMC2241624, David Bender, Century 21 Redwood Realty. Bright MLS
- $949,9005 bd5 ba4.5k sqft23121 Frederick Rd, Clarksburg, MD 20871For SaleMLS ID #MDMC2240636, Rich Fox, RE/MAX Realty Centre, Inc.. Bright MLS
- $919,0005 bd4 ba2.8k sqft15310 Lions Den Rd, Burtonsville, MD 20866For SaleMLS ID #MDMC2247600, Ashok Shah, Globex Realty Inc.. Bright MLS
- $925,0004 bd4 ba4k sqft7142 Rivers Edge Rd, Columbia, MD 21044For SaleMLS ID #MDHW2068710, Gregory Osborn, Long & Foster Real Estate, Inc.. Bright MLS
- $839,0004 bd4 ba3.4k sqft14146 Dunlin St, Clarksburg, MD 20841For SaleMLS ID #MDMC2244008, Charity Moreno, RE/MAX Town Center. Bright MLS
- $1,050,0004 bd3 ba3.3k sqft889 Ballou St, Herndon, VA 20170For SaleMLS ID #VAFX2334298, Christopher Urick, Samson Properties. Bright MLS
- $815,0005 bd4 ba3.9k sqft13231 Dutrow Dr, Clarksburg, MD 20871For SaleMLS ID #MDMC2244012, Mr. Jonathan S Lahey, EXP Realty, LLC. Bright MLS
