Skip main navigation
Sold for $950,000
  • $950,000

    211 Winter Walk Dr, Gaithersburg, MD 20878

    5beds
    3,762sqft
    Single Family Residence
    Built in 2013
    3,500 Square Feet Lot
    $961,700 Zestimate®
    $253/sqft
    $5,046 Estimated rent

    Home value

    $961,700

    $885,000 - $1.05M

    $5,046/mo

    Zestimate® history
    Loading
    Loading...

    Owner options

    List your home for rent

    $5,046/mo

    Rent Zestimate®

    Find your next renter with Zillow Rental Manager. Plus, with online applications, you can quickly screen prospective tenants – for free.

    Learn more

    $5,046/mo

    Rent Zestimate®

    Refinance and save

    $5,845/mo

    Est. payment

    Refinancing to a lower rate could help reduce your monthly payments and save thousands over the life of the loan.

    See today's rates

    $5,845/mo

    Est. payment

    Explore your selling options

    Work with a Zillow partner agent

    Leverage their expertise and Zillow's premium Showcase listings to get your home seen by more buyers.

    Get started

    List with your own agent

    Get your home in front of millions of buyers by listing it on Zillow.

    Learn how to do it

    Sell it yourself

    Take full control of how buyers see your home on Zillow by listing For Sale by Owner (FSBO).

    List your home

    What's special

    Timeless white cabinetryLarge flat fieldLarge granite counter islandBasketball courtTennis courtsSand volleyball courtPicnic area
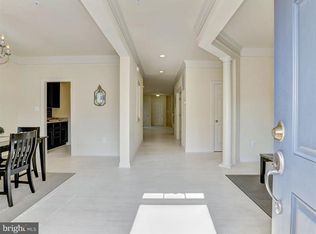
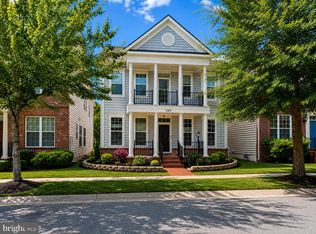
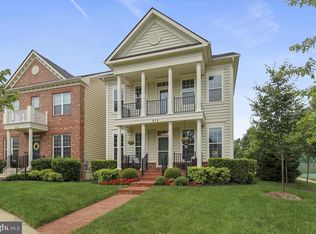
    Priced to sell! Offering a perfect balance of suburban tranquility and urban convenience, this meticulously cared for home was built in 2013 featuring 5 spacious bedrooms, 5 full bathrooms, and more than 4,000 square feet! Elegantly designed with accessibility in mind, this rarely available single family house has a main level bedroom/bathroom that can help meet every possible need. The open floor plan with high 9-foot ceilings makes the best use of every square inch, in both fashion and function. A large granite counter island centers the gourmet kitchen equipped with stainless steel appliances and timeless white cabinetry. The walls throughout the home are thoughtfully painted with both cool and warm tones, where appropriate, to give a modern yet cozy feel. Some bathroom updates have been made and the expansive basement is fully finished for entertaining guests. Just outside the rear 2-car garage is a utopia of neighborhood amenities including a large, flat field, tennis courts, a basketball court, a sand volleyball court, playgrounds, and a picnic area - all covered by a reasonable HOA fee and ideal for those with an active lifestyle. Experience the convenience of Downtown Crown, the Kentlands, and Rio but at a much more reasonable price! Easy access to I-270, I-200/ICC and other major commuting routes. Minutes from restaurants, grocery stores like Whole Foods, shopping, and places of work such as AstraZeneca and NIST. Please be aware that there is active video monitoring on the premises.

    Zillow last checked:

    Listing updated:

    Listed by:

    Meng Truong 240-401-3625,

    Compass,

    Listing Team: The Tru Group, Co-Listing Team: The Tru Group,Co-Listing Agent: Carson Truong 240-813-5080,

    Compass

    Bought with:

    Jai Kim, 0225086885

    Kemper Morgan Realty, LLC

    Source: Bright MLS,MLS#: MDMC2210826MLS Logo

    Facts & features

    Interior

    Bedrooms & bathrooms
    • Bedrooms: 5
    • Bathrooms: 5
    • Full bathrooms: 5
    • Main level bathrooms: 1
    • Main level bedrooms: 1
    Basement
    • Area: 1281
    Heating
    • Forced Air, Natural Gas
    Cooling
    • Central Air, Electric
    Appliances
    • Included: Dishwasher, Disposal, Dryer, Exhaust Fan, Freezer, Ice Maker, Oven/Range - Gas, Refrigerator, Washer, Water Heater, Microwave, Stainless Steel Appliance(s), Gas Water Heater
    Features
    • Breakfast Area, Kitchen Island, Combination Kitchen/Living, Dining Area, Eat-in Kitchen, Primary Bath(s), Entry Level Bedroom, Upgraded Countertops, Open Floorplan, Formal/Separate Dining Room, Kitchen - Gourmet, Pantry, Recessed Lighting, Walk-In Closet(s), 9'+ Ceilings, High Ceilings
    • Flooring: Hardwood, Carpet, Wood
    • Basement: Sump Pump,Finished,Improved,Windows,Interior Entry
    • Number of fireplaces: 1
    Interior area
    • Total structure area: 4,143
    • Total interior livable area: 3,762 sqft
    • Finished area above ground: 2,862
    • Finished area below ground: 900

    Property

    Parking
    • Total spaces: 4
    • Parking features: Garage Door Opener, Inside Entrance, Garage Faces Rear, Attached, Driveway, On Street
    • Attached garage spaces: 2
    • Uncovered spaces: 2
    Accessibility
    • Accessibility features: Other
    Features
    • Levels: Three
    • Stories: 3
    • Pool features: None
    Lot
    • Size: 3,500 Square Feet
    Details
    • Additional structures: Above Grade, Below Grade
    • Parcel number: 160903636815
    • Zoning: MXN
    • Special conditions: Standard

    Construction

    Type & style
    • Home type: SingleFamily
    • Architectural style: Colonial
    • Property subtype: Single Family Residence
    Materials
    • Vinyl Siding, Stone
    • Foundation: Passive Radon Mitigation, Concrete Perimeter
    Condition
    • Excellent
    • New construction: No
    • Year built: 2013

    Utilities & green energy

    • Sewer: Public Sewer
    • Water: Public

    Community & HOA

    Community
    • Security: Fire Sprinkler System, Main Entrance Lock, Security System, Smoke Detector(s), Carbon Monoxide Detector(s), Electric Alarm
    • Subdivision: Quince Orchard Park
    HOA
    • Has HOA: Yes
    • Amenities included: Basketball Court, Clubhouse, Common Grounds, Jogging Path, Lake, Picnic Area, Pool Mem Avail, Tot Lots/Playground, Volleyball Courts, Tennis Court(s)
    • Services included: Management, Road Maintenance, Snow Removal, Trash
    • HOA fee: $123 monthly
    • HOA name: VISTA
    Location
    • Region: Gaithersburg
    • Municipality: City of Gaithersburg

    Financial & listing details

    • Price per square foot: $253/sqft
    • Tax assessed value: $800,800
    • Annual tax amount: $10,777
    • Date on market: 12/12/2025
    • Listing agreement: Exclusive Right To Sell
    • Ownership: Fee Simple

    Price history

    DateEventPrice
    1/30/2026Sold$950,000$253/sqft
    Source: Bright MLS #MDMC2210826 Report a problem
    1/6/2026Contingent$950,000$253/sqft
    Source: Bright MLS #MDMC2210826 Report a problem
    12/13/2025Listed for sale$950,000-13.6%$253/sqft
    Source: Bright MLS #MDMC2210826 Report a problem
    12/5/2025Listing removed$1,099,000$292/sqft
    Source: Bright MLS #MDMC2188458 Report a problem
    10/4/2025Price change$1,099,000-4.4%$292/sqft
    Source: Bright MLS #MDMC2188458 Report a problem
    7/20/2025Listed for sale$1,150,000+56.5%$306/sqft
    Source: Bright MLS #MDMC2188458 Report a problem
    2/17/2017Sold$735,000-1.9%$195/sqft
    Source: Public Record Report a problem
    12/5/2016Pending sale$749,000$199/sqft
    Source: Weichert Realtors #MC9814046 Report a problem
    11/21/2016Listed for sale$749,000+0.2%$199/sqft
    Source: Weichert REALTORS #MC9814046 Report a problem
    12/17/2013Sold$747,335$199/sqft
    Source: Public Record Report a problem

    Public tax history

    YearProperty taxesTax assessment
    2025$10,085 -0.2%$800,800 +3.1%
    2024$10,108 +3.7%$776,700 +3.2%
    2023$9,751 +3.9%$752,600 +1%
    2022$9,388 +0.5%$745,300 +1%
    2021$9,339 +1.3%$738,000 +1%
    2020$9,219 -0.3%$730,700
    2019$9,248 -0.6%$730,700
    2018$9,300 -3.1%$730,700 -1.1%
    2017$9,597 +215.5%$739,100 +6.3%
    2016$3,042 $695,533 +6.7%
    2015$3,042 $651,967 +287.2%
    2014$3,042 $168,400
    2013-- $168,400
    2012-- $168,400 -31%
    2011-- $243,950
    2010-- $243,950
    2009-- $243,950
    Find assessor info on the county website

    Neighborhood: Quince Orchard Park

    Nearby schools

    GreatSchools rating
    Schools provided by the listing agent
    • District: Montgomery County Public Schools

    Source: Bright MLS. This data may not be complete. We recommend contacting the local school district to confirm school assignments for this home.

    Get a cash offer in 3 minutes
    Find out how much your home could sell for in as little as 3 minutes with a no-obligation cash offer.
    Estimated market value
    $961,700
    Get a cash offer in 3 minutes
    Find out how much your home could sell for in as little as 3 minutes with a no-obligation cash offer.
    Estimated market value
    $961,700