Welcome to this beautifully upgraded home in The Preserve at Longbranch, where modern design meets exceptional functionality, in Oakdale School District. This thoughtfully enhanced model showcases a clean, contemporary aesthetic that elevates an already desirable floor plan. Featuring five spacious bedrooms and four full baths, including a main-level bedroom, this home offers outstanding flexibility for everyday living and guest accommodations. Upon entry, a private dining room leads into the expansive open-concept main living area. The kitchen is a standout - complete with a large center island, abundant cabinetry, generous pantry, coffee bar, and sleek modern appliances. It flows seamlessly into the inviting living room, highlighted by custom built-ins, a stylish fireplace, and upgraded lighting, as well as a bright eat-in area— perfect for both entertaining and daily living. Outdoors a composite deck with steps leading the backyard, offer a private space fully fenced for children or pets. The main level also includes a spacious bedroom and full hall bath, ideal for guests or multigenerational living without the need for stairs. Upstairs, the large primary suite offers a relaxing retreat with sitting area, an oversized walk-in closet with direct laundry access, and a luxurious en-suite bath featuring dual vanities, a soaking tub, and a large separate shower. Two additional bedrooms share a well-appointed hall bath with dual vanities and a tub/shower combination. The upper level also has a large "loft" space perfect for home offices, additional living room or rec space. The finished lower level expands the living space with a large recreation room, an additional bedroom with en-suite bath, a walk-in closet, and walk-out access to the backyard. A utility room provides ample additional storage space for any needs. Freshly painted throughout and meticulously maintained, the home also features durable luxury vinyl plank flooring in excellent condition. Ideally located just minutes from major commuter routes, Downtown Frederick, and a wide range of shopping, dining, and amenities, this home offers both convenience and comfort in a sought-after community.
For sale
$849,900
5775 Guilford Garden Ter, Frederick, MD 21704
5beds
4,470sqft
:
Get pre-qualified$5,709/mo
Single Family Residence
Built in 2021
8,486 Square Feet Lot
$848,300 Zestimate®
$190/sqft
$76/mo HOA
What's special
Stylish fireplaceCustom built-insModern designLarge separate showerSleek modern appliancesFreshly painted throughoutAbundant cabinetry
- 52 days |
- 454 |
- 22 |
Zillow last checked:
Listing updated:
Listed by:
Steve McIntyre 301-676-8989,
Real Broker, LLC - Frederick 8554500442,
Listing Team: Tgp Homes Team
Source: Bright MLS,MLS#: MDFR2082848
Facts & features
Interior
Bedrooms & bathrooms
- Bedrooms: 5
- Bathrooms: 4
- Full bathrooms: 4
- Main level bathrooms: 1
- Main level bedrooms: 1
Basement
- Area: 2147
Heating
- Forced Air, Natural Gas
Cooling
- Other, Electric
Appliances
- Included: Gas Water Heater
Features
- Basement: Full,Finished,Walk-Out Access
- Has fireplace: No
Interior area
- Total structure area: 5,517
- Total interior livable area: 4,470 sqft
- Finished area above ground: 3,370
- Finished area below ground: 1,100
Video & virtual tour
Property
Parking
- Total spaces: 2
- Parking features: Garage Faces Front, Attached, Driveway, On Street
- Attached garage spaces: 2
- Has uncovered spaces: Yes
Accessibility
- Accessibility features: Accessible Entrance
Features
- Levels: Three
- Stories: 3
- Pool features: None
Lot
- Size: 8,486 Square Feet
Details
- Additional structures: Above Grade, Below Grade
- Parcel number: 1109599485
- Zoning: RESIDENTIAL
- Special conditions: Standard
Construction
Type & style
- Home type: SingleFamily
- Architectural style: Colonial
- Property subtype: Single Family Residence
Materials
- Frame
- Foundation: Concrete Perimeter
Condition
- New construction: No
- Year built: 2021
Utilities & green energy
- Sewer: Public Sewer
- Water: Public
Community & HOA
Community
- Subdivision: The Preserve At Long Branch
HOA
- Has HOA: Yes
- HOA fee: $76 monthly
Location
- Region: Frederick
Financial & listing details
- Price per square foot: $190/sqft
- Tax assessed value: $739,800
- Annual tax amount: $8,349
- Date on market: 6/5/2026
- Listing agreement: Exclusive Right To Sell
- Ownership: Fee Simple
Estimated market value
$848,300
$806,000 - $891,000
$4,280/mo
Price history
| Date | Event | Price |
|---|---|---|
| 6/5/2026 | Listed for sale | $849,900+35.5%$190/sqft |
Source:  Bright MLS #MDFR2082848 Report a problem Bright MLS #MDFR2082848 Report a problem | ||
| 5/10/2021 | Sold | $627,200$140/sqft |
Source: Public Record Report a problem | ||
| 5/4/2021 | Pending sale | $627,200$140/sqft |
Source: Bright MLS #MDFR281978 Report a problem | ||
Public tax history
| Year | Property taxes | Tax assessment |
|---|---|---|
| 2025 | $8,566 +9.9% | $688,900 +8% |
| 2024 | $7,796 +9.6% | $638,000 +5.1% |
| 2023 | $7,111 +5.4% | $606,767 -4.9% |
| 2022 | $6,745 +5.7% | $638,000 +17.2% |
| 2021 | $6,379 +1093.6% | $544,300 |
| 2020 | $534 | -- |
Find assessor info on the county website
Monthly payment
Est. payment
Payment breakdown
Explore the cost of this home by adjusting the details. Changes won't be saved.Climate risks
Neighborhood: 21704
Nearby schools
GreatSchools rating
- 6/10Oakdale Elementary SchoolGrades: PK-5Distance: 0.9 mi
- 8/10Oakdale Middle SchoolGrades: 6-8Distance: 0.8 mi
- 7/10Oakdale High SchoolGrades: 9-12Distance: 1.3 mi
Schools provided by the listing agent
- Elementary: Oakdale
- Middle: Oakdale
- High: Oakdale
- District: Frederick County Public Schools
Source: Bright MLS. This data may not be complete. We recommend contacting the local school district to confirm school assignments for this home.
- $744,900-- bd3 ba2.6k sqft5781 Guilford Garden Ter, Frederick, MD 21704Off Market
- $869,100-- bd3 ba3.1k sqft5786 Guilford Garden Ter, Frederick, MD 21704Off Market
- $649,900-- bd3 ba2.3k sqft5764 Stone School Ln, Frederick, MD 21704Off Market
- $860,0005 bd4 ba4.3k sqft5802 Zoe Ln, Ijamsville, MD 21704Sold
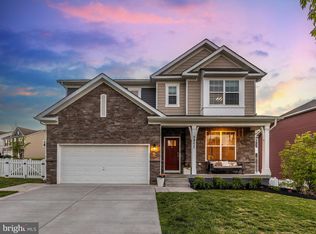
- $726,200-- bd2 ba2.6k sqft5806 Zoe Ln, Ijamsville, MD 21704Off Market
- $718,800-- bd3 ba2.6k sqft5769 Guilford Garden Ter, Frederick, MD 21704Off Market
- $631,000-- bd2 ba2.3k sqft5758 Stone School Ln, Frederick, MD 21704Off Market
- $834,400-- bd4 ba3.3k sqft5780 Guilford Garden Ter, Frederick, MD 21704Off Market
A local agent can set up tours, give advice and negotiate with sellers.
Similar homes
- $849,9004 bd3 ba4k sqft5774 Guilford Garden Ter, Frederick, MD 21704For Sale

 MLS ID #MDFR2083280, Wendy Aloi, Real Estate Innovations. Bright MLS
 - $859,9005 bd5 ba4.6k sqft5720 Little Spring Way, Frederick, MD 21704For Sale
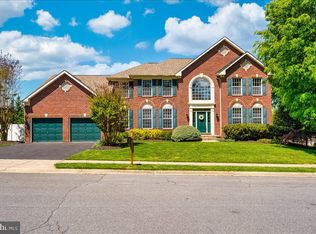 MLS ID #MDFR2083404, Katelyne Rusenko, Century 21 Redwood Realty. Bright MLS
 - $799,9004 bd3 ba3.2k sqft5613 Zoe Ln, Frederick, MD 21704For Sale
 MLS ID #MDFR2082264, Ron Wolfe, Charis Realty Group. Bright MLS
 - $724,0004 bd4 ba3k sqft5633 Bartonsville Rd, Frederick, MD 21704For Sale
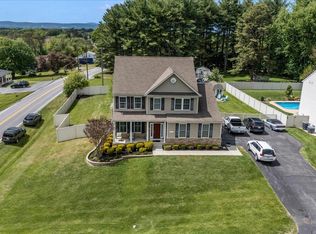 MLS ID #MDFR2084122, Lisa Jagger, Berkshire Hathaway HomeServices PenFed Realty. Bright MLS
 - $599,9995 bd4 ba2.7k sqft5805 Broad Branch Way, Frederick, MD 21704For SaleMLS ID #MDFR2085868, Mr. Deepak Nathani, EXP Realty, LLC. Bright MLS
- $700,0004 bd4 ba3.5k sqft8514 Raptor Ridge Ln, Frederick, MD 21704For SaleMLS ID #MDFR2085752, Carolyn Young, Samson Properties. Bright MLS
- $825,0004 bd3 ba4.2k sqftSpring Ridge, Frederick, MD 21701For SaleMLS ID #MDFR2082496, James Bass, Real Estate Teams, LLC. Bright MLS
- $845,0005 bd5 ba4k sqft731 Holden Rd, Frederick, MD 21701For SaleMLS ID #MDFR2084788, Michael Viands, The Agency DC. Bright MLS
- $999,0006 bd4 ba4.5k sqft5707 Hawk Ridge Rd, Frederick, MD 21704For SaleMLS ID #MDFR2085254, Sunna Ahmad, Cummings & Co. Realtors. Bright MLS
- $899,9995 bd5 ba4.8k sqft10064 Hutzell St, Ijamsville, MD 21754For SaleMLS ID #MDFR2081884, Andrew Tzamaras, Samson Properties. Bright MLS
- $825,0005 bd5 ba4.9k sqft9710 Woodfield Ct, New Market, MD 21774For SaleMLS ID #MDFR2085720, Jessie Doyle, Charis Realty Group. Bright MLS
- $1,020,0005 bd5 ba4.7k sqft5720 Hawk Ridge Rd, Frederick, MD 21704For SaleMLS ID #MDFR2085220, Rob Whalen, Long & Foster Real Estate, Inc.. Bright MLS
- $875,0004 bd4 ba5k sqft6819 Rehnquist Ct, New Market, MD 21774For SaleMLS ID #MDFR2083172, James Bass, Real Estate Teams, LLC. Bright MLS
- $779,9905 bd5 ba4k sqft5861 Oakdale Village Rd, Ijamsville, MD 21754For SaleMLS ID #MDFR2083686, Marina Yousefian, Long & Foster Real Estate, Inc.. Bright MLS
- $985,0005 bd5 ba5.2k sqft7142 Starmount Way, New Market, MD 21774For SaleMLS ID #MDFR2085952, VENKAT GURRAM, Samson Properties. Bright MLS
- $842,5005 bd4 ba3.7k sqft10952 Ginger Ln, Monrovia, MD 21770For SaleMLS ID #MDFR2084278, Greg Salley, Long & Foster Real Estate, Inc.. Bright MLS
- $799,9004 bd4 ba3.4k sqft403 Richard Roberts St, New Market, MD 21774For SaleMLS ID #MDFR2082112, Adam Murphy, RE/MAX Realty Centre, Inc.. Bright MLS
- $849,0003 bd3 ba2.7k sqft2913 Herb Garden Dr, Frederick, MD 21704For SaleMLS ID #MDFR2080796, Lynn Holland, RE/MAX Realty Centre, Inc.. Bright MLS
- $789,9005 bd4 ba3.8k sqft825 Holden Rd, Frederick, MD 21701For SaleMLS ID #MDFR2078492, Dilantha Perera, Fairfax Realty Premier. Bright MLS
- $829,0005 bd3 ba2.7k sqft11069 Emerald Crown Dr, Monrovia, MD 21770For SaleMLS ID #MDFR2084912, Sarah Gemmell, Long & Foster Real Estate, Inc.. Bright MLS
