Gorgeous Lake Linganore Colonial with Seasonal Water Views!! Welcome to 9710 Woodfield Court, a spacious and elegant 5‑bedroom, 4.5‑bath colonial tucked into a private, wooded setting in the highly sought‑after Woodridge at Lake Linganore. This beautifully maintained home offers over 5,000 sqft of living space across three fully finished levels, blending comfort, sophistication, and functionality throughout. The main level showcases hardwood floors, warm paint tones, and an open yet refined layout ideal for everyday living and entertaining. The gourmet kitchen features granite countertops, cherry cabinetry, stainless steel appliances, a center island, and a bright breakfast area, flowing seamlessly into the family room with fireplace. Formal living and dining rooms, plus a main‑level office, provide additional versatility. Upstairs, the expansive primary suite offers a private retreat with a luxury bath and walk‑in closets, while additional bedrooms are generously sized - including one en‑suite bedroom with its own private full bath. The finished walk‑out lower level includes the 5th bedroom, full bath, rec room, wet bar, and flexible entertaining space. Enjoy outdoor living with two‑level composite decks connected by a spiral staircase, overlooking a serene natural setting with seasonal water views and exceptional privacy. Residents of Lake Linganore enjoy incredible amenities including pools, beaches, trails, sports courts, and more—all conveniently located near downtown Frederick, I‑70, and major commuter routes.
Under contract
Price cut: $25K (7/17)
$825,000
9710 Woodfield Ct, New Market, MD 21774
5beds
4,980sqft
:
Get pre-qualified$5,621/mo
Single Family Residence
Built in 2006
9,492 Square Feet Lot
$811,400 Zestimate®
$166/sqft
$214/mo HOA
What's special
- 27 days |
- 1,015 |
- 63 |
Likely to sell faster than
Zillow last checked:
Listing updated:
Listed by:
Jessie Doyle 240-446-3431,
Charis Realty Group 2409139339,
Listing Team: The Trish Mills Team
Source: Bright MLS,MLS#: MDFR2085720
Facts & features
Interior
Bedrooms & bathrooms
- Bedrooms: 5
- Bathrooms: 5
- Full bathrooms: 4
- 1/2 bathrooms: 1
- Main level bathrooms: 1
Basement
- Area: 1600
Heating
- Forced Air, Zoned, Natural Gas
Cooling
- Central Air, Zoned, Electric
Appliances
- Included: Gas Water Heater
- Laundry: Main Level
Features
- Attic, Bar, Soaking Tub, Breakfast Area, Ceiling Fan(s), Chair Railings, Crown Molding, Dining Area, Family Room Off Kitchen, Open Floorplan, Formal/Separate Dining Room, Kitchen Island, Pantry, Primary Bath(s), Recessed Lighting, Upgraded Countertops, Walk-In Closet(s), Dry Wall
- Flooring: Hardwood, Carpet, Wood
- Windows: Window Treatments
- Basement: Full,Finished,Walk-Out Access,Heated,Improved
- Number of fireplaces: 1
- Fireplace features: Gas/Propane
Interior area
- Total structure area: 4,980
- Total interior livable area: 4,980 sqft
- Finished area above ground: 3,380
- Finished area below ground: 1,600
Property
Parking
- Total spaces: 2
- Parking features: Garage Faces Front, Attached, Driveway
- Attached garage spaces: 2
- Has uncovered spaces: Yes
Accessibility
- Accessibility features: None
Features
- Levels: Three
- Stories: 3
- Patio & porch: Deck, Patio
- Pool features: Community
- Has view: Yes
- View description: Lake, Trees/Woods
- Has water view: Yes
- Water view: Lake
- Waterfront features: Lake
- Body of water: Lake Linganore
Lot
- Size: 9,492 Square Feet
Details
- Additional structures: Above Grade, Below Grade
- Parcel number: 1127518842
- Zoning: R
- Special conditions: Standard
Construction
Type & style
- Home type: SingleFamily
- Architectural style: Colonial
- Property subtype: Single Family Residence
Materials
- Brick Front
- Foundation: Permanent, Concrete Perimeter
- Roof: Architectural Shingle
Condition
- Excellent
- New construction: No
- Year built: 2006
Utilities & green energy
- Electric: 120/240V
- Sewer: Public Sewer
- Water: Public
- Utilities for property: Cable Connected, Electricity Available, Underground Utilities, Water Available, Sewer Available, Cable
Community & HOA
Community
- Features: Pool
- Subdivision: Woodridge At Lake Linganore
HOA
- Has HOA: Yes
- Amenities included: Basketball Court, Beach Access, Boat Ramp, Jogging Path, Lake, Picnic Area, Pool, Tennis Court(s), Tot Lots/Playground, Water/Lake Privileges, Bike Trail, Common Grounds, Dog Park, Volleyball Courts
- Services included: Pool(s), Snow Removal, Trash, Common Area Maintenance, Management, Road Maintenance
- HOA fee: $214 monthly
- HOA name: LAKE LINGANORE ASSOCIATION
Location
- Region: New Market
Financial & listing details
- Price per square foot: $166/sqft
- Tax assessed value: $806,233
- Annual tax amount: $9,056
- Date on market: 7/17/2026
- Listing agreement: Exclusive Right To Sell
- Listing terms: Cash,Conventional,FHA,VA Loan
- Ownership: Fee Simple
Estimated market value
$811,400
$771,000 - $852,000
$4,424/mo
Price history
| Date | Event | Price |
|---|---|---|
| 8/5/2026 | Contingent | $825,000$166/sqft |
Source:  Bright MLS #MDFR2085720 Report a problem Bright MLS #MDFR2085720 Report a problem | ||
| 7/17/2026 | Price change | $825,000-2.9%$166/sqft |
Source: Bright MLS #MDFR2085720 Report a problem | ||
| 6/17/2026 | Price change | $850,000-1.2%$171/sqft |
Source: Bright MLS #MDFR2081636 Report a problem | ||
| 5/14/2026 | Listed for sale | $860,000+7.5%$173/sqft |
Source: Bright MLS #MDFR2081636 Report a problem | ||
| 11/25/2024 | Listing removed | $800,000$161/sqft |
Source: Bright MLS #MDFR2051406 Report a problem | ||
| 10/25/2024 | Listed for sale | $800,000$161/sqft |
Source: Bright MLS #MDFR2051406 Report a problem | ||
| 10/4/2024 | Listing removed | $800,000$161/sqft |
Source: Bright MLS #MDFR2051406 Report a problem | ||
| 9/28/2024 | Pending sale | $800,000$161/sqft |
Source: Bright MLS #MDFR2051406 Report a problem | ||
| 9/6/2024 | Price change | $800,000-3%$161/sqft |
Source: Bright MLS #MDFR2051406 Report a problem | ||
| 8/29/2024 | Pending sale | $825,000$166/sqft |
Source: Bright MLS #MDFR2051406 Report a problem | ||
| 8/8/2024 | Price change | $825,000-2.9%$166/sqft |
Source: Bright MLS #MDFR2051406 Report a problem | ||
| 7/19/2024 | Listed for sale | $850,000+46.6%$171/sqft |
Source: Bright MLS #MDFR2051406 Report a problem | ||
| 6/10/2020 | Sold | $580,000$116/sqft |
Source: Public Record Report a problem | ||
| 4/16/2020 | Pending sale | $580,000$116/sqft |
Source: RE/MAX Realty Centre #MDFR260976 Report a problem | ||
| 3/5/2020 | Price change | $580,000-3.3%$116/sqft |
Source: RE/MAX Realty Centre, Inc. #MDFR260976 Report a problem | ||
| 1/31/2020 | Listed for sale | $600,000+0%$120/sqft |
Source: RE/MAX Realty Centre, Inc. #MDFR258778 Report a problem | ||
| 12/31/2019 | Listing removed | $599,900$120/sqft |
Source: Charis Realty Group #MDFR251072 Report a problem | ||
| 9/23/2019 | Price change | $599,900-4%$120/sqft |
Source: RE/MAX Achievers #MDFR251072 Report a problem | ||
| 8/27/2019 | Price change | $625,000-3.1%$126/sqft |
Source: RE/MAX Achievers #MDFR251072 Report a problem | ||
| 7/30/2019 | Listed for sale | $645,000+43.3%$130/sqft |
Source: RE/MAX Achievers #MDFR251072 Report a problem | ||
| 10/24/2014 | Sold | $450,000-9.1%$90/sqft |
Source: Public Record Report a problem | ||
| 10/4/2014 | Price change | $494,998+1.2%$99/sqft |
Source: Owner Report a problem | ||
| 9/19/2014 | Pending sale | $489,000$98/sqft |
Source: Owner Report a problem | ||
| 7/17/2014 | Price change | $489,000-1.2%$98/sqft |
Source: Owner Report a problem | ||
| 6/6/2014 | Listed for sale | $494,998+330.4%$99/sqft |
Source: Owner Report a problem | ||
| 6/28/2005 | Sold | $115,000$23/sqft |
Source: Public Record Report a problem | ||
Public tax history
| Year | Property taxes | Tax assessment |
|---|---|---|
| 2025 | $9,218 +9.6% | $747,167 +8.6% |
| 2024 | $8,409 +9% | $688,100 +4.5% |
| 2023 | $7,718 +4.7% | $658,500 -4.3% |
| 2022 | $7,371 +4.9% | $688,100 +14.8% |
| 2021 | $7,024 +3.4% | $599,300 |
| 2020 | $6,791 +3.6% | -- |
| 2019 | $6,557 +3.7% | $599,300 +11.1% |
| 2018 | $6,324 | $539,600 |
| 2017 | $6,324 +27.9% | $539,600 +15.6% |
| 2016 | $4,943 | $466,933 +8.4% |
| 2015 | $4,943 | $430,600 +1.1% |
| 2014 | $4,943 | $425,933 +1.1% |
| 2013 | -- | $421,267 +1.1% |
| 2012 | -- | $416,600 |
| 2011 | -- | $416,600 |
| 2010 | -- | $416,600 -21% |
| 2009 | -- | $527,020 +10.7% |
| 2008 | -- | $476,182 +12% |
| 2007 | -- | $425,346 +4153.5% |
| 2006 | -- | $10,000 |
| 2005 | -- | $10,000 |
| 2004 | -- | $10,000 |
| 2003 | -- | $10,000 |
| 2002 | -- | $10,000 |
| 2001 | -- | $10,000 |
Find assessor info on the county website
Monthly payment
Est. payment
Payment breakdown
Explore the cost of this home by adjusting the details. Changes won't be saved.Climate risks
Neighborhood: 21774
Getting around
0 / 100
Car-DependentNearby schools
GreatSchools rating
- 7/10Blue Heron ElementaryGrades: PK-5Distance: 1.7 mi
- 8/10Oakdale Middle SchoolGrades: 6-8Distance: 1.9 mi
- 7/10Oakdale High SchoolGrades: 9-12Distance: 2 mi
Schools provided by the listing agent
- Elementary: Blue Heron
- Middle: Oakdale
- High: Oakdale
- District: Frederick County Public Schools
Source: Bright MLS. This data may not be complete. We recommend contacting the local school district to confirm school assignments for this home.
- $969,8005 bd6 ba6.4k sqft9711 Woodfield Ct, New Market, MD 21774Off Market
- $670,7004 bd2 ba2.7k sqft6837 Woodcrest Rd, New Market, MD 21774Off Market
- $744,3004 bd4 ba2.6k sqft9734 Woodcliff Ct, New Market, MD 21774Off Market
- $811,5006 bd5 ba5.3k sqft9732 Woodcliff Ct, New Market, MD 21774Off Market
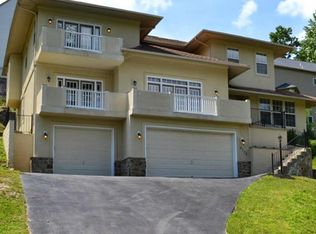
- $788,2006 bd5 ba4.1k sqft9708 Woodfield Ct, New Market, MD 21774Off Market
- $763,100-- bd3 ba3.2k sqft6835 Woodcrest Rd, New Market, MD 21774Off Market
- $966,6004 bd5 ba3.9k sqft6038 Woodcrest Rd, New Market, MD 21774Off Market
- $1,007,7005 bd5 ba4.8k sqft9709 Woodfield Ct, New Market, MD 21774Off Market
A local agent can set up tours, give advice and negotiate with sellers.
Similar homes
- $859,0004 bd4 ba5k sqft6819 Rehnquist Ct, New Market, MD 21774For Sale
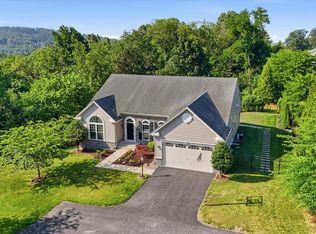
 MLS ID #MDFR2083172, James Bass, Real Estate Teams, LLC. Bright MLS
 - $795,0004 bd5 ba4k sqft6822 W Shavano Rd, New Market, MD 21774For Sale
 MLS ID #MDFR2083422, Bob Lucido, Keller Williams Lucido Agency. Bright MLS
 - $755,0004 bd3 ba2.7k sqft10014 Picea Ct, New Market, MD 21774For Sale
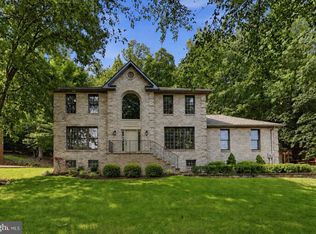 MLS ID #MDFR2085634, Darren Ahearn, RE/MAX Results. Bright MLS
 - $975,0005 bd5 ba5.2k sqft7142 Starmount Way, New Market, MD 21774For Sale
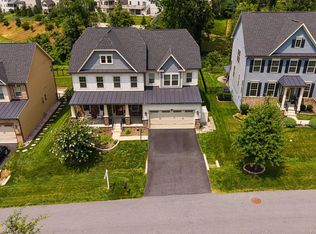 MLS ID #MDFR2085952, VENKAT GURRAM, Samson Properties. Bright MLS
 - $859,9005 bd4 ba4.9k sqftGreenview, New Market, MD 21774For SaleMLS ID #MDFR2080276, David Allen, Blue Crab Real Estate, LLC.. Bright MLS
- $799,9004 bd3 ba4.2k sqftSpring Ridge, Frederick, MD 21701For SaleMLS ID #MDFR2086344, James Bass, Real Estate Teams, LLC. Bright MLS
- $789,0005 bd4 ba3.8k sqft825 Holden Rd, Frederick, MD 21701For SaleMLS ID #MDFR2087088, Dilantha Perera, Fairfax Realty Premier. Bright MLS
- $859,9005 bd5 ba4.6k sqft5720 Little Spring Way, Frederick, MD 21704For SaleMLS ID #MDFR2083404, Katelyne Rusenko, Century 21 Redwood Realty. Bright MLS
- $924,9006 bd4 ba3.8k sqft4109 Cove Ct, Monrovia, MD 21770For SaleMLS ID #MDFR2087042, Shannon Flannery, Maurer Realty. Bright MLS
- $899,9995 bd5 ba4.8k sqft10064 Hutzell St, Ijamsville, MD 21754For SaleMLS ID #MDFR2081884, Andrew Tzamaras, Samson Properties. Bright MLS
- $549,9004 bd4 ba2.6k sqftAudubon Terrace, New Market, MD 21774For SaleMLS ID #MDFR2083536, Beth Ohler, J&B Real Estate. Bright MLS
- $925,0004 bd5 ba4.4k sqft10829 Hook Ct, New Market, MD 21774For SaleMLS ID #MDFR2082738, Victoria Northrop, Northrop Realty. Bright MLS
- $849,9005 bd4 ba4.4k sqft5775 Guilford Garden Ter, Frederick, MD 21704For SaleMLS ID #MDFR2082848, Steve McIntyre, Real Broker, LLC - Frederick. Bright MLS
- $659,0004 bd3 ba2.5k sqft6440 Spring Forest Rd, Frederick, MD 21701For SaleMLS ID #MDFR2085198, James Bass, Real Estate Teams, LLC. Bright MLS
- $819,9994 bd4 ba3.8k sqft8322 Jordan Valley Way, Frederick, MD 21702For SaleMLS ID #MDFR2086072, John Ippolito, Redfin Corp. Bright MLS
- $675,0004 bd4 ba3.3k sqft7309 Westwood Dr, Frederick, MD 21701For SaleMLS ID #MDFR2084168, Eric Verdi, IMPACT Maryland Real Estate. Bright MLS
- $739,9005 bd4 ba3.4k sqft11033 Hazelnut Ln, Monrovia, MD 21770For SaleMLS ID #MDFR2087154, Emily Grimshaw, Compass. Bright MLS
- $689,0004 bd4 ba3.4k sqft231 Marley St, New Market, MD 21774For SaleMLS ID #MDFR2083894, John McCambridge, Samson Properties. Bright MLS
- $850,0004 bd4 ba2.8k sqft9510 Ethan Ridge Dr, Frederick, MD 21704For SaleMLS ID #MDFR2084438, Reshawna Leaven, KW United. Bright MLS
- $799,0004 bd4 ba4.3k sqft143 Polaris Dr, Walkersville, MD 21793For SaleMLS ID #MDFR2084338, Steven Brady, Radcliffe Realty Group, LLC. Bright MLS
