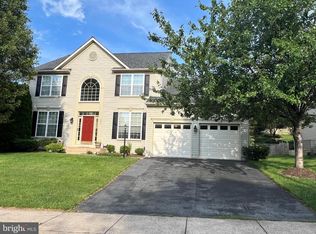
Welcome to this spacious home in the desirable Greenview community of New Market! This classic residence offers an unparalleled combination of space, style, and is one of the largest models in the community-with an expansive quiet back yard facing a wooded reserve. The main level is designed for both grand entertaining and comfortable daily living, featuring beautiful hardwood floors and elegant tray ceilings. The heart of the home is the dramatic two-story family room, complete with a stunning stacked stone fireplace. Prepare meals in the large, gourmet kitchen, which boasts an abundance of cabinetry, granite countertops, a kitchen island, and stainless steel appliances. This level also includes a formal dining room, a versatile den perfect for a home office, and a convenient half bath. The upper level features four spacious bedrooms, including an expansive primary suite that serves as a private retreat. The suite is complete with a separate sitting room and a luxury bath package. The entertainment possibilities continue in the fully finished, walkout lower level. This impressive space is complete with a wet bar, a theater area, a fifth bedroom, and a full bathroom, making it ideal for guests or an in-law suite. From here, a sliding glass door leads out to a beautiful stone patio. The Greenview community provides a wonderful lifestyle with convenient access to the shopping, dining, and parks of New Market and Frederick, as well as major commuter routes. Don't miss your chance to own this exceptional home that combines luxury and a great location! This home is ready for you to make it your own - come and see the possibilities.
For sale
$859,900
5816 Drexal Ave, New Market, MD 21774
5beds
4,926sqft
:
Get pre-qualified$5,760/mo
Single Family Residence
Built in 2003
10,019 Square Feet Lot
$848,400 Zestimate®
$175/sqft
$60/mo HOA
What's special
Dramatic two-story family roomLuxury bath packageAbundance of cabinetrySpacious homeBeautiful hardwood floorsStainless steel appliancesElegant tray ceilings
- 92 days |
- 334 |
- 8 |
Zillow last checked:
Listing updated:
Listed by:
David Allen 301-524-7840,
Blue Crab Real Estate, LLC. 2408157918,
Listing Team: Team Allen, Co-Listing Team: Team Allen,Co-Listing Agent: Melissa Carol Allen 301-947-4242,
Blue Crab Real Estate, LLC.
Source: Bright MLS,MLS#: MDFR2080276
Facts & features
Interior
Bedrooms & bathrooms
- Bedrooms: 5
- Bathrooms: 4
- Full bathrooms: 3
- 1/2 bathrooms: 1
- Main level bathrooms: 1
Rooms
- Room types: Living Room, Dining Room, Primary Bedroom, Bedroom 2, Bedroom 3, Bedroom 4, Bedroom 5, Kitchen, Game Room, Den, Breakfast Room, Great Room, Laundry, Storage Room, Media Room, Bathroom 1, Bathroom 2, Bathroom 3, Half Bath
Primary bedroom
- Level: Upper
Bedroom 2
- Level: Upper
Bedroom 3
- Level: Upper
Bedroom 4
- Level: Upper
Bedroom 5
- Level: Lower
Bathroom 1
- Level: Upper
Bathroom 2
- Level: Upper
Bathroom 3
- Level: Lower
Breakfast room
- Level: Main
Den
- Level: Main
Dining room
- Level: Main
Game room
- Level: Lower
Great room
- Level: Main
Half bath
- Level: Main
Kitchen
- Level: Main
Laundry
- Level: Main
Living room
- Level: Main
Media room
- Level: Lower
Storage room
- Level: Lower
Storage room
- Level: Lower
Storage room
- Level: Lower
Heating
- Forced Air, Natural Gas
Cooling
- Central Air, Electric
Appliances
- Included: Dishwasher, Disposal, Dryer, Exhaust Fan, Ice Maker, Microwave, Oven, Oven/Range - Electric, Refrigerator, Six Burner Stove, Washer, Gas Water Heater
- Laundry: Main Level, Washer/Dryer Hookups Only, Laundry Room
Features
- Attic, Breakfast Area, Chair Railings, Dining Area, Family Room Off Kitchen, Kitchen - Gourmet, Kitchen Island, Primary Bath(s), Recessed Lighting, Upgraded Countertops, Bar, 2 Story Ceilings, Tray Ceiling(s), Vaulted Ceiling(s)
- Flooring: Carpet, Hardwood, Wood
- Doors: Sliding Glass
- Windows: Palladian, Screens, Window Treatments
- Basement: Connecting Stairway,Full,Partially Finished
- Number of fireplaces: 1
- Fireplace features: Heatilator
Interior area
- Total structure area: 4,926
- Total interior livable area: 4,926 sqft
- Finished area above ground: 4,165
- Finished area below ground: 761
Property
Parking
- Total spaces: 4
- Parking features: Storage, Garage Faces Front, Garage Door Opener, Inside Entrance, On Street, Driveway, Attached
- Attached garage spaces: 2
- Uncovered spaces: 2
Accessibility
- Accessibility features: None
Features
- Levels: Three
- Stories: 3
- Patio & porch: Deck, Patio
- Exterior features: Satellite Dish, Sidewalks, Street Lights, Tennis Court(s)
- Pool features: None
- Has view: Yes
- View description: Scenic Vista, Trees/Woods
Lot
- Size: 10,019 Square Feet
- Features: Backs to Trees, Landscaped
Details
- Additional structures: Above Grade, Below Grade
- Parcel number: 1109313478
- Zoning: PUD
- Special conditions: Standard
- Other equipment: None
Construction
Type & style
- Home type: SingleFamily
- Architectural style: Traditional
- Property subtype: Single Family Residence
Materials
- Vinyl Siding
- Foundation: Concrete Perimeter, Slab
- Roof: Architectural Shingle
Condition
- New construction: No
- Year built: 2003
Utilities & green energy
- Electric: 200+ Amp Service
- Sewer: Public Sewer
- Water: Public
- Utilities for property: Cable Available, Electricity Available, Natural Gas Available, Phone Available, Cable
Community & HOA
Community
- Security: Security System
- Subdivision: Greenview
HOA
- Has HOA: Yes
- HOA fee: $60 monthly
Location
- Region: New Market
- Municipality: New Market
Financial & listing details
- Price per square foot: $175/sqft
- Tax assessed value: $798,633
- Annual tax amount: $8,899
- Date on market: 4/24/2026
- Listing agreement: Exclusive Right To Sell
- Listing terms: Cash,Conventional
- Ownership: Fee Simple
Estimated market value
$848,400
$806,000 - $891,000
$4,607/mo
Price history
| Date | Event | Price |
|---|---|---|
| 6/10/2026 | Listed for sale | $859,900-7%$175/sqft |
Source:  Bright MLS #MDFR2080276 Report a problem Bright MLS #MDFR2080276 Report a problem | ||
| 12/27/2025 | Listing removed | $925,000$188/sqft |
Source: Bright MLS #MDFR2069638 Report a problem | ||
| 11/19/2025 | Price change | $925,000-2.6%$188/sqft |
Source: Bright MLS #MDFR2069638 Report a problem | ||
| 9/17/2025 | Listed for sale | $950,000+35.9%$193/sqft |
Source: Bright MLS #MDFR2069638 Report a problem | ||
| 5/17/2021 | Listing removed | -- |
Source:  Long & Foster Broker Feed Report a problem Long & Foster Broker Feed Report a problem | ||
| 5/2/2021 | Listed for sale | $699,000+34.4%$142/sqft |
Source: Long & Foster Broker Feed #MDFR272588 Report a problem | ||
| 2/4/2013 | Sold | $520,000$106/sqft |
Source: Public Record Report a problem | ||
| 1/3/2012 | Sold | $520,000-3.7%$106/sqft |
Source: Agent Provided Report a problem | ||
| 11/27/2011 | Pending sale | $539,900$110/sqft |
Source: RE/MAX LE REVE #FR7660940 Report a problem | ||
| 7/31/2011 | Listed for sale | $539,900+7.8%$110/sqft |
Source: Remax Le Reve, LLC #FR7660940 Report a problem | ||
| 12/12/2003 | Sold | $500,845+111.3%$102/sqft |
Source: Public Record Report a problem | ||
| 7/22/2003 | Sold | $237,000$48/sqft |
Source: Public Record Report a problem | ||
Public tax history
| Year | Property taxes | Tax assessment |
|---|---|---|
| 2025 | $9,061 +10.7% | $734,267 +9.6% |
| 2024 | $8,186 +10.2% | $669,900 +5.6% |
| 2023 | $7,432 +6% | $634,100 -5.3% |
| 2022 | $7,012 +6.4% | $669,900 +19.1% |
| 2021 | $6,593 +3.5% | $562,500 |
| 2020 | $6,370 +3.6% | -- |
| 2019 | $6,147 +3.8% | $562,500 +11.3% |
| 2018 | $5,924 | $505,500 |
| 2017 | $5,924 +15% | $505,500 +5.7% |
| 2016 | $5,154 | $478,233 +2.9% |
| 2015 | $5,154 | $464,600 +2.2% |
| 2014 | $5,154 | $454,633 +2.2% |
| 2013 | -- | $444,667 +2.3% |
| 2012 | -- | $434,700 |
| 2011 | -- | $434,700 |
| 2010 | -- | $434,700 -31.5% |
| 2009 | -- | $635,060 +13.6% |
| 2008 | -- | $559,176 +15.7% |
| 2007 | -- | $483,293 +18.6% |
| 2006 | -- | $407,410 +9.9% |
| 2005 | -- | $370,856 +10.9% |
| 2004 | -- | $334,303 +1227.7% |
| 2003 | -- | $25,180 +6% |
| 2002 | -- | $23,762 +6.3% |
| 2001 | -- | $22,346 |
Find assessor info on the county website
Monthly payment
Est. payment
Payment breakdown
Explore the cost of this home by adjusting the details. Changes won't be saved.Climate risks
Neighborhood: 21774
Nearby schools
GreatSchools rating
- 6/10Oakdale Elementary SchoolGrades: PK-5Distance: 1.1 mi
- 8/10Oakdale Middle SchoolGrades: 6-8Distance: 1.1 mi
- 7/10Oakdale High SchoolGrades: 9-12Distance: 0.6 mi
Schools provided by the listing agent
- Elementary: Oakdale
- Middle: Oakdale
- High: Oakdale
- District: Frederick County Public Schools
Source: Bright MLS. This data may not be complete. We recommend contacting the local school district to confirm school assignments for this home.
- $725,500-- bd2 ba3.1k sqft5818 Drexal Ave, New Market, MD 21774Off Market
- $754,3004 bd3 ba3.8k sqft5814 Drexal Ave, New Market, MD 21774Off Market
- $662,7004 bd2 ba2.5k sqft5820 Drexal Ave, New Market, MD 21774Off Market
- $863,5004 bd3 ba4.5k sqft5812 Drexal Ave, New Market, MD 21774Off Market
- $702,200-- bd2 ba2.8k sqft5819 Drexal Ave, New Market, MD 21774Off Market
- $730,3004 bd3 ba4.8k sqft5821 Drexal Ave, New Market, MD 21774Off Market
- $876,0005 bd4 ba3.9k sqft5815 Drexal Ave, New Market, MD 21774Sold
- $767,5002 bd1 ba1.6k sqft5817 Drexal Ave, New Market, MD 21774Off Market
A local agent can set up tours, give advice and negotiate with sellers.
Similar homes
- $739,9904 bd4 ba3.7k sqftGreenview, New Market, MD 21774For Sale
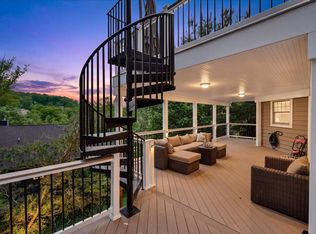
 MLS ID #MDFR2083950, Kimberly Chen, Samson Properties. Bright MLS
 - $825,0005 bd5 ba4.9k sqft9710 Woodfield Ct, New Market, MD 21774For Sale
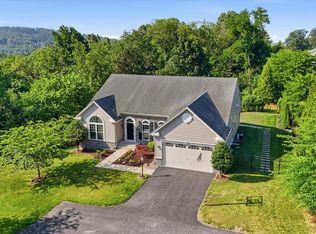
 MLS ID #MDFR2085720, Jessie Doyle, Charis Realty Group. Bright MLS
 - $875,0004 bd4 ba5k sqft6819 Rehnquist Ct, New Market, MD 21774For Sale
 MLS ID #MDFR2083172, James Bass, Real Estate Teams, LLC. Bright MLS
 - $799,9004 bd4 ba3.4k sqft403 Richard Roberts St, New Market, MD 21774For Sale
 MLS ID #MDFR2082112, Adam Murphy, RE/MAX Realty Centre, Inc.. Bright MLS
 - $759,9985 bd5 ba5.4k sqft11003 Country Club Rd, New Market, MD 21774For SaleMLS ID #MDFR2081322, Sam Chim, Bankable Realty, LLC.. Bright MLS
- $899,9995 bd5 ba4.8k sqft10064 Hutzell St, Ijamsville, MD 21754For SaleMLS ID #MDFR2081884, Andrew Tzamaras, Samson Properties. Bright MLS
- $859,9005 bd5 ba4.6k sqft5720 Little Spring Way, Frederick, MD 21704For SaleMLS ID #MDFR2083404, Katelyne Rusenko, Century 21 Redwood Realty. Bright MLS
- $609,9003 bd3 ba2.5k sqftSignture Club At, New Market, MD 21774For SaleMLS ID #MDFR2085818, Matt Patterson, Long & Foster Real Estate, Inc.. Bright MLS
- $859,9995 bd4 ba4.2k sqft4002 Wedge Ct, Mount Airy, MD 21771For SaleMLS ID #MDFR2084336, Vitaly Petrov, Samson Properties. Bright MLS
- $699,0004 bd4 ba3.4k sqft231 Marley St, New Market, MD 21774For SaleMLS ID #MDFR2083894, John McCambridge, Samson Properties. Bright MLS
- $725,0006 bd4 ba2.6k sqft5745 Cherrywood Ct, New Market, MD 21774For SaleMLS ID #MDFR2083902, Shelby Bentson, RE/MAX Realty Centre, Inc.. Bright MLS
- $825,0004 bd3 ba4.2k sqftSpring Ridge, Frederick, MD 21701For SaleMLS ID #MDFR2082496, James Bass, Real Estate Teams, LLC. Bright MLS
- $819,9005 bd6 ba4.6k sqftSpring Ridge, Frederick, MD 21701For SaleMLS ID #MDFR2083922, Joe Hawkins, Hawkins Real Estate Company. Bright MLS
- $1,050,0005 bd5 ba5.2k sqft10390 Springside Ter, Ijamsville, MD 21754For SaleMLS ID #MDFR2084986, Tony Zowd, Coldwell Banker Realty. Bright MLS
- $630,0004 bd4 ba3.5k sqftSignture Club At, New Market, MD 21774For SaleMLS ID #MDFR2083868, Carla Viviano, Viviano Realty. Bright MLS
- $549,9994 bd4 ba2.7k sqft10619 Nathaniel Way #20, New Market, MD 21774For SaleMLS ID #MDFR2085218, Marylou Fisher, Century 21 Redwood Realty. Bright MLS
- $849,9005 bd4 ba3k sqft26135 Viewland Dr, Damascus, MD 20872For SaleMLS ID #MDMC2247452, Thomas Santucci, Samson Properties. Bright MLS
- $850,0004 bd4 ba4.2k sqft3814 Boteler Rd, Mount Airy, MD 21771For SaleMLS ID #MDCR2035368, Rich Fox, RE/MAX Realty Centre, Inc.. Bright MLS
- $950,0006 bd4 ba3.8k sqft4109 Cove Ct, Monrovia, MD 21770For SaleMLS ID #MDFR2082598, Shannon Flannery, Maurer Realty. Bright MLS
- $924,0004 bd4 ba5.2k sqft6243 Woodville Rd, Mount Airy, MD 21771For SaleMLS ID #MDFR2079194, Chris Luecking, ExecuHome Realty. Bright MLS
