Welcome to 10562 Edwardian Lane #125, an exceptional Stonehurst model located in the highly desirable Signature Club at Greenview, one of New Market's premier 55+ active adult communities. Offering approximately 4,295 square feet of beautifully finished living space, this elegant three-level semi-detached condominium combines the ease of main-level living with generous accommodations for family and guests. A dramatic two-story foyer with soaring vaulted ceilings welcomes you into a thoughtfully designed floor plan featuring formal living and dining rooms, a private main-level office, and a spacious family room filled with natural light from expansive windows overlooking beautifully landscaped common grounds. The gourmet kitchen was completely renovated in 2024 with all new cabinets, granite countertops, and appliances. and features a center island, gas cooking, designer tile backsplash, pantry, and abundant cabinetry, creating the perfect space for everyday living and entertaining. The luxurious main-level primary suite offers two walk-in closets and a spa-inspired bath with dual vanities and a walk-in tiled shower, while the convenient main-level laundry room and powder room complete the first floor. Upstairs, an inviting loft overlooks the foyer and provides additional living space along with two generously sized guest bedrooms, each with walk-in closets, and a full bath. The finished walk-out lower level expands the home's versatility with a spacious recreation room, a private guest suite or flex room with a walk-in closet and full bath, plus an extensive unfinished storage and workshop area. Outdoor living is equally impressive with a screened porch, adjoining deck, and a walk-out paver patio that provide multiple spaces to relax and enjoy the peaceful setting. Additional features include hardwood flooring, cathedral ceilings, Palladian windows, skylights, plantation shutters, recessed lighting, ceiling fans, generous storage throughout, and an oversized two-car garage. Some recent updates include - water heater 2025; kitchen renovated 2024; fresh pain 2024; furnace replaced 2023; primary bedroom wood floors installed 2023; and garage floor epoxy 2023. Residents of Signature Club at Greenview enjoy a truly maintenance-free lifestyle with condominium services that include lawn care, snow removal, roof and exterior maintenance, gutter maintenance, trash collection, and common area upkeep. Community amenities include an elegant clubhouse, outdoor swimming pool, fitness center, library, billiards room, meeting and social rooms, tennis courts, shuffleboard, walking paths, picnic areas, and beautifully maintained green spaces that encourage an active and engaging lifestyle. Ideally situated just minutes from historic downtown New Market, vibrant downtown Frederick, shopping, dining, healthcare, parks, golf, and convenient access to I-70, this outstanding residence offers the perfect blend of luxury, comfort, convenience, and carefree living in one of Frederick County's most sought-after active adult communities.
For sale
$630,000
10562 Edwardian Ln #125, New Market, MD 21774
4beds
3,549sqft
:
Get pre-qualified$4,721/mo
Condominium
Built in 2007
-- sqft lot
$-- Zestimate®
$178/sqft
$505/mo HOA
What's special
Generous storage throughoutAbundant cabinetryCathedral ceilingsRecessed lightingPrivate main-level officeHardwood flooringPlantation shutters
- 38 days |
- 294 |
- 9 |
Zillow last checked:
Listing updated:
Listed by:
Carla Viviano 301-221-5379,
Viviano Realty 3012215379
Source: Bright MLS,MLS#: MDFR2083868
Facts & features
Interior
Bedrooms & bathrooms
- Bedrooms: 4
- Bathrooms: 4
- Full bathrooms: 3
- 1/2 bathrooms: 1
- Main level bathrooms: 2
- Main level bedrooms: 1
Basement
- Description: Percent Finished: 70.0
- Area: 1746
Heating
- Forced Air, Natural Gas
Cooling
- Central Air, Electric
Appliances
- Included: Dishwasher, Microwave, Refrigerator, Oven/Range - Gas, Water Heater, Gas Water Heater
- Laundry: Main Level
Features
- Breakfast Area, Ceiling Fan(s), Chair Railings, Crown Molding, Entry Level Bedroom, Formal/Separate Dining Room, Eat-in Kitchen, Kitchen - Gourmet, Kitchen Island, Kitchen - Table Space, Pantry, Recessed Lighting, 2 Story Ceilings, 9'+ Ceilings, Cathedral Ceiling(s), Dry Wall
- Flooring: Hardwood, Carpet, Ceramic Tile
- Doors: Sliding Glass, Six Panel
- Windows: Transom, Double Pane Windows, Skylight(s)
- Basement: Concrete,Full,Partially Finished,Exterior Entry,Rear Entrance,Walk-Out Access,Windows
- Has fireplace: No
Interior area
- Total structure area: 4,295
- Total interior livable area: 3,549 sqft
- Finished area above ground: 2,549
- Finished area below ground: 1,000
Video & virtual tour
Property
Parking
- Total spaces: 6
- Parking features: Garage Faces Front, Garage Door Opener, Inside Entrance, Asphalt, Attached, Driveway
- Attached garage spaces: 2
- Uncovered spaces: 4
- Details: Garage Sqft: 440
Accessibility
- Accessibility features: Accessible Entrance
Features
- Levels: Three
- Stories: 3
- Exterior features: Sidewalks
- Pool features: Community
- Has view: Yes
- View description: Garden, Trees/Woods
Lot
- Size: 5,217 Square Feet
- Features: Backs to Trees
Details
- Additional structures: Above Grade, Below Grade
- Parcel number: 1109323821
- Zoning: RESIDENTIAL CONDO
- Special conditions: Standard
Construction
Type & style
- Home type: Condo
- Architectural style: Contemporary,Colonial
- Property subtype: Condominium
- Attached to another structure: Yes
Materials
- Brick Front, Vinyl Siding
- Foundation: Concrete Perimeter
- Roof: Shingle
Condition
- Excellent
- New construction: No
- Year built: 2007
Utilities & green energy
- Sewer: Public Sewer
- Water: Public
- Utilities for property: Phone Available, Cable Available, Cable
Community & HOA
Community
- Features: Pool
- Security: Monitored, Security System
- Condo and coop fee: $505 monthly
- Senior community: Yes
- Subdivision: Signature Club At Greenview
HOA
- Has HOA: No
- Amenities included: Billiard Room, Clubhouse, Elevator(s), Fitness Center, Game Room, Pool, Retirement Community, Shuffleboard Court
- Services included: Common Area Maintenance, Insurance, Lawn Care Front, Lawn Care Rear, Lawn Care Side, Maintenance Grounds, Management, Pool(s), Recreation Facility, Reserve Funds, Road Maintenance, Snow Removal, Trash
- HOA name: Signature Club At Greenview
Location
- Region: New Market
Financial & listing details
- Price per square foot: $178/sqft
- Tax assessed value: $562,767
- Annual tax amount: $6,243
- Date on market: 7/1/2026
- Listing agreement: Exclusive Right To Sell
- Ownership: Fee Simple
Estimated market value
Not available
Estimated sales range
Not available
Not available
Price history
| Date | Event | Price |
|---|---|---|
| 7/1/2026 | Listed for sale | $630,000+5%$178/sqft |
Source:  Bright MLS #MDFR2083868 Report a problem Bright MLS #MDFR2083868 Report a problem | ||
| 10/13/2023 | Sold | $600,000$169/sqft |
Source: Bright MLS #MDFR2036932 Report a problem | ||
| 9/13/2023 | Contingent | $600,000$169/sqft |
Source: Bright MLS #MDFR2036932 Report a problem | ||
| 9/11/2023 | Listed for sale | $600,000+58.5%$169/sqft |
Source:  Long & Foster Broker Feed #MDFR2036932 Report a problem Long & Foster Broker Feed #MDFR2036932 Report a problem | ||
| 2/13/2008 | Sold | $378,490$107/sqft |
Source: Public Record Report a problem | ||
Public tax history
| Year | Property taxes | Tax assessment |
|---|---|---|
| 2025 | $6,383 +11.7% | $515,133 +10.2% |
| 2024 | $5,713 +8.5% | $467,500 +4.1% |
| 2023 | $5,266 +4.2% | $449,300 -3.9% |
| 2022 | $5,052 +4.4% | $467,500 +13.2% |
| 2021 | $4,839 +2.1% | $412,900 |
| 2020 | $4,741 +2.1% | -- |
| 2019 | $4,642 +2.2% | $412,900 +6.5% |
| 2018 | $4,544 | $387,700 |
| 2017 | $4,544 +13.8% | $387,700 +12.5% |
| 2016 | $3,993 | $344,700 +6.7% |
| 2015 | $3,993 | $323,200 |
| 2014 | $3,993 | $323,200 |
| 2013 | -- | $323,200 -3.6% |
| 2012 | -- | $335,100 |
| 2011 | -- | $335,100 |
| 2010 | -- | $335,100 -23.1% |
| 2009 | -- | $435,710 +11.3% |
| 2008 | -- | $391,302 |
Find assessor info on the county website
Monthly payment
Est. payment
Payment breakdown
Explore the cost of this home by adjusting the details. Changes won't be saved.Climate risks
Neighborhood: 21774
Nearby schools
GreatSchools rating
- 6/10Oakdale Elementary SchoolGrades: PK-5Distance: 1 mi
- 8/10Oakdale Middle SchoolGrades: 6-8Distance: 1.1 mi
- 7/10Oakdale High SchoolGrades: 9-12Distance: 0.6 mi
Schools provided by the listing agent
- District: Frederick County Public Schools
Source: Bright MLS. This data may not be complete. We recommend contacting the local school district to confirm school assignments for this home.
- $631,300-- bd3 ba2.5k sqft10560 Edwardian Ln, New Market, MD 21774Off Market
- $595,200-- bd2 ba2.5k sqft10564 Edwardian Ln #126, New Market, MD 21774Off Market
- $596,500-- bd3 ba2.2k sqft10558 Edwardian Ln, New Market, MD 21774Off Market
- $575,0003 bd3 ba2.5k sqft10566 Edwardian Ln #127, New Market, MD 21774Sold

- $626,4504 bd4 ba3.8k sqft10568 Edwardian Ln #128, New Market, MD 21774Sold
- $630,700-- bd2 ba2.5k sqft10556 Edwardian Ln #122, New Market, MD 21774Off Market
- $588,200-- bd2 ba2.5k sqft10567 Edwardian Ln #165, New Market, MD 21774Off Market
- $590,7003 bd2 ba-- sqft10567 Edwardian Ln, New Market, MD 21774Off Market
A local agent can set up tours, give advice and negotiate with sellers.
Similar homes
- $609,9003 bd3 ba2.5k sqftSignture Club At, New Market, MD 21774For Sale

 MLS ID #MDFR2085818, Matt Patterson, Long & Foster Real Estate, Inc.. Bright MLS
 - $739,9904 bd4 ba3.7k sqftGreenview, New Market, MD 21774For Sale
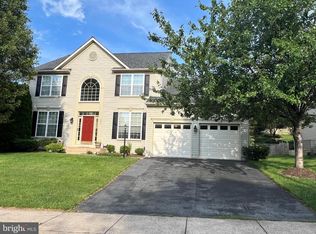 MLS ID #MDFR2083950, Kimberly Chen, Samson Properties. Bright MLS
 - $549,9994 bd4 ba2.7k sqft10619 Nathaniel Way #20, New Market, MD 21774For Sale
 MLS ID #MDFR2085218, Marylou Fisher, Century 21 Redwood Realty. Bright MLS
 - $649,9004 bd3 ba2.3k sqft10293 Huron Trl, New Market, MD 21774For Sale
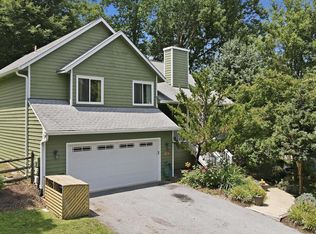 MLS ID #MDFR2084836, Gosia CARTER, EXP Realty, LLC. Bright MLS
 - $690,0004 bd4 ba3.2k sqft5700 Honey Glen Ct, New Market, MD 21774For SaleMLS ID #MDFR2085876, Dan Hozhabri, Keller Williams Realty Centre. Bright MLS
- $675,0004 bd4 ba2.8k sqft6728 Meadowlawn Cir, New Market, MD 21774For SaleMLS ID #MDFR2082238, James Bass, Real Estate Teams, LLC. Bright MLS
- $565,0003 bd4 ba2.7k sqft10210 Wood Thrush Dr, New Market, MD 21774For SaleMLS ID #MDFR2086234, Jill Coleman, RE/MAX Realty Centre, Inc.. Bright MLS
- $500,0004 bd4 ba2.2k sqft10633 Nathaniel Way, New Market, MD 21774For SaleMLS ID #MDFR2082072, Sarah Reynolds, Keller Williams Realty. Bright MLS
- $774,9004 bd4 ba3.4k sqft403 Richard Roberts St, New Market, MD 21774For SaleMLS ID #MDFR2082112, Adam Murphy, RE/MAX Realty Centre, Inc.. Bright MLS
- $659,0004 bd3 ba2.5k sqft6440 Spring Forest Rd, Frederick, MD 21701For SaleMLS ID #MDFR2085198, James Bass, Real Estate Teams, LLC. Bright MLS
- $569,9003 bd4 ba2.1k sqft7021 Country Club Ter, New Market, MD 21774For SaleMLS ID #MDFR2086302, Mr. Michael Allwein, Real Broker, LLC. Bright MLS
- $699,0006 bd4 ba2.6k sqft5745 Cherrywood Ct, New Market, MD 21774For SaleMLS ID #MDFR2083902, Shelby Bentson, RE/MAX Realty Centre, Inc.. Bright MLS
- $859,9005 bd4 ba4.9k sqftGreenview, New Market, MD 21774For SaleMLS ID #MDFR2080276, David Allen, Blue Crab Real Estate, LLC.. Bright MLS
- $579,9903 bd4 ba2.6k sqft6947 Country Club Ter, New Market, MD 21774For SaleMLS ID #MDFR2082684, Chris Lee, Corcoran McEnearney. Bright MLS
- $639,9004 bd4 ba3.2k sqft419 Mohican Dr, Frederick, MD 21701For SaleMLS ID #MDFR2081254, John Callan, Real Estate Teams, LLC. Bright MLS
- $775,0004 bd3 ba3.2k sqft5613 Zoe Ln, Frederick, MD 21704For SaleMLS ID #MDFR2086688, Ron Wolfe, Charis Realty Group. Bright MLS
- $649,9494 bd5 ba2.6k sqft23246 Rainbow Arch Dr, Clarksburg, MD 20871For SaleMLS ID #MDMC2250210, Emmanuel Chimijomo, Samson Properties. Bright MLS
- $600,0004 bd3 ba2.5k sqft7993 Pleasant Ct, Frederick, MD 21701For SaleMLS ID #MDFR2082878, Joe Buffington, RE/MAX Realty Centre, Inc.. Bright MLS
- $569,9004 bd4 ba3k sqft2402 Shaker Ln, Frederick, MD 21702For SaleMLS ID #MDFR2086940, Wendy Aloi, Real Estate Innovations. Bright MLS
- $609,9004 bd3 ba3k sqftKingsbrook, Frederick, MD 21703For SaleMLS ID #MDFR2085142, Jessica Ciecwierz, AHC Real Estate LLC. Bright MLS
