Welcome to this beautifully maintained home in the highly desirable Lake Linganore Coldstream community. Professionally decorated and beautifully landscaped, this move-in-ready home has been thoughtfully updated, so you can simply unpack and start enjoying the exceptional lifestyle this award-winning community offers. Inside, you'll find warm hardwood floors and new carpet in the bedrooms (July 2026) throughout the main level, fresh interior paint (July 2026), a stunning stone fireplace, and an updated kitchen featuring new stainless steel appliances, extended granite countertops, and a wine fridge (2022). The main-level bathroom was beautifully renovated in 2020 with stylish, modern finishes. The spacious walk-out lower level offers exceptional flexibility, featuring a fourth bedroom that can easily serve as a family room, recreation room, home office, or guest suite. In addition, the unfinished walk-out basement provides outstanding potential to be easily finished, creating even more living space to fit your needs—whether you envision a media room, home gym, playroom, or additional guest accommodations. Step outside to the freshly painted front porch or unwind on the custom patio (2023), complete with a fire pit—perfect for entertaining family and friends or enjoying peaceful evenings at home. The location is truly unbeatable! The community pool is just a 2-minute walk from your backyard, giving you all the benefits of resort-style living without the maintenance. Just steps away, you'll also find the community center, home to seasonal festivals, summer concerts, farmers' markets, and neighborhood events year-round. Pickleball courts, a playground, and a basketball court are located just outside your fenced backyard, while miles of scenic walking and hiking trails are only moments away. Lake Linganore's private lakes and beaches are approximately a 10-minute golf cart ride away, making it easy to spend your days swimming, kayaking, fishing, boating, or simply relaxing by the water. This is more than just a beautiful home—it's a lifestyle. Enjoy everything Lake Linganore has to offer, including multiple pools, private lakes and beaches, miles of trails, sports courts, playgrounds, year-round community events, top-rated schools, and convenient access to shopping, dining, and major commuter routes.
Pending
Price cut: $4.9K (8/21)
$625,000
10293 Huron Trl, New Market, MD 21774
4beds
2,319sqft
Single Family Residence
Built in 1992
10,137 Square Feet Lot
$621,400 Zestimate®
$270/sqft
$169/mo HOA
What's special
Professionally decoratedBeautifully landscapedFresh interior paintWarm hardwood floorsSpacious walk-out lower levelExtended granite countertopsUpdated kitchen
- 83 days
- 54
- 1
Zillow last checked:
Listing updated:
Listed by:
Gosia CARTER 301-219-6727,
EXP Realty, LLC 8888607369
Source: Bright MLS,MLS#: MDFR2084836
Facts & features
Interior
Bedrooms & bathrooms
- Bedrooms: 4
- Bathrooms: 3
- Full bathrooms: 3
Rooms
- Room types: Living Room, Dining Room, Primary Bedroom, Bedroom 4, Kitchen, Basement, Breakfast Room, Bathroom 2, Bathroom 3
Primary bedroom
- Features: Attached Bathroom
- Level: Upper
Bedroom 4
- Level: Lower
Bathroom 2
- Level: Upper
Bathroom 3
- Level: Upper
Basement
- Level: Lower
Breakfast room
- Level: Main
Dining room
- Level: Main
Kitchen
- Level: Main
Living room
- Features: Flooring - HardWood, Fireplace - Wood Burning
- Level: Main
Heating
- Heat Pump, Electric
Cooling
- Central Air, Electric
Appliances
- Included: Microwave, Dishwasher, Disposal, Extra Refrigerator/Freezer, Freezer, Ice Maker, Self Cleaning Oven, Oven/Range - Electric, Refrigerator, Electric Water Heater
- Laundry: Lower Level
Features
- Soaking Tub, Breakfast Area, Combination Dining/Living, Combination Kitchen/Dining, Eat-in Kitchen, Kitchen Island, Pantry, Walk-In Closet(s), Wine Storage
- Basement: Connecting Stairway,Partial,Interior Entry,Exterior Entry,Space For Rooms,Unfinished,Walk-Out Access
- Number of fireplaces: 1
- Fireplace features: Wood Burning
Interior area
- Total structure area: 2,686
- Total interior livable area: 2,319 sqft
- Finished area above ground: 2,019
- Finished area below ground: 300
Property
Parking
- Total spaces: 2
- Parking features: Garage Faces Front, Inside Entrance, Attached, Driveway
- Attached garage spaces: 2
- Has uncovered spaces: Yes
Accessibility
- Accessibility features: None
Features
- Levels: Multi/Split,Four
- Stories: 4
- Exterior features: Lighting, Rain Gutters
- Pool features: Community
- Fencing: Full
- Has view: Yes
- View description: Garden
Lot
- Size: 10,137 Square Feet
Details
- Additional structures: Above Grade, Below Grade
- Parcel number: 1127521568
- Zoning: R
- Special conditions: Standard
Construction
Type & style
- Home type: SingleFamily
- Property subtype: Single Family Residence
Materials
- Frame, Cedar
- Foundation: Other
Condition
- Excellent
- New construction: No
- Year built: 1992
Utilities & green energy
- Electric: 200+ Amp Service
- Sewer: Public Sewer
- Water: Public
Community & HOA
Community
- Features: Pool
- Subdivision: Coldstream
HOA
- Has HOA: Yes
- Amenities included: Beach Access, Basketball Court, Common Grounds, Lake, Pier/Dock, Picnic Area, Pool, Tot Lots/Playground, Volleyball Courts, Water/Lake Privileges
- Services included: Common Area Maintenance, Management, Pool(s), Recreation Facility, Reserve Funds, Road Maintenance, Snow Removal, Trash
- HOA fee: $169 monthly
Location
- Region: New Market
Financial & listing details
- Price per square foot: $270/sqft
- Tax assessed value: $516,033
- Annual tax amount: $5,879
- Date on market: 7/16/2026
- Listing agreement: Exclusive Right To Sell
- Listing terms: Cash,Conventional,FHA,VA Loan
- Ownership: Fee Simple
Estimated market value
$621,400
$590,000 - $652,000
$3,135/mo
Price history
| Date | Event | Price |
|---|---|---|
| 9/14/2026 | Pending sale | $625,000$270/sqft |
Source:  Bright MLS #MDFR2084836 Report a problem Bright MLS #MDFR2084836 Report a problem | ||
| 8/29/2026 | Contingent | $625,000$270/sqft |
Source: Bright MLS #MDFR2084836 Report a problem | ||
| 8/21/2026 | Price change | $625,000-0.8%$270/sqft |
Source: Bright MLS #MDFR2084836 Report a problem | ||
| 8/10/2026 | Price change | $629,900-3.1%$272/sqft |
Source: Bright MLS #MDFR2084836 Report a problem | ||
| 7/23/2026 | Listed for sale | $649,900+68.8%$280/sqft |
Source: Bright MLS #MDFR2084836 Report a problem | ||
| 6/18/2015 | Sold | $385,000+0%$166/sqft |
Source: Public Record Report a problem | ||
| 5/1/2015 | Pending sale | $384,900$166/sqft |
Source: RE/MAX REALTY CENTRE #FR8607715 Report a problem | ||
| 4/17/2015 | Listed for sale | $384,900$166/sqft |
Source: RE/MAX Realty Centre Inc. #FR8607715 Report a problem | ||
Public tax history
| Year | Property taxes | Tax assessment |
|---|---|---|
| 2025 | $6,559 +18.2% | $485,067 +6.8% |
| 2024 | $5,549 +9.5% | $454,100 +5% |
| 2023 | $5,069 +5.3% | $432,500 -4.8% |
| 2022 | $4,816 +5.5% | $454,100 +16.6% |
| 2021 | $4,563 +3.9% | $389,300 |
| 2020 | $4,393 +4% | -- |
| 2019 | $4,224 +4.2% | $389,300 +12.5% |
| 2018 | $4,055 | $346,000 |
| 2017 | $4,055 +11.3% | $346,000 +21% |
| 2016 | $3,645 | $286,067 +11.7% |
| 2015 | $3,645 | $256,100 |
| 2014 | $3,645 | $256,100 |
| 2013 | -- | $256,100 -8.4% |
| 2012 | -- | $279,600 |
| 2011 | -- | $279,600 |
| 2010 | -- | $279,600 -29.2% |
| 2009 | -- | $395,130 +17.4% |
| 2008 | -- | $336,542 +21.1% |
| 2007 | -- | $277,956 +26.7% |
| 2006 | -- | $219,370 +9.1% |
| 2005 | -- | $201,000 +10.1% |
| 2004 | -- | $182,630 +11.2% |
| 2003 | -- | $164,260 +1.8% |
| 2002 | -- | $161,296 +1.9% |
| 2001 | -- | $158,333 |
Find assessor info on the county website
Monthly payment
Est. payment
Payment breakdown
Explore the cost of this home by adjusting the details. Changes won't be saved.Climate risks
Neighborhood: 21774
Nearby schools
Schools provided by the listing agent
- Middle: Oakdale
- High: Oakdale
- District: Frederick County Public Schools
Source: Bright MLS. This data may not be complete. We recommend contacting the local school district to confirm school assignments for this home.


Similar homes
- $589,0004 bd5 ba2.3k sqftAudubon North,audubon Terrace, New Market, MD 21774For Sale

 MLS ID #MDFR2087200, Szymon Elmore, Berkshire Hathaway HomeServices PenFed Realty. Bright MLS
 - $550,0004 bd3 ba1.6k sqft6710 Hemlock Point Rd, New Market, MD 21774For Sale
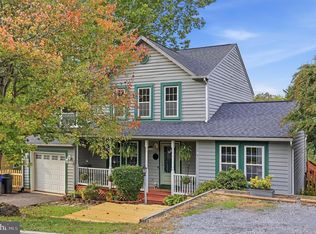 MLS ID #MDFR2089874, Lynn Collins, Long & Foster Real Estate, Inc.. Bright MLS
 - $649,0005 bd4 ba3.1k sqft6728 Oakridge Rd, New Market, MD 21774For Sale
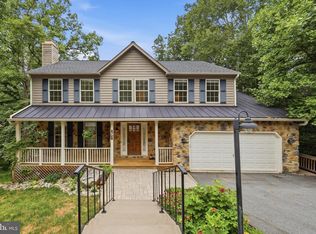 MLS ID #MDFR2086454, Stacy Allwein, Real Broker, LLC - Frederick. Bright MLS
 - $539,9003 bd3 ba1.9k sqft6715 Hemlock Point Rd, New Market, MD 21774For Sale
 MLS ID #MDFR2090146, Jeannette Bingaman, Long & Foster Real Estate, Inc.. Bright MLS
 - $579,9003 bd4 ba2.1k sqft6938 Fox Chase Rd, New Market, MD 21774For SaleMLS ID #MDFR2089356, Carla Viviano, Viviano Realty. Bright MLS
- $575,0003 bd2 ba1.4k sqft6739 W Lakeridge Rd, New Market, MD 21774For SaleMLS ID #MDFR2088140, Jill Coleman, RE/MAX Realty Centre, Inc.. Bright MLS
- $589,9994 bd3 ba1.8k sqft5614 Catoctin Ridge Dr, Mount Airy, MD 21771For SaleMLS ID #MDFR2090216, Jeannette Bingaman, Long & Foster Real Estate, Inc.. Bright MLS
- $649,9974 bd4 ba3.3k sqft7309 Westwood Dr, Frederick, MD 21701For SaleMLS ID #MDFR2087968, Eric Verdi, IMPACT Maryland Real Estate. Bright MLS
- $609,9003 bd3 ba2.5k sqftSignture Club At, New Market, MD 21774For SaleMLS ID #MDFR2085818, Matt Patterson, Long & Foster Real Estate, Inc.. Bright MLS
- $649,0004 bd4 ba2.8k sqft7312 Countryside Cir, Middletown, MD 21769For SaleMLS ID #MDFR2089606, Joanna Brown, Keller Williams Realty Centre. Bright MLS
- $599,9993 bd3 ba2.4k sqft5810 Corporal Jones Ct, Mount Airy, MD 21771For SaleMLS ID #MDFR2087954, John Ippolito, Redfin Corp. Bright MLS
- $659,0004 bd4 ba3.4k sqft2716 Hillside Ct, Ijamsville, MD 21754For SaleMLS ID #MDFR2089248, Craig Marsh, Marsh Realty. Bright MLS
- $560,0004 bd3 ba2.7k sqft9543 Dublin Rd, Walkersville, MD 21793For SaleMLS ID #MDFR2088374, Nick Bogardus, Compass. Bright MLS
- $649,5004 bd4 ba2.1k sqft10717 Hunters Chase Ln, Damascus, MD 20872For SaleMLS ID #MDMC2258160, Corey Savelson, Long & Foster Real Estate, Inc.. Bright MLS
- $575,0003 bd4 ba2.9k sqft9409 Bridgewater Ct W, Frederick, MD 21701For SaleMLS ID #MDFR2085318, Jim Keating, Keller Williams Realty Centre. Bright MLS
- $640,0004 bd3 ba1.9k sqft512 Elm St, Frederick, MD 21701For SaleMLS ID #MDFR2088982, Jennifer Grove, Bach Real Estate. Bright MLS
- $619,5003 bd2 ba2.6k sqft4420 Highboro Dr, Mount Airy, MD 21771For SaleMLS ID #MDFR2082142, Margaret Gates, Long & Foster Real Estate, Inc.. Bright MLS
- $650,0004 bd3 ba2.6k sqft4036 Roop Rd, New Windsor, MD 21776For SaleMLS ID #MDCR2034090, Lucy Renehan, Berkshire Hathaway HomeServices Homesale Realty. Bright MLS
- $650,0005 bd3 ba2.5k sqft16555 Old Frederick Rd, Mount Airy, MD 21771For SaleMLS ID #MDHW2071236, Ben Love, Revol Real Estate, LLC. Bright MLS
- $640,0004 bd3 ba2.8k sqft4802 Clarendon Dr, Frederick, MD 21703For SaleMLS ID #MDFR2088368, Reed Jimenez, LPT Realty, LLC. Bright MLS
