Beautifully maintained and thoughtfully upgraded, this 3-bedroom, 2-full and 2-half-bath home in The Meadows at Lake Linganore offers inviting spaces, quality improvements, and exceptional indoor-outdoor living. Enter through the distinctive front door and into a welcoming family room featuring a stunning two-story stacked-stone wall and cozy double-sided gas fireplace, which also opens to the kitchen. The fully updated kitchen offers a modern layout, granite countertops, abundant cabinetry, and a glass-front cabinet for displaying favorite pieces. The spacious primary suite was expanded by approximately 100 square feet and renovated in 2020, with a completely remodeled bath and two walk-in closets with organizer systems. A new roof was installed in 2020, and new carpet was added upstairs and in the basement in 2023. The fully finished basement offers flexible space for a recreation or media room, home office, guest area, or other needs, plus a half bath, two windows, and convenient walk-up access to the backyard. Outdoor living truly shines here. Step from the kitchen into the screened porch, then continue onto the expansive deck featuring a shaded pergola area and larger open section—perfect for grilling, dining, relaxing, and entertaining. The large, level fenced backyard is beautifully landscaped with changing seasonal blooms and backs to a wooded area, creating a peaceful and private setting. A large storage shed offers additional space and can be accessed from both the backyard and side of the house, complementing the convenient 2-car garage. Enjoy the exceptional Lake Linganore lifestyle with private beaches, lakes, waterfront docks, community pools, playgrounds, tennis courts, walking and hiking trails, and abundant recreational amenities. Conveniently located in the sought-after Oakdale school district, this meticulously cared-for home offers comfort, versatility, and a wonderful setting both inside and out.
For sale
$579,900
6938 Fox Chase Rd, New Market, MD 21774
3beds
2,190sqft
Single Family Residence
Built in 1990
7,350 Square Feet Lot
$-- Zestimate®
$265/sqft
$158/mo HOA
What's special
Cozy double-sided gas fireplaceFully updated kitchenCompletely remodeled bathModern layoutWelcoming family roomAbundant cabinetryLarge level fenced backyard
- 4 days
- 2,418
- 273
Likely to sell faster than
Zillow last checked:
Listing updated:
Listed by:
Carla Viviano 301-221-5379,
Viviano Realty 3012215379
Source: Bright MLS,MLS#: MDFR2089356
Facts & features
Interior
Bedrooms & bathrooms
- Bedrooms: 3
- Bathrooms: 4
- Full bathrooms: 2
- 1/2 bathrooms: 2
- Main level bathrooms: 1
Basement
- Area: 600
Heating
- Heat Pump, Electric, Propane
Cooling
- Central Air, Electric
Appliances
- Included: Dishwasher, Dryer, Washer, Microwave, Refrigerator, Ice Maker, Cooktop, Electric Water Heater
- Laundry: In Basement
Features
- Ceiling Fan(s), Floor Plan - Traditional, Bathroom - Walk-In Shower, Bathroom - Tub Shower, Dining Area, Family Room Off Kitchen, Kitchen Island, Primary Bath(s), Upgraded Countertops, Walk-In Closet(s), Dry Wall, 2 Story Ceilings, Vaulted Ceiling(s)
- Flooring: Carpet, Luxury Vinyl, Ceramic Tile
- Doors: Six Panel, French Doors, Atrium
- Windows: Skylight(s), Screens, Sliding, Double Hung, Double Pane Windows, Window Treatments
- Basement: Connecting Stairway,Finished
- Number of fireplaces: 1
- Fireplace features: Gas/Propane, Glass Doors, Insert, Double Sided, Stone
Interior area
- Total structure area: 2,190
- Total interior livable area: 2,190 sqft
- Finished area above ground: 1,590
- Finished area below ground: 600
Video & virtual tour
Property
Parking
- Total spaces: 2
- Parking features: Garage Faces Front, Garage Door Opener, Inside Entrance, Asphalt, Attached, Driveway
- Attached garage spaces: 2
- Has uncovered spaces: Yes
- Details: Garage Sqft: 480
Accessibility
- Accessibility features: Other
Features
- Levels: Three
- Stories: 3
- Patio & porch: Deck, Screened
- Exterior features: Lighting
- Pool features: Community
- Fencing: Aluminum,Back Yard
- Waterfront features: Lake
- Body of water: Lake Linganore
Lot
- Size: 7,350 Square Feet
- Features: Backs to Trees, Front Yard, Landscaped, Level, Rear Yard
Details
- Additional structures: Above Grade, Below Grade
- Parcel number: 1127516904
- Zoning: RESIDENTIAL
- Special conditions: Standard
Construction
Type & style
- Home type: SingleFamily
- Architectural style: Colonial
- Property subtype: Single Family Residence
Materials
- Frame, Cedar
- Foundation: Concrete Perimeter
- Roof: Architectural Shingle
Condition
- Excellent
- New construction: No
- Year built: 1990
- Major remodel year: 2020
Utilities & green energy
- Sewer: Public Sewer
- Water: Public
- Utilities for property: Propane, Cable Available, Underground Utilities, Cable
Community & HOA
Community
- Features: Pool
- Security: Smoke Detector(s)
- Subdivision: Lake Linganore
HOA
- Has HOA: Yes
- Amenities included: Bike Trail, Boat Dock/Slip, Common Grounds, Dog Park, Jogging Path, Lake, Picnic Area, Pier/Dock, Pool, Recreation Facilities, Tennis Court(s), Tot Lots/Playground, Volleyball Courts, Water/Lake Privileges
- Services included: Management, Pier/Dock Maintenance, Pool(s), Recreation Facility, Common Area Maintenance, Trash
- HOA fee: $158 monthly
- HOA name: LAKE LINGANORE ASSOCIATION
Location
- Region: New Market
Financial & listing details
- Price per square foot: $265/sqft
- Tax assessed value: $454,767
- Annual tax amount: $5,557
- Date on market: 9/17/2026
- Listing agreement: Exclusive Right To Sell
- Ownership: Fee Simple
Estimated market value
Not available
Estimated sales range
Not available
Not available
Price history
| Date | Event | Price |
|---|---|---|
| 9/17/2026 | Listed for sale | $579,900+5.4%$265/sqft |
Source:  Bright MLS #MDFR2089356 Report a problem Bright MLS #MDFR2089356 Report a problem | ||
| 8/25/2023 | Sold | $550,000+4.8%$251/sqft |
Source: Bright MLS #MDFR2037668 Report a problem | ||
| 7/31/2023 | Pending sale | $524,900$240/sqft |
Source: Bright MLS #MDFR2037668 Report a problem | ||
| 7/28/2023 | Listed for sale | $524,900+118.8%$240/sqft |
Source: Bright MLS #MDFR2037668 Report a problem | ||
| 5/2/2002 | Sold | $239,900$110/sqft |
Source: Public Record Report a problem | ||
Public tax history
| Year | Property taxes | Tax assessment |
|---|---|---|
| 2025 | $5,759 +26.9% | $413,033 +11.2% |
| 2024 | $4,537 +10% | $371,300 +5.5% |
| 2023 | $4,124 +5.8% | $351,900 -5.2% |
| 2022 | $3,897 +6.2% | $371,300 +18.6% |
| 2021 | $3,670 +2% | $313,100 |
| 2020 | $3,599 +2% | -- |
| 2019 | $3,528 +2% | $313,100 +6.1% |
| 2018 | $3,457 | $295,000 |
| 2017 | $3,457 -6.9% | $295,000 +9% |
| 2016 | $3,713 | $270,533 +4.7% |
| 2015 | $3,713 | $258,300 |
| 2014 | $3,713 | $258,300 |
| 2013 | -- | $258,300 -10.7% |
| 2012 | -- | $289,300 |
| 2011 | -- | $289,300 |
| 2010 | -- | $289,300 -23% |
| 2009 | -- | $375,790 +14% |
| 2008 | -- | $329,632 +16.3% |
| 2007 | -- | $283,476 +19.4% |
| 2006 | -- | $237,320 +11.6% |
| 2005 | -- | $212,582 +13.2% |
| 2004 | -- | $187,846 +15.2% |
| 2003 | -- | $163,110 +2.3% |
| 2002 | -- | $159,430 +2.4% |
| 2001 | -- | $155,750 |
Find assessor info on the county website
Monthly payment
Est. payment
Payment breakdown
Explore the cost of this home by adjusting the details. Changes won't be saved.Climate risks
Neighborhood: 21774
Nearby schools
Schools provided by the listing agent
- High: Oakdale
- District: Frederick County Public Schools
Source: Bright MLS. This data may not be complete. We recommend contacting the local school district to confirm school assignments for this home.
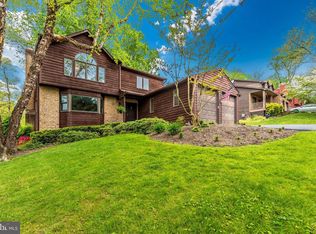
Similar homes
- $590,0004 bd4 ba2k sqft7120 Masters Rd, New Market, MD 21774For Sale

 MLS ID #MDFR2088148, Liz Burrow, Keller Williams Realty Centre. Bright MLS
 - $599,0004 bd5 ba2.3k sqftAudubon North,audubon Terrace, New Market, MD 21774For Sale
 MLS ID #MDFR2087200, Szymon Elmore, Berkshire Hathaway HomeServices PenFed Realty. Bright MLS
 - $575,0003 bd2 ba1.4k sqft6739 W Lakeridge Rd, New Market, MD 21774For Sale
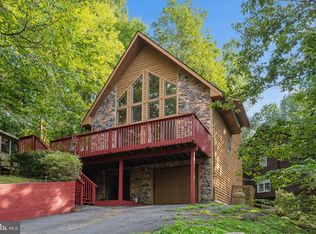 MLS ID #MDFR2088140, Jill Coleman, RE/MAX Realty Centre, Inc.. Bright MLS
 - $549,9004 bd4 ba2.6k sqftAudubon Terrace, New Market, MD 21774For Sale
 MLS ID #MDFR2083536, Beth Ohler, J&B Real Estate. Bright MLS
 - $565,0004 bd3 ba2.8k sqft6731 Meadowlawn Cir, New Market, MD 21774For SaleMLS ID #MDFR2083528, Michele Braun, Keller Williams Flagship. Bright MLS
- $500,0003 bd3 ba1.7k sqft10206 Ladoga Pl, New Market, MD 21774For SaleMLS ID #MDFR2088156, Michelle Graziani, Century 21 Redwood Realty. Bright MLS
- $575,0005 bd4 ba2.6k sqft11159 Pond Fountain Ct, New Market, MD 21774For SaleMLS ID #MDFR2086916, Jaime Mazerski, Coldwell Banker Realty. Bright MLS
- $649,0005 bd4 ba3.1k sqft6728 Oakridge Rd, New Market, MD 21774For SaleMLS ID #MDFR2086454, Stacy Allwein, Real Broker, LLC - Frederick. Bright MLS
- $499,9003 bd3 ba2.3k sqft11104 Worchester Dr, New Market, MD 21774For SaleMLS ID #MDFR2084882, Joanna Brown, Keller Williams Realty Centre. Bright MLS
- $600,0004 bd3 ba2.2k sqft5611 Bobolink Trl, New Market, MD 21774For SaleMLS ID #MDFR2088654, Craig Marsh, Marsh Realty. Bright MLS
- $565,0003 bd3 ba2.2k sqft11702 Barn Swallow Pl, New Market, MD 21774For SaleMLS ID #MDFR2085188, Kevin Hammersmith, Northrop Realty. Bright MLS
- $650,0004 bd4 ba2.7k sqft6882 Woodrise Rd, New Market, MD 21774For SaleMLS ID #MDFR2087056, Marylou Fisher, Century 21 Redwood Realty. Bright MLS
- $675,0004 bd4 ba2.8k sqft6728 Meadowlawn Cir, New Market, MD 21774For SaleMLS ID #MDFR2082238, James Bass, Real Estate Teams, LLC. Bright MLS
- $539,9994 bd4 ba2.5k sqft11212 Kent Ct, New Market, MD 21774For SaleMLS ID #MDFR2086338, Stacy Allwein, Real Broker, LLC - Frederick. Bright MLS
- $579,9903 bd4 ba2.6k sqft6947 Country Club Ter, New Market, MD 21774For SaleMLS ID #MDFR2082684, Chris Lee, Corcoran McEnearney. Bright MLS
- $749,9004 bd4 ba2.4k sqft6702 Ilex Ct, New Market, MD 21774For SaleMLS ID #MDFR2086828, Jill Coleman, RE/MAX Realty Centre, Inc.. Bright MLS
- $690,0004 bd4 ba2.3k sqft11842 Fawn Ct, New Market, MD 21774For SaleMLS ID #MDFR2086682, Sophia Richards, Long & Foster Real Estate, Inc.. Bright MLS
- $499,9003 bd3 ba2k sqft7095 Kokanee Way, New Market, MD 21774For SaleMLS ID #MDFR2088038, Ken Abramowitz, RE/MAX Town Center. Bright MLS
- $499,0003 bd3 ba2k sqft7093 Kokanee Way, New Market, MD 21774For SaleMLS ID #MDFR2086256, Greg McClelland, Cummings & Co. Realtors. Bright MLS
- $659,9004 bd4 ba3.2k sqft5700 Honey Glen Ct, New Market, MD 21774For SaleMLS ID #MDFR2085876, Dan Hozhabri, Keller Williams Realty Centre. Bright MLS
