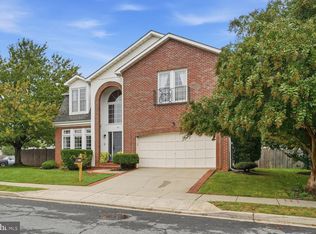
Seller is offering up to $5,000 toward buyer's closing costs with an acceptable offer. Welcome to this beautifully maintained 4-bedroom, 2.5-bath single-family home in Frederick’s desirable Kingsbrook community. Offering a thoughtful combination of comfort, style, and functionality, this home features inviting living spaces, tasteful updates, and a peaceful setting with added privacy. The main level is highlighted by engineered acacia hardwood flooring, bringing warmth and character throughout the home. The upgraded kitchen features quartz countertops and provides a welcoming space for everyday meals, gatherings, and entertaining. Upstairs, brand-new carpet with premium padding adds a fresh, comfortable feel throughout the second floor. The spacious primary suite offers a unique custom shoe storage wall, which can easily be reconfigured to accommodate additional storage and suit your needs. Step outside and enjoy one of the home's most appealing features: its setting. The property backs to open community space with mature trees beyond, providing additional privacy with no immediate neighbors directly behind the home. Whether you're entertaining outdoors or simply unwinding at the end of the day, the backyard offers a peaceful place to enjoy. A new furnace was installed in May 2026 and includes a transferable 10-year warranty, providing additional peace of mind for the next owner. Located just minutes from historic downtown Frederick, the home offers convenient access to shopping, dining, parks, and major commuter routes. Residents can also enjoy the many amenities Kingsbrook has to offer, including a community swimming pool, playgrounds, walking trails, and more. With its recent updates, spacious layout, desirable location, and private setting, this Kingsbrook home is ready to welcome its next owner. Schedule your showing and come experience all it has to offer!
Accepting backups
Price cut: $3.1K (9/29)
$554,900
9059 Allington Manor Cir W, Frederick, MD 21703
4beds
3,009sqft
Single Family Residence
Built in 1993
7,370 Square Feet Lot
$549,100 Zestimate®
$184/sqft
$92/mo HOA
What's special
Engineered acacia hardwood flooringQuartz countertopsUpgraded kitchenSpacious primary suiteInviting living spaces
- 71 days
- 541
- 32
Zillow last checked:
Listing updated:
Listed by:
Jessica Ciecwierz 240-750-5163,
AHC Real Estate LLC 2405665630,
Co-Listing Agent: Michael Baldwin 240-409-7259,
AHC Real Estate LLC
Source: Bright MLS,MLS#: MDFR2087214
Facts & features
Interior
Bedrooms & bathrooms
- Bedrooms: 4
- Bathrooms: 3
- Full bathrooms: 2
- 1/2 bathrooms: 1
- Main level bathrooms: 1
Basement
- Area: 952
Heating
- Forced Air, Heat Pump, Natural Gas
Cooling
- Central Air, Natural Gas
Appliances
- Included: Gas Water Heater
Features
- Basement: Unfinished,Walk-Out Access
- Number of fireplaces: 1
- Fireplace features: Mantel(s), Wood Burning
Interior area
- Total structure area: 3,009
- Total interior livable area: 3,009 sqft
- Finished area above ground: 2,057
- Finished area below ground: 952
Property
Parking
- Total spaces: 2
- Parking features: Garage Faces Front, Driveway, Attached, Off Street
- Attached garage spaces: 2
- Has uncovered spaces: Yes
- Details: Garage Sqft: 440
Accessibility
- Accessibility features: None
Features
- Levels: Three
- Stories: 3
- Pool features: Community
Lot
- Size: 7,370 Square Feet
- Features: Backs - Open Common Area
Details
- Additional structures: Above Grade, Below Grade
- Parcel number: 1128574045
- Zoning: PUD
- Special conditions: Standard
Construction
Type & style
- Home type: SingleFamily
- Architectural style: Colonial
- Property subtype: Single Family Residence
Materials
- Vinyl Siding
- Foundation: Concrete Perimeter
- Roof: Architectural Shingle
Condition
- Excellent
- New construction: No
- Year built: 1993
Utilities & green energy
- Sewer: Public Sewer
- Water: Public
Community & HOA
Community
- Subdivision: Kingsbrook
HOA
- Has HOA: Yes
- HOA fee: $1,104 annually
Location
- Region: Frederick
Financial & listing details
- Price per square foot: $184/sqft
- Tax assessed value: $445,333
- Annual tax amount: $5,193
- Date on market: 8/14/2026
- Listing agreement: Exclusive Right To Sell
- Ownership: Fee Simple
Estimated market value
$549,100
$522,000 - $577,000
$3,090/mo
Price history
| Date | Event | Price |
|---|---|---|
| 10/23/2026 | Listed for sale | $554,900$184/sqft |
Source:  Bright MLS #MDFR2087214 Report a problem Bright MLS #MDFR2087214 Report a problem | ||
| 10/5/2026 | Contingent | $554,900$184/sqft |
Source: Bright MLS #MDFR2087214 Report a problem | ||
| 9/29/2026 | Price change | $554,900-0.6%$184/sqft |
Source: Bright MLS #MDFR2087214 Report a problem | ||
| 9/25/2026 | Price change | $557,999-2.1%$185/sqft |
Source: Bright MLS #MDFR2087214 Report a problem | ||
| 8/28/2026 | Price change | $569,900-4.2%$189/sqft |
Source: Bright MLS #MDFR2087214 Report a problem | ||
| 8/14/2026 | Price change | $594,900-2.5%$198/sqft |
Source: Bright MLS #MDFR2087214 Report a problem | ||
| 7/15/2026 | Listed for sale | $609,900+76.8%$203/sqft |
Source: Bright MLS #MDFR2085142 Report a problem | ||
| 3/7/2019 | Sold | $345,000-4.1%$115/sqft |
Source: Public Record Report a problem | ||
| 11/27/2018 | Price change | $359,900-2.7%$120/sqft |
Source: Keller Williams Premier Realty #MDFR100056 Report a problem | ||
| 10/31/2018 | Listed for sale | $369,900+87.2%$123/sqft |
Source: Keller Williams Premier Realty #MDFR100056 Report a problem | ||
| 9/8/1993 | Sold | $197,590$66/sqft |
Source: Public Record Report a problem | ||
Public tax history
| Year | Property taxes | Tax assessment |
|---|---|---|
| 2026 | $5,530 +3.9% | $445,333 +3.9% |
| 2025 | $5,324 +10.3% | $428,500 +8.4% |
| 2024 | $4,829 +13.9% | $395,167 +9.2% |
| 2023 | $4,241 +10.1% | $361,833 +10.1% |
| 2022 | $3,850 +2.2% | $328,500 +2.2% |
| 2021 | $3,767 +2.3% | $321,400 |
| 2020 | $3,684 +2.3% | -- |
| 2019 | $3,600 +0.9% | $307,200 +0.9% |
| 2018 | $3,569 -0.9% | $304,533 -0.9% |
| 2017 | $3,600 -1.7% | $307,200 +2.7% |
| 2016 | $3,663 | $299,200 |
| 2015 | $3,663 | $299,200 |
| 2014 | $3,663 | $299,200 -6.3% |
| 2013 | -- | $319,200 |
| 2012 | -- | $319,200 |
| 2011 | -- | $319,200 -16.6% |
| 2010 | -- | $382,680 +4.6% |
| 2009 | -- | $365,756 +4.9% |
| 2008 | -- | $348,833 +5.1% |
| 2007 | -- | $331,910 +14.5% |
| 2006 | -- | $289,922 +16.9% |
| 2005 | -- | $247,936 +20.4% |
| 2004 | -- | $205,950 +5.7% |
| 2003 | -- | $194,856 +6% |
| 2002 | -- | $183,763 +6.4% |
| 2001 | -- | $172,670 |
Find assessor info on the county website
Monthly payment
Est. payment
Payment breakdown
Explore the cost of this home by adjusting the details. Changes won't be saved.Climate risks
Neighborhood: 21703
Nearby schools
Schools provided by the listing agent
- Elementary: Ballenger Creek
- Middle: Ballenger Creek
- High: Tuscarora
- District: Frederick County Public Schools
Source: Bright MLS. This data may not be complete. We recommend contacting the local school district to confirm school assignments for this home.
- $599,1004 bd4 ba2.8k sqft9057 Allington Manor Cir W, Frederick, MD 21703Off Market
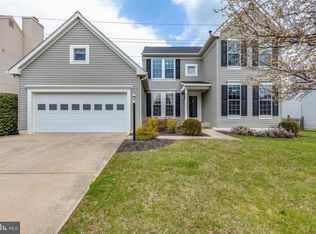
- $531,6005 bd4 ba2k sqft9061 Allington Manor Cir W, Frederick, MD 21703Off Market
- $514,200-- bd2 ba1.8k sqft9063 Allington Manor Cir W, Frederick, MD 21703Off Market
- $525,900-- bd2 ba1.9k sqft9036 Allington Manor Cir W, Frederick, MD 21703Off Market
Similar homes
- $649,9004 bd3 ba3.2k sqftKingsbrook, Frederick, MD 21703For Sale
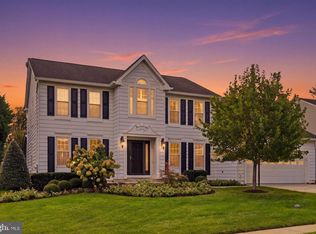
 MLS ID #MDFR2090780, Ray Boss, RE/MAX Realty Centre, Inc.. Bright MLS
 - $499,9004 bd3 ba1.9k sqft6396 Devonshire Ln, Frederick, MD 21703For Sale
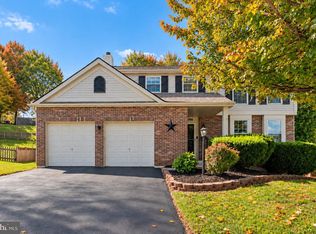 MLS ID #MDFR2085548, Christine Hersey, RE/MAX Results. Bright MLS
 - $640,0004 bd3 ba2.8k sqft4802 Clarendon Dr, Frederick, MD 21703For Sale
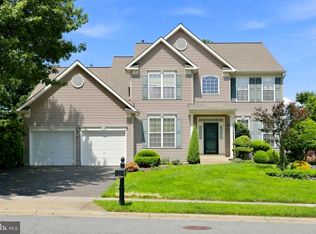 MLS ID #MDFR2088368, Reed Jimenez, LPT Realty, LLC. Bright MLS
 - $590,0004 bd4 ba3.7k sqft201 Lake Coventry Dr, Frederick, MD 21702For Sale
 MLS ID #MDFR2090884, Jenn Smira, Compass. Bright MLS
 - $599,0004 bd4 ba3k sqft95 Siegel Ct, Frederick, MD 21702For SaleMLS ID #MDFR2090440, Deborah Berger, RE/MAX Town Center. Bright MLS
- $610,0004 bd4 ba2.5k sqft6113 Elaine Dr, Jefferson, MD 21755For SaleMLS ID #MDFR2085062, Lynn Holland, RE/MAX Realty Centre, Inc.. Bright MLS
- $575,0003 bd4 ba2.9k sqft9409 Bridgewater Ct W, Frederick, MD 21701For SaleMLS ID #MDFR2085318, Jim Keating, Keller Williams Realty Centre. Bright MLS
- $575,0004 bd3 ba2.1k sqft2124 Caisson Rd, Frederick, MD 21702For SaleMLS ID #MDFR2087980, Jay Day, LPT Realty, LLC. Bright MLS
- $675,0004 bd4 ba2.6k sqft5734 Little Spring Way, Frederick, MD 21704For SaleMLS ID #MDFR2086258, Jim Keating, Keller Williams Realty Centre. Bright MLS
- $399,0004 bd3 ba1.8k sqft6510 Ellington Way, Frederick, MD 21703For SaleMLS ID #MDFR2089170, Andrea Howe, RE/MAX Results. Bright MLS
- $525,0003 bd3 ba2.1k sqft6134 Dock St, Frederick, MD 21703For SaleMLS ID #MDFR2090276, Shannon Flannery, Maurer Realty. Bright MLS
- $680,0004 bd3 ba3k sqftSpring Ridge, Frederick, MD 21701For SaleMLS ID #MDFR2089734, James Bass, Real Estate Teams, LLC. Bright MLS
- $612,5003 bd3 ba2.8k sqft1011 Furgeson Ln, Frederick, MD 21702For SaleMLS ID #MDFR2088600, Angela Kinna, Redfin Corp. Bright MLS
- $539,9004 bd3 ba2.4k sqft9390 Highlander Blvd, Walkersville, MD 21793For SaleMLS ID #MDFR2089814, Kat Royer, Royer Select Realty. Bright MLS
- $625,0005 bd4 ba3.4k sqft90 Howard Ct, Frederick, MD 21702For SaleMLS ID #MDFR2085426, Jill Ahmad, RE/MAX Realty Group. Bright MLS
- $550,0004 bd3 ba1.6k sqft6710 Hemlock Point Rd, New Market, MD 21774For SaleMLS ID #MDFR2089874, Lynn Collins, Long & Foster Real Estate, Inc.. Bright MLS
- $665,0004 bd4 ba3.3k sqftMonocacy Landing, Frederick, MD 21701For SaleMLS ID #MDFR2088892, Brianna Madura, Spicer Real Estate. Bright MLS
- $575,0003 bd4 ba2.6k sqft10390 Fox Meadow Cir, New Market, MD 21774For SaleMLS ID #MDFR2086738, Deanna Joyce, Real Broker, LLC. Bright MLS
- $650,0005 bd4 ba3.9k sqft7601 San Di Gan Dr, Frederick, MD 21702For SaleMLS ID #MDFR2088966, Jae Han, REMAX Platinum Realty. Bright MLS
- $689,0004 bd4 ba3.4k sqft8432 Cliffview Ln, Frederick, MD 21704For SaleMLS ID #MDFR2088524, Frederick Genau, Iron Valley Real Estate Crossroads. Bright MLS
