If you are looking at this property for comp purpose, please contact the listing agent. Own a piece of history! Just like new construction, but with a story. And with a view of Sugarloaf mountain! Your own private pond as well? This doesn't seem real. This is a complete 2026 historical rehab of an original Roger Johnson House by local award-winning custom home builder, C.E. Rensberger and Family. The talented team took the home down to the original foundation and oak framing, preserving original materials from the home and salvaging as much as possible. And you'll be able to see the craftsmanship, details, and time spent on the restoration of this home and the newly constructed addition. The original home boasts very high ceilings on all three levels. With careful consideration of its rich history, the Rensberger team has rehabbed the home for more modern living, including a whole new addition that speaks to the past, bringing the bed/bath count to 4 oversized bedrooms, 3 full baths, and a half bath. As you enter the tree-lined driveway, it's apparent that this is a special place. The tear drop drive allows you to either park in the new, 2-car detached garage, at the back of the home to enter in the family entrance, or towards the front of the home with its grand, covered front porch that overlooks the pasture and Sugarloaf mountain. The builder has even lovingly restored the front doorbell, truly an ode to the home and its history. Upon entering the home, you'll find the oversized dining room with working fireplace which flows to the kitchen. To your right is the parlor, the original place that the family used to greet, receive, and entertain guests. Mr. Johnson may have been discussing the work his Urbana furnace could do for the war (1812). This room now opens to the newly constructed portion of the home complete with a half bath, and the primary luxury full bath and closet with a 2nd laundry hook-up. This connects to the main floor primary bedroom. And the kitchen! A chef's dream with all the modern appliances. The gorgeous stove and hood are really the centerpiece of the home. The oversized, quartz island is the perfect place to entertain. An excess of cabinets and counters allow space for the perfect backing spot, or coffee station. The interior selections are sublime. A nod to the past (but also a reflection of current modern tastes), you'll appreciate the bold colors in the parlor room, the soft, wood tones in the kitchen that compliment the gold fixtures and paint colors on both floors. And the original wooden floors have been restored, with beautiful notches and lines. The arrival upstairs is sunlit and open. A landing with enough room to allow for a chair, reading nook, or desk. You'll also find a 2nd primary bedroom with fireplace that opens to a luxury, full bathroom and a shared hall with laundry. The 3rd bedroom with glass windows and fireplace opens up to its very own library, a space preserved and reimagined by the Builder to complement the 3rd bedroom. Bedroom 4 is part of the new construction and shares a new bathroom with bedroom 3. Downstairs in the walk-up basement, you'll find a large space with a rough-in, which would be easy to finish and have a large rec room, another full bathroom, and wine cellar. The original root cellar has also been restored - perfect for all the produce you can get from a garden, or would also be the perfect wine cellar since it is humidity and climate controlled. This home is undeniably unique. Urbana offers very few properties like this each year. Included in the list price is the restoration of the pond as well. You won't want to miss out on calling this home!
Sold for $1,400,000
$1,400,000
3110 Thurston Rd, Frederick, MD 21704
4beds
3,462sqft
Single Family Residence
Built in 1952
9 Acres Lot
$1,399,900 Zestimate®
$404/sqft
$3,994 Estimated rent
Home value
$1,399,900
$1.32M - $1.48M
$3,994/mo
Zestimate® history
Owner options
List your home for rent
$3,994/mo
Rent Zestimate®
Find your next renter with Zillow Rental Manager. Plus, with online applications, you can quickly screen prospective tenants – for free.
$3,994/mo
Rent Zestimate®
Refinance and save
$9,289/mo
Est. payment
Refinancing to a lower rate could help reduce your monthly payments and save thousands over the life of the loan.
$9,289/mo
Est. payment
Explore your selling options
Work with a Zillow partner agent
Leverage their expertise and Zillow's premium Showcase listings to get your home seen by more buyers.
Get startedList with your own agent
Get your home in front of millions of buyers by listing it on Zillow.
Learn how to do itSell it yourself
Take full control of how buyers see your home on Zillow by listing For Sale by Owner (FSBO).
List your homeWhat's special
Private pondTree-lined drivewayView of sugarloaf mountainTear drop driveMain floor primary bedroom
Zillow last checked:
Listing updated:
Listed by:
Katie Milne 240-703-2949,
Keller Williams Realty Centre
Bought with:
Liz Burrow, 621493
Keller Williams Realty Centre
Source: Bright MLS,MLS#: MDFR2085550
Facts & features
Interior
Bedrooms & bathrooms
- Bedrooms: 4
- Bathrooms: 4
- Full bathrooms: 3
- 1/2 bathrooms: 1
- Main level bathrooms: 2
- Main level bedrooms: 1
Rooms
- Room types: Living Room, Dining Room, Primary Bedroom, Bedroom 2, Bedroom 3, Bedroom 4, Kitchen, Library, Foyer, Laundry, Other, Attic, Primary Bathroom, Full Bath, Half Bath
Primary bedroom
- Level: Main
Bedroom 2
- Level: Upper
Bedroom 3
- Level: Upper
Bedroom 4
- Level: Upper
Primary bathroom
- Level: Main
Other
- Level: Upper
Dining room
- Level: Main
Foyer
- Level: Main
Other
- Level: Upper
Other
- Level: Upper
Other
- Level: Main
Half bath
- Level: Main
Kitchen
- Level: Main
Laundry
- Level: Upper
Laundry
- Level: Main
Library
- Level: Upper
Living room
- Level: Main
Other
- Level: Main
Heating
- Heat Pump, Electric
Cooling
- Central Air, Ceiling Fan(s), Heat Pump, Electric
Appliances
- Included: Range, Dishwasher, Disposal, Ice Maker, Oven/Range - Electric, Refrigerator, Six Burner Stove, Stainless Steel Appliance(s), Water Heater, Electric Water Heater
- Laundry: Main Level, Hookup, Laundry Room
Features
- Attic, Soaking Tub, Bathroom - Walk-In Shower, Breakfast Area, Built-in Features, Ceiling Fan(s), Curved Staircase, Dining Area, Entry Level Bedroom, Floor Plan - Traditional, Formal/Separate Dining Room, Kitchen - Gourmet, Kitchen Island, Primary Bath(s), Recessed Lighting, Upgraded Countertops, Wine Storage, 9'+ Ceilings, Dry Wall
- Flooring: Ceramic Tile, Hardwood, Engineered Wood, Wood
- Basement: Connecting Stairway,Full,Interior Entry,Exterior Entry,Rough Bath Plumb,Unfinished
- Number of fireplaces: 6
- Fireplace features: Wood Burning, Decorative, Mantel(s), Gas/Propane
Interior area
- Total structure area: 5,592
- Total interior livable area: 3,462 sqft
- Finished area above ground: 3,462
Property
Parking
- Total spaces: 10
- Parking features: Covered, Detached, Driveway
- Garage spaces: 2
- Uncovered spaces: 8
Accessibility
- Accessibility features: None
Features
- Levels: Three
- Stories: 3
- Patio & porch: Porch
- Pool features: None
- Fencing: Wood
- Has view: Yes
- View description: Creek/Stream, Mountain(s), Pond, Pasture, Trees/Woods
- Has water view: Yes
- Water view: Creek/Stream,Pond
- Waterfront features: Pond, Canoe/Kayak, Fishing Allowed, Private Access
Lot
- Size: 9 Acres
- Features: Backs to Trees, Fishing Available, Pond, Stream/Creek
Details
- Additional structures: Above Grade
- Parcel number: NONE AVAILABLE
- Zoning: AG
- Special conditions: Standard
Construction
Type & style
- Home type: SingleFamily
- Architectural style: Farmhouse/National Folk,Federal,Salt Box
- Property subtype: Single Family Residence
Materials
- Brick, Vinyl Siding, Concrete
- Foundation: Permanent
Condition
- Excellent
- New construction: No
- Year built: 1952
- Major remodel year: 2026
Details
- Builder name: C.E. Rensberger and Family Builder
Utilities & green energy
- Sewer: Private Septic Tank
- Water: Well
Community & HOA
Community
- Security: Fire Sprinkler System
- Subdivision: None Available
HOA
- Has HOA: No
Location
- Region: Frederick
Financial & listing details
- Price per square foot: $404/sqft
- Tax assessed value: $661,933
- Annual tax amount: $7,204
- Date on market: 7/20/2026
- Listing agreement: Exclusive Right To Sell
- Ownership: Fee Simple
Price history
| Date | Event | Price |
|---|---|---|
| 8/27/2026 | Sold | $1,400,000$404/sqft |
Source:  Bright MLS #MDFR2085550 Report a problem Bright MLS #MDFR2085550 Report a problem | ||
| 8/17/2026 | Pending sale | $1,400,000$404/sqft |
Source: Bright MLS #MDFR2085550 Report a problem | ||
| 8/2/2026 | Contingent | $1,400,000$404/sqft |
Source: Bright MLS #MDFR2085550 Report a problem | ||
| 7/20/2026 | Listed for sale | $1,400,000+145.6%$404/sqft |
Source: Bright MLS #MDFR2085550 Report a problem | ||
| 12/19/2024 | Sold | $570,000$165/sqft |
Source: Public Record Report a problem | ||
Public tax history
| Year | Property taxes | Tax assessment |
|---|---|---|
| 2026 | $7,259 -2.1% | $661,933 +11.4% |
| 2025 | $7,411 +15.1% | $594,367 +12.8% |
| 2024 | $6,438 +12.6% | $526,800 +8% |
| 2023 | $5,718 +8.7% | $487,900 -7.4% |
| 2022 | $5,262 +9.5% | $526,800 +28.5% |
| 2021 | $4,806 +4.8% | $410,100 |
| 2020 | $4,586 +5.1% | -- |
| 2019 | $4,365 +5.3% | $410,100 +16% |
| 2018 | $4,144 | $353,600 |
| 2017 | $4,144 -1.1% | $353,600 +0.7% |
| 2016 | $4,190 | $351,200 +0.3% |
| 2015 | $4,190 | $350,000 +0.1% |
| 2014 | $4,190 | $349,800 +0.1% |
| 2013 | -- | $349,600 +0.1% |
| 2012 | -- | $349,400 |
| 2011 | -- | $349,400 |
| 2010 | -- | $349,400 -28.1% |
| 2009 | -- | $486,000 +15.8% |
| 2008 | -- | $419,796 +18.7% |
| 2007 | -- | $353,593 +23% |
| 2006 | -- | $287,390 +5.6% |
| 2005 | -- | $272,076 +6% |
| 2004 | -- | $256,763 +6.3% |
| 2003 | -- | $241,450 |
| 2002 | -- | $241,450 |
| 2001 | -- | $241,450 |
Find assessor info on the county website
Neighborhood: 21704
Nearby homes
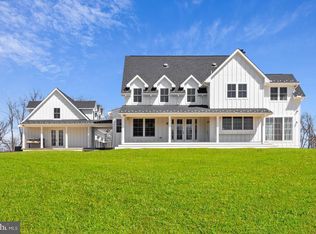
- $1,560,0004 bd4 ba3.2k sqft3032 Thurston Rd LOT 2, Frederick, MD 21704New Construction
- $1,380,0004 bd3 ba3.1k sqft3022 Thurston Rd LOT 1, Frederick, MD 21704New Construction

- $1,041,0003 bd2 ba2k sqft3100 Thurston Rd, Frederick, MD 21704New Construction

- $425,0003.46 acres3032 Thurston Rd, Frederick, MD 21704Lot/Land

- $950,900-- bd3 ba3.6k sqft3213 Ramsland Way, Frederick, MD 21704Off Market
- $1,175,2005 bd5 ba4.5k sqft3209 Ramsland Way, Frederick, MD 21704Off Market
- $1,102,500-- bd3 ba4.7k sqft3217 Ramsland Way, Frederick, MD 21704Off Market
- $1,086,0005 bd5 ba4k sqft3205 Ramsland Way, Frederick, MD 21704Off Market
Nearby schools
GreatSchools rating
- 8/10Urbana Elementary SchoolGrades: PK-5Distance: 0.6 mi
- 10/10Urbana Middle SchoolGrades: 6-8Distance: 1.5 mi
- 10/10Urbana High SchoolGrades: 9-12Distance: 1.3 mi
Schools provided by the listing agent
- Elementary: Urbana
- Middle: Urbana
- High: Urbana
- District: Frederick County Public Schools
Source: Bright MLS. This data may not be complete. We recommend contacting the local school district to confirm school assignments for this home.
Get a cash offer in 3 minutes
Find out how much your home could sell for in as little as 3 minutes with a no-obligation cash offer.
Estimated market value
$1,399,900
Get a cash offer in 3 minutes
Find out how much your home could sell for in as little as 3 minutes with a no-obligation cash offer.
Estimated market value
$1,399,900
- Maryland
- Frederick County
- Frederick
- 21704
- 3110 Thurston Rd
