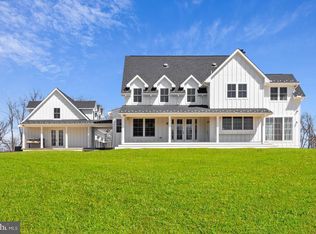
TO-BE-BUILT CUSTOM HOME. This is a full custom builder so build this model, pick another plan from the plan library and modify to suit, or bring your own plan. Granite/Quartz Counters, Stainless Steel appliances, hardwood, luxury tiles and upgraded finishes throughout. Pick this home, making your own modifications, something else from the builders website, or design your own from scratch. Entitled the Breckenridge, this home is inspired by Colorado style. The luxury owners suite is on the man level with large walk-in closet and luxury bath. There is a study with additional full bathroom, dining room, huge gourmet kitchen with oversized breakfast area, main level laundry room, mud room and a large utility room/pantry to keep clean up out of the main kitchen. The beautiful family room has a fireplace and two sliders opening onto an (optional) covered deck. Upstairs you will find 3 additional bedrooms and a full bathroom. There is an oversized, side entrance 3 car garage and an optional finished basement with rec room, bonus room, and additional bathroom. This home encompasses everything that you would expect from custom build from one of the leading builders in the area.
New construction
$1,380,000
3022 Thurston Rd Lot 1, Frederick, MD 21704
4beds
3,138sqft
Single Family Residence
Built in 2026
2 Acres Lot
$1,369,200 Zestimate®
$440/sqft
$-- HOA
What's special
- 108 days
- 643
- 40
Zillow last checked:
Listing updated:
Listed by:
Katie Milne 240-703-2949,
Keller Williams Realty Centre 240-309-6000
Source: Bright MLS,MLS#: MDFR2085364
Facts & features
Interior
Bedrooms & bathrooms
- Bedrooms: 4
- Bathrooms: 3
- Full bathrooms: 3
- Main level bathrooms: 2
- Main level bedrooms: 1
Rooms
- Room types: Living Room, Dining Room, Primary Bedroom, Bedroom 2, Bedroom 3, Bedroom 4, Kitchen, Foyer, Study, Primary Bathroom, Full Bath
Primary bedroom
- Level: Main
Bedroom 2
- Level: Upper
Bedroom 3
- Level: Upper
Bedroom 4
- Level: Upper
Primary bathroom
- Level: Main
Dining room
- Level: Main
Foyer
- Level: Main
Other
- Level: Upper
Other
- Level: Main
Kitchen
- Level: Main
Living room
- Level: Main
Mud room
- Level: Main
Study
- Level: Main
Heating
- Heat Pump, Electric
Cooling
- Central Air, Heat Pump, Zoned, Electric
Appliances
- Included: Cooktop, Dishwasher, Ice Maker, Microwave, Refrigerator, Stainless Steel Appliance(s), Water Heater, Electric Water Heater
- Laundry: Hookup, Main Level, Mud Room
Features
- Soaking Tub, Bathroom - Walk-In Shower, Breakfast Area, Ceiling Fan(s), Combination Kitchen/Living, Family Room Off Kitchen, Formal/Separate Dining Room, Kitchen - Gourmet, Kitchen Island, Pantry, Primary Bath(s), Recessed Lighting, Upgraded Countertops, Wainscotting, Walk-In Closet(s), 9'+ Ceilings, Dry Wall
- Flooring: Ceramic Tile, Luxury Vinyl, Wood
- Basement: Connecting Stairway,Full,Interior Entry,Exterior Entry,Rear Entrance,Rough Bath Plumb,Unfinished,Walk-Out Access
- Number of fireplaces: 1
Interior area
- Total structure area: 4,380
- Total interior livable area: 3,138 sqft
- Finished area above ground: 3,138
Property
Parking
- Total spaces: 3
- Parking features: Garage Faces Side, Garage Door Opener, Inside Entrance, Oversized, Attached
- Attached garage spaces: 3
Accessibility
- Accessibility features: None
Features
- Levels: Three
- Stories: 3
- Pool features: None
- Has view: Yes
- View description: Mountain(s)
Lot
- Size: 2 Acres
- Features: Backs to Trees, Cleared, Rural, Sloped, Wooded
Details
- Additional structures: Above Grade
- Parcel number: NONE
- Zoning: RESIDENTIAL
- Special conditions: Standard
Construction
Type & style
- Home type: SingleFamily
- Architectural style: Craftsman
- Property subtype: Single Family Residence
Materials
- Vinyl Siding, Shake Siding
- Foundation: Permanent
- Roof: Architectural Shingle
Condition
- Excellent
- New construction: Yes
- Year built: 2026
Details
- Builder model: The Breckenridge
- Builder name: C.E. Rensberger and Family Builder
Utilities & green energy
- Sewer: Approved System, Mound System
- Water: Well
Community & HOA
Community
- Security: Fire Sprinkler System
- Subdivision: None Available
HOA
- Has HOA: No
Location
- Region: Frederick
Financial & listing details
- Price per square foot: $440/sqft
- Date on market: 7/10/2026
- Listing agreement: Exclusive Right To Sell
- Ownership: Fee Simple
Estimated market value
$1,369,200
$1.30M - $1.44M
$3,968/mo
Price history
| Date | Event | Price |
|---|---|---|
| 7/10/2026 | Listed for sale | $1,380,000$440/sqft |
Source:  Bright MLS #MDFR2085364 Report a problem Bright MLS #MDFR2085364 Report a problem | ||
Public tax history
Tax history is unavailable.
Monthly payment
Est. payment
Payment breakdown
Explore the cost of this home by adjusting the details. Changes won't be saved.Climate risks
Neighborhood: 21704
Nearby schools
Schools provided by the listing agent
- Elementary: Urbana
- Middle: Urbana
- High: Urbana
- District: Frederick County Public Schools
Source: Bright MLS. This data may not be complete. We recommend contacting the local school district to confirm school assignments for this home.


Similar homes
- $1,395,0004 bd3 ba4.6k sqft4833 Reels Mill Rd, Frederick, MD 21704For Sale
 MLS ID #MDFR2090740, Rob Whalen, Long & Foster Real Estate, Inc.. Bright MLS
 - $1,250,0004 bd3 ba3.1k sqft2001 Thurston Rd, Frederick, MD 21704For Sale
 MLS ID #MDFR2089880, Paula Canova, Berkshire Hathaway HomeServices PenFed Realty. Bright MLS
 - $1,041,0003 bd2 ba2k sqft3100 Thurston Rd, Frederick, MD 21704New Construction
 MLS ID #MDFR2085694, Katie Milne, Keller Williams Realty Centre. Bright MLS
 - $800,0004 bd4 ba3.1k sqft3708 Sprigg St N, Frederick, MD 21704For Sale
 MLS ID #MDFR2089944, Christy Issler, Charis Realty Group. Bright MLS
 - $849,9005 bd4 ba4.3k sqftVillages Of Urba, Frederick, MD 21704For SaleMLS ID #MDFR2090766, Heather winpigler, Coldwell Banker Realty. Bright MLS
- $1,270,0004 bd4 ba2.6k sqft9830 Rensberger Way Lot 3, Ijamsville, MD 21754New ConstructionMLS ID #MDFR2089166, Katie Milne, Keller Williams Realty Centre. Bright MLS
- $810,0004 bd3 ba3.4k sqftVillages Of Urba, Frederick, MD 21704For SaleMLS ID #MDFR2089222, Jamie Dunn, Long & Foster Real Estate, Inc.. Bright MLS
- $799,9994 bd4 ba3.3k sqftVillages Of Urba, Frederick, MD 21704For SaleMLS ID #MDFR2088816, Jeanne Koerber, RLAH @properties. Bright MLS
- $939,0003 bd3 ba2k sqft4362 Brubaker Way Lot 5, Ijamsville, MD 21754New ConstructionMLS ID #MDFR2091172, Katie Milne, Keller Williams Realty Centre. Bright MLS
- $1,042,6005 bd4 ba4.3k sqft2994 Hope Mills Ln, Adamstown, MD 21710For SaleMLS ID #MDFR2090794, Anh Boesch, RLAH @properties. Bright MLS
- $799,9005 bd5 ba4.1k sqftVillages Of Urba, Frederick, MD 21704For SaleMLS ID #MDFR2090164, Joe Wallman, Coldwell Banker Realty. Bright MLS
- $799,5004 bd4 ba3.7k sqft9510 Ethan Ridge Dr, Frederick, MD 21704For SaleMLS ID #MDFR2084438, Reshawna Leaven, KW United. Bright MLS
- $1,129,0004 bd4 ba2.6k sqft4354 Brubaker Way, Ijamsville, MD 21754New ConstructionMLS ID #MDFR2086524, Katie Milne, Keller Williams Realty Centre. Bright MLS
- $1,175,0004 bd6 ba4.6k sqft104 Dorseys Chance, New Market, MD 21774For SaleMLS ID #MDFR2088444, Keri Weis, Northrop Realty. Bright MLS
- $735,0004 bd4 ba4.2k sqft3832 Braveheart Dr, Frederick, MD 21704For SaleMLS ID #MDFR2088912, Darren Ahearn, RE/MAX Results. Bright MLS
- $1,229,0003 bd2 ba2k sqft9800 Rensberger Way Lot 4, Ijamsville, MD 21754New ConstructionMLS ID #MDFR2089344, Katie Milne, Keller Williams Realty Centre. Bright MLS
- $976,2674 bd4 ba2.7k sqft3703 Kemptown Church Rd, Monrovia, MD 21770New ConstructionMLS ID #MDFR2089590, David Brightbill, Fathom Realty MD, LLC. Bright MLS
- $1,175,0004 bd4 ba3.1k sqft10100 Pendry Pl, New Market, MD 21774New ConstructionMLS ID #MDFR2087998, Andrew Brown, CPG Realty, LLC.. Bright MLS
- $825,0005 bd3 ba4k sqft5774 Guilford Garden Ter, Frederick, MD 21704For SaleMLS ID #MDFR2088288, Wendy Aloi, Real Estate Innovations. Bright MLS
