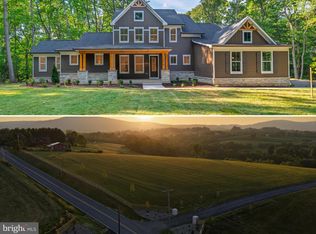
Ready for move in! This newly constructed home in sought-after Urbana sits on a 1 acre lot with expansive views! No HOA! Quartz Counters, Stainless Steel appliances, hardwood, luxury tiles and upgraded finishes throughout. This Craftsman has a truly open plan. Social engagements will flow seamlessly from inside to outside and back again. From the delightful porch, you enter the foyer of hardwoods that carries throughout the first level. The floor-plan offers a stunning, gourmet kitchen, a warm dining area, and a cozy family room centered around a gas fireplace. An office and the mudroom (which is the size of a bedroom!) complete this floor. Upstairs boasts an expansive primary bedroom with tray ceiling, luxury primary bath (oh the soaking tub!) and 2 huge walk-in-closets. There are three other generous-sized rooms, 2 with their own jack-and-jill bathroom and the 4th with a private bath. The basement comes standard with a full rough in and can easily be finished with space for a rec room, full bath, and bonus room. This plan comes standard with a very oversized 2 car garage. There is a working farm past the property on the remaining 47 acres and once the 3 homes are completed the owner intends to move the entrance for the farm further down Ball Rd.
New construction
Price cut: $5K (8/2)
$1,129,000
4354 Brubaker Way, Ijamsville, MD 21754
4beds
2,613sqft
:
Get pre-qualified$7,187/mo
Single Family Residence
Built in 2026
1 Acres Lot
$1,123,800 Zestimate®
$432/sqft
$-- HOA
What's special
- 11 days |
- 352 |
- 19 |
Zillow last checked:
Listing updated:
Listed by:
Katie Milne 240-703-2949,
Keller Williams Realty Centre 240-309-6000
Source: Bright MLS,MLS#: MDFR2086524
Facts & features
Interior
Bedrooms & bathrooms
- Bedrooms: 4
- Bathrooms: 4
- Full bathrooms: 3
- 1/2 bathrooms: 1
- Main level bathrooms: 1
Rooms
- Room types: Primary Bedroom, Bedroom 2, Bedroom 3, Bedroom 4, Kitchen, Family Room, Foyer, Bonus Room, Primary Bathroom, Full Bath
Primary bedroom
- Level: Upper
Bedroom 2
- Level: Upper
Bedroom 3
- Level: Upper
Bedroom 4
- Level: Upper
Primary bathroom
- Level: Upper
Bonus room
- Level: Main
Family room
- Level: Main
Foyer
- Level: Main
Other
- Level: Upper
Other
- Level: Upper
Kitchen
- Level: Main
Mud room
- Level: Main
Heating
- Heat Pump, Electric
Cooling
- Ceiling Fan(s), Central Air, Heat Pump, Programmable Thermostat, Electric
Appliances
- Included: Microwave, Dishwasher, Disposal, Dryer, Oven/Range - Gas, Refrigerator, Stainless Steel Appliance(s), Cooktop, Washer, Water Heater, Electric Water Heater
- Laundry: Main Level, Hookup, Mud Room
Features
- Bathroom - Walk-In Shower, Breakfast Area, Ceiling Fan(s), Combination Dining/Living, Combination Kitchen/Dining, Family Room Off Kitchen, Kitchen - Gourmet, Kitchen Island, Kitchen - Table Space, Pantry, Primary Bath(s), Recessed Lighting, Upgraded Countertops, Walk-In Closet(s), Dry Wall, Tray Ceiling(s)
- Flooring: Carpet, Ceramic Tile, Engineered Wood, Wood
- Basement: Connecting Stairway,Partial,Full,Interior Entry,Exterior Entry,Rear Entrance,Unfinished
- Number of fireplaces: 1
- Fireplace features: Gas/Propane
Interior area
- Total structure area: 3,850
- Total interior livable area: 2,613 sqft
- Finished area above ground: 2,613
- Finished area below ground: 0
Property
Parking
- Total spaces: 2
- Parking features: Garage Faces Side, Garage Door Opener, Inside Entrance, Oversized, Attached, Driveway
- Attached garage spaces: 2
- Has uncovered spaces: Yes
- Details: Garage Sqft: 765
Accessibility
- Accessibility features: None
Features
- Levels: Three
- Stories: 3
- Patio & porch: Porch
- Pool features: None
- Has view: Yes
- View description: Panoramic, Pasture, Trees/Woods
Lot
- Size: 1 Acres
- Features: Cleared
Details
- Additional structures: Above Grade, Below Grade
- Parcel number: 1107606356
- Zoning: RESIDENTIAL
- Special conditions: Standard
Construction
Type & style
- Home type: SingleFamily
- Architectural style: Craftsman
- Property subtype: Single Family Residence
Materials
- Blown-In Insulation, Vinyl Siding
- Foundation: Permanent
- Roof: Architectural Shingle
Condition
- Excellent
- New construction: Yes
- Year built: 2026
Details
- Builder model: The Huntington Urbana
- Builder name: C.E. Rensberger and Family Builder
Utilities & green energy
- Sewer: Private Septic Tank
- Water: Well
Community & HOA
Community
- Security: Fire Sprinkler System
- Subdivision: None Available
HOA
- Has HOA: No
Location
- Region: Ijamsville
Financial & listing details
- Price per square foot: $432/sqft
- Tax assessed value: $203,333
- Annual tax amount: $2,262
- Date on market: 8/2/2026
- Listing agreement: Exclusive Right To Sell
- Ownership: Fee Simple
Estimated market value
$1,123,800
$1.07M - $1.18M
$4,124/mo
Price history
| Date | Event | Price |
|---|---|---|
| 8/2/2026 | Price change | $1,129,000-0.4%$432/sqft |
Source:  Bright MLS #MDFR2086524 Report a problem Bright MLS #MDFR2086524 Report a problem | ||
| 7/27/2026 | Price change | $1,134,000-0.1%$434/sqft |
Source: Bright MLS #MDFR2078086 Report a problem | ||
| 3/18/2026 | Listed for sale | $1,135,000$434/sqft |
Source: Bright MLS #MDFR2078086 Report a problem | ||
Public tax history
Tax history is unavailable.
Monthly payment
Est. payment
Payment breakdown
Explore the cost of this home by adjusting the details. Changes won't be saved.Climate risks
Neighborhood: 21754
Nearby schools
GreatSchools rating
- 8/10Urbana Elementary SchoolGrades: PK-5Distance: 2.2 mi
- 9/10Urbana Middle SchoolGrades: 6-8Distance: 1.7 mi
- 9/10Urbana High SchoolGrades: 9-12Distance: 1.8 mi
Schools provided by the listing agent
- Elementary: Urbana
- Middle: Urbana
- High: Urbana
- District: Frederick County Public Schools
Source: Bright MLS. This data may not be complete. We recommend contacting the local school district to confirm school assignments for this home.
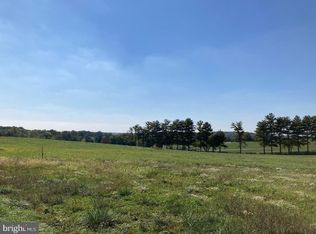
- $225,9000.92 acres4346 Brubaker Way, Ijamsville, MD 21754Sold
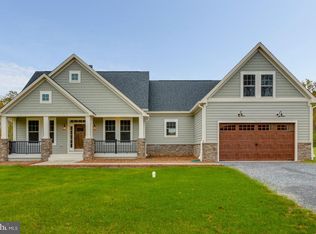
- $1,049,0003 bd2 ba2k sqft4362 Brubaker Way LOT 5, Ijamsville, MD 21754New Construction
- $1,206,2634 bd4 ba3.5k sqft4346 Brubaker Way LOT 3, Ijamsville, MD 21754Sold

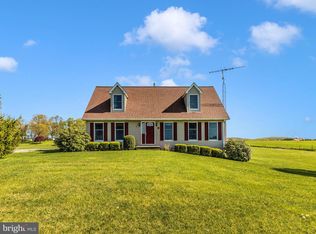
- $622,0005 bd4 ba1.7k sqft9316 Ball Rd, Ijamsville, MD 21754Sold
- $183,333-- bd-- ba-- sqft9304 Ball Rd, Ijamsville, MD 21754Off Market
- $444,600-- bd1 ba1.2k sqft9310 Ball Rd, Ijamsville, MD 21754Off Market
- $667,000-- bd2 ba1.8k sqft9306 Ball Rd, Ijamsville, MD 21754Off Market
- $650,0003 bd3 ba2.8k sqft9224 Ball Rd, Ijamsville, MD 21754Sold
A local agent can set up tours, give advice and negotiate with sellers.
Similar homes
- $1,175,6743 bd3 ba2.4k sqft4509 Bill Moxley Rd, Mount Airy, MD 21771New Construction

 MLS ID #MDFR2086562, Michael Muren, Long & Foster Real Estate, Inc.. Bright MLS
 - $1,250,0005 bd4 ba3.2k sqft16262 Compromise Ct, Mount Airy, MD 21771For Sale
 MLS ID #MDHW2070710, Kathy Dixon, Blue Crab Real Estate, LLC. Bright MLS
 - $1,249,9004 bd4 ba3k sqft3130 Bidle Rd, Middletown, MD 21769New Construction
 MLS ID #MDFR2086098, Adam Ellison, Long & Foster Real Estate, Inc.. Bright MLS
 - $739,9005 bd4 ba3.4k sqft11033 Hazelnut Ln, Monrovia, MD 21770For Sale
 MLS ID #MDFR2087154, Emily Grimshaw, Compass. Bright MLS
 - $979,9004 bd5 ba3.3k sqftNone Available, Boyds, MD 20841For SaleMLS ID #MDMC2246912, Rhonda Lowe, Real Broker, LLC - Frederick. Bright MLS
- $718,3004 bd4 ba3k sqft5633 Bartonsville Rd, Frederick, MD 21704Off Market
- $775,0004 bd3 ba3.2k sqft5613 Zoe Ln, Frederick, MD 21704For SaleMLS ID #MDFR2086688, Ron Wolfe, Charis Realty Group. Bright MLS
- $829,0005 bd3 ba2.7k sqft11069 Emerald Crown Dr, Monrovia, MD 21770For SaleMLS ID #MDFR2084912, Sarah Gemmell, Long & Foster Real Estate, Inc.. Bright MLS
- $899,9904 bd3 ba2.7k sqft43581 Lost Corner Rd, Leesburg, VA 20176For SaleMLS ID #VALO2130282, Maggie Gessner, Century 21 Redwood Realty. Bright MLS
- $730,0004 bd4 ba3.1k sqft14903 Chelsea Cir, Mount Airy, MD 21771For SaleMLS ID #MDFR2084172, Ellie Mcintire, The KW Collective. Bright MLS
- $819,9994 bd4 ba3.8k sqft8322 Jordan Valley Way, Frederick, MD 21702For SaleMLS ID #MDFR2086072, John Ippolito, Redfin Corp. Bright MLS
- $1,029,9905 bd4 ba3.1k sqft14506 Dowitcher Way, Boyds, MD 20841New ConstructionMLS ID #MDMC2246286, Kamal Vala, VALA Investment Properties, LLC. Bright MLS
- $829,5005 bd4 ba3.7k sqft10952 Ginger Ln, Monrovia, MD 21770For SaleMLS ID #MDFR2084278, Greg Salley, Long & Foster Real Estate, Inc.. Bright MLS
- $995,0004 bd4 ba3.4k sqft1300 Potomac View Pkwy, Brunswick, MD 21716For SaleMLS ID #MDFR2077738, Carolyn Young, Samson Properties. Bright MLS
- $600,0004 bd3 ba2.5k sqft7993 Pleasant Ct, Frederick, MD 21701For SaleMLS ID #MDFR2082878, Joe Buffington, RE/MAX Realty Centre, Inc.. Bright MLS
- $959,0004 bd3 ba2.9k sqft43118 Evans Pond Rd, Leesburg, VA 20176For SaleMLS ID #VALO2117008, Berta Vasquez, Samson Properties. Bright MLS
- $748,9004 bd3 ba3.1k sqft6968 Merle Ct, New Market, MD 21774For SaleMLS ID #MDFR2084396, Cara Via, Charis Realty Group. Bright MLS
- $630,0004 bd4 ba2.5k sqft6113 Elaine Dr, Jefferson, MD 21755For SaleMLS ID #MDFR2085062, Lynn Holland, RE/MAX Realty Centre, Inc.. Bright MLS
- $784,9003 bd3 ba3.3k sqft8700 Green Valley Rd, Union Bridge, MD 21791For SaleMLS ID #MDFR2086180, TJ Kerman, LPT Realty, LLC. Bright MLS
- $735,0006 bd4 ba2.8k sqft7000 Sheldon Ln, Sykesville, MD 21784For SaleMLS ID #MDCR2036348, Veronica Sniscak, Compass. Bright MLS
