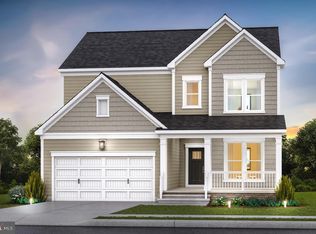
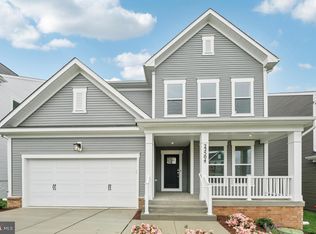
2024 built, featuring largest floor plan in the highly sought-after Creekside at Cabin Branch community, this meticulously maintained North-East facing home showcases a stunning double front porch elevation, elegant Snow-White siding, and an ideal location to a quiet cul-de-sac. Offering 3,152 sqft. (expandable to 4,401 sqft.) of beautifully finished above-grade living space with 5 bedrooms, 4 full bathrooms, a spacious loft, and a walkout basement, this exceptional residence backs to serene woods, providing the perfect blend of luxury, privacy, and comfort. Home also offers the opportunity to expand to approx. 4,401 sqft. by finishing the remaining basement space. A charming covered front porch welcomes you into a bright, inviting foyer, flanked by a dedicated home office and an elegant formal dining room. The formal dining room is thoughtfully connected to the gourmet kitchen through a convenient service pantry, providing additional storage and prep space for effortless entertaining. A built-in planning center with custom cabinetry on the main level offers the perfect space for a homework station, home command center, or secondary workspace. The heart of the home is the stunning designer kitchen, featuring elegant dual-tone cabinetry, Quartz Carrara Morro countertops, a large center island with bar seating, stainless steel appliances, double wall ovens, a walk-in pantry, and abundant storage. Kitchen flows seamlessly into the sun-filled family room and spacious breakfast area, which opens onto an expansive deck overlooking peaceful wooded views creating the perfect setting for both everyday living and indoor-outdoor entertaining. A thoughtfully designed mudroom provides convenient access to the attached two-car garage with a concrete driveway. The main level also features a versatile bedroom with an adjacent luxuriously designed full bathroom, showcasing a frameless walk-in shower with a premium dual 7-spray shower system creating the perfect private retreat for guests, multigenerational living, or a sophisticated home office suite. Upstairs, the luxurious owner's suite serves as a private retreat with oversized his-&-her walk-in closets and a spa-inspired ensuite bath featuring a frameless glass shower, soaking tub, and dual vanities. A secondary bedroom enjoys its own private ensuite bath, while two additional generously sized bedrooms with walk-in closets and share a well-appointed hall bath with dual sinks. Both bathrooms are enhanced with elegant frameless sliding glass shower enclosures, creating a sophisticated, designer-inspired finish. A spacious loft offers endless possibilities as the home features energy-efficient cellular blinds throughout, a media room, play room, fitness area, or 2nd family room, and conveniently located second-floor laundry room.. The walkout basement opens directly to the private backyard and provides versatile living space with endless possibilities. Whether you envision a home theater, fitness studio, game room, or guest suite, the basement offers the opportunity to expand the home's finished living space to approximately 4,401 sqft, significantly enhancing both functionality and future value. Located in one of Boyds' most desirable new communities, residents enjoy an exceptional lifestyle with resort-style amenities, including a luxurious clubhouse, swimming pool, pickleball courts, pocket parks, playgrounds, and scenic walking trails. The home also offers convenient access to I-270, MARC and Metro stations, and is served by highly rated Montgomery County Public Schools, providing the perfect balance of connectivity, convenience, and outstanding educational opportunities. From its striking curb appeal and premium wooded homesite to its thoughtfully designed floor plan, expansion potential, and exceptional builder upgrades, this new home offers a rare opportunity to own one of the community's finest homes with timeless elegance, modern functionality with exceptional lifestyle.
For sale
$1,029,990
14506 Dowitcher Way, Boyds, MD 20841
5beds
3,152sqft
Single Family Residence
Built in 2024
7,983 Square Feet Lot
$1,037,300 Zestimate®
$327/sqft
$180/mo HOA
What's special
Backs to serene woodsPrivate backyardStriking curb appealSpacious loftAbundant storageElegant formal dining roomThoughtfully designed mudroom
- 31 days
- 530
- 17
Zillow last checked:
Listing updated:
Listed by:
Kamal Vala 571-232-8370,
VALA Investment Properties, LLC 5712328370
Source: Bright MLS,MLS#: MDMC2246286
Facts & features
Interior
Bedrooms & bathrooms
- Bedrooms: 5
- Bathrooms: 4
- Full bathrooms: 4
- Main level bathrooms: 4
- Main level bedrooms: 5
Basement
- Area: 0
Heating
- Forced Air, Natural Gas
Cooling
- Central Air, Electric
Appliances
- Included: Electric Water Heater
Features
- Formal/Separate Dining Room, Pantry, Store/Office
- Basement: Garage Access,Rear Entrance
- Has fireplace: No
Interior area
- Total structure area: 3,152
- Total interior livable area: 3,152 sqft
- Finished area above ground: 3,152
- Finished area below ground: 0
Video & virtual tour
Property
Parking
- Total spaces: 4
- Parking features: Garage Faces Front, Garage Door Opener, Inside Entrance, Other, Attached, Driveway
- Attached garage spaces: 2
- Uncovered spaces: 2
Accessibility
- Accessibility features: Other
Features
- Levels: Three
- Stories: 3
- Pool features: Community
Lot
- Size: 7,983 Square Feet
Details
- Additional structures: Above Grade, Below Grade
- Parcel number: 160203884350
- Zoning: RNC
- Special conditions: Standard
Construction
Type & style
- Home type: SingleFamily
- Architectural style: Colonial
- Property subtype: Single Family Residence
Materials
- Frame
- Foundation: Concrete Perimeter
Condition
- Excellent
- New construction: No
- Year built: 2024
Utilities & green energy
- Sewer: Public Sewer
- Water: Public
Community & HOA
Community
- Subdivision: Cabin Branch
HOA
- Has HOA: Yes
- HOA fee: $180 monthly
Location
- Region: Boyds
Financial & listing details
- Price per square foot: $327/sqft
- Tax assessed value: $924,067
- Annual tax amount: $10,857
- Date on market: 7/30/2026
- Listing agreement: Exclusive Agency
- Ownership: Fee Simple
Estimated market value
$1,037,300
$985,000 - $1.09M
$4,615/mo
Price history
| Date | Event | Price |
|---|---|---|
| 7/30/2026 | Listed for sale | $1,029,990+9.1%$327/sqft |
Source:  Bright MLS #MDMC2246286 Report a problem Bright MLS #MDMC2246286 Report a problem | ||
| 10/25/2024 | Sold | $943,883+10.4%$299/sqft |
Source: Bright MLS #MDMC2125234 Report a problem | ||
| 3/25/2024 | Pending sale | $854,990$271/sqft |
Source: Bright MLS #MDMC2125234 Report a problem | ||
Public tax history
Tax history is unavailable.
Monthly payment
Est. payment
Payment breakdown
Explore the cost of this home by adjusting the details. Changes won't be saved.Climate risks
Neighborhood: Ten Mile Creek
Nearby schools
Schools provided by the listing agent
- District: Montgomery County Public Schools
Source: Bright MLS. This data may not be complete. We recommend contacting the local school district to confirm school assignments for this home.
Similar homes
- $979,9004 bd5 ba3.3k sqftNone Available, Boyds, MD 20841For Sale
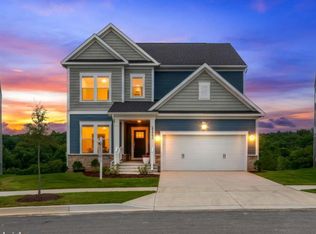
 MLS ID #MDMC2246912, Rhonda Lowe, Real Broker, LLC - Frederick. Bright MLS
 - $839,0004 bd4 ba3.4k sqft14146 Dunlin St, Clarksburg, MD 20841For Sale
 MLS ID #MDMC2244008, Charity Moreno, RE/MAX Town Center. Bright MLS
 - $849,0005 bd4 ba3.5k sqft22110 Fulmer Ave, Clarksburg, MD 20871For Sale
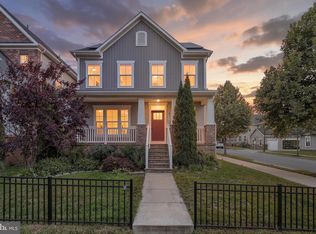 MLS ID #MDMC2247350, colette releford, Redfin Corp. Bright MLS
 - $960,0006 bd7 ba4.6k sqft22000 Moorhen St, Clarksburg, MD 20871For Sale
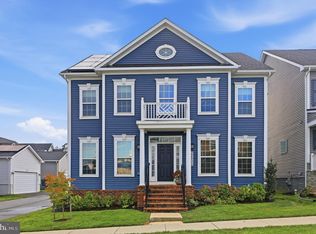 MLS ID #MDMC2249350, Charity Moreno, RE/MAX Town Center. Bright MLS
 - $1,050,0004 bd3 ba3.9k sqft15421 Rivercrest Ct, Brookeville, MD 20833For SaleMLS ID #MDHW2073234, Christine Zeng, ExecuHome Realty. Bright MLS
- $949,9005 bd5 ba4.5k sqft23121 Frederick Rd, Clarksburg, MD 20871For SaleMLS ID #MDMC2240636, Rich Fox, RE/MAX Realty Centre, Inc.. Bright MLS
- $834,9005 bd3 ba4k sqft5774 Guilford Garden Ter, Frederick, MD 21704For SaleMLS ID #MDFR2088288, Wendy Aloi, Real Estate Innovations. Bright MLS
- $999,9994 bd5 ba4.2k sqft4758 Plum Rd, Monrovia, MD 21770For SaleMLS ID #MDFR2082626, Brian King, Samson Properties. Bright MLS
- $676,9603 bd4 ba1.9k sqftNone Available, Boyds, MD 20841New ConstructionBright MLS
- $724,0004 bd4 ba3k sqft5633 Bartonsville Rd, Frederick, MD 21704For SaleMLS ID #MDFR2086878, Shera Solomon, RLAH @properties. Bright MLS
- $975,0005 bd5 ba3.3k sqft908 N Stonestreet Ave, Rockville, MD 20850For SaleMLS ID #MDMC2220598, Sam Lin, RLAH @properties. Bright MLS
- $724,9003 bd3 ba2k sqft22817 Frederick Rd, Clarksburg, MD 20871For SaleMLS ID #MDMC2252878, Nader Bagheri, Weichert, REALTORS. Bright MLS
- $599,0004 bd4 ba2.2k sqft13715 Petrel St, Clarksburg, MD 20871For SaleMLS ID #MDMC2251656, Juan C Granados, Redfin Corp. Bright MLS
- $919,9006 bd5 ba4.1k sqft5481 Tallyn Ridge Dr, Frederick, MD 21704For SaleMLS ID #MDFR2084748, Ron Wolfe, Charis Realty Group. Bright MLS
- $829,0005 bd3 ba2.7k sqft11069 Emerald Crown Dr, Monrovia, MD 21770For SaleMLS ID #MDFR2084912, Sarah Gemmell, Long & Foster Real Estate, Inc.. Bright MLS
- $829,5005 bd4 ba3.7k sqft10952 Ginger Ln, Monrovia, MD 21770For SaleMLS ID #MDFR2084278, Greg Salley, Long & Foster Real Estate, Inc.. Bright MLS
- $1,049,0005 bd5 ba4.3k sqft819 Banker Dr SW, Leesburg, VA 20175For SaleMLS ID #VALO2129640, Kim Spear, Keller Williams Realty. Bright MLS
- $939,9904 bd4 ba3k sqft40321 Quarter Branch Rd, Lovettsville, VA 20180New ConstructionMLS ID #VALO2127900, Jonathan Kennedy, LandReady Real Estate. Bright MLS
- $999,0005 bd4 ba4.4k sqft13217 Moonlight Trail Dr, Silver Spring, MD 20906For SaleMLS ID #MDMC2237306, Tom Yang, Evergreen Properties. Bright MLS
- $985,0005 bd5 ba3.7k sqft6020 Duvalls Forest Dr, Frederick, MD 21701For SaleMLS ID #MDFR2086424, Shannon Flannery, Maurer Realty. Bright MLS
