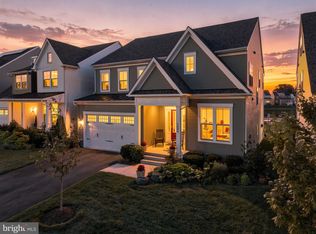
Spacious, flexible Leesburg home seeks new owner for morning coffee on the screened porch, dinners around the kitchen island, movie nights upstairs, and a floor plan with enough flexibility to change for all the seasons of your life! Must appreciate spaces that bring people together while still providing privacy when it's wanted but remaining in touch with your neighbors and friends. Especially well matched with anyone searching for true multigenerational living, thanks to a private main-level suite that's far more than an extra bedroom. Sound interesting? Come inside. The handsome stone, siding, and shake exterior makes a great first impression, but what really sets this home apart is how thoughtfully it works for everyday life. The open main level centers around a kitchen designed for gathering, with an expansive island and abundant cabinetry. The adjoining family room provides a comfortable place to unwind, while a builder-designed pocket office is ready for working from home, studying, reading, or keeping everyday life organized. Then there's the screened porch. Connected directly to the family room, it becomes another living space for morning coffee, summer dinners, or evenings spent outside. Neighbors gather to kick the ball around or have spontaneous yard parties. Even the practical details have been considered. Enter through the garage and a generous mudroom provides easy access to a large pantry and coat closet, making groceries, bags, coats, and everyday clutter easier to manage. But the private main-level suite may be the feature that changes everything. With its own exterior entrance, spacious sitting room, bedroom, and full bathroom, this isn't simply a first-floor bedroom. It's an entire private living area within the home. For buyers seeking multigenerational living, it offers the rare ability to live under one roof while maintaining meaningful privacy and independence. It could also become exceptional guest accommodations, executive offices, creative space, or a private and professional home business. As needs change over time, the space can change with them. Upstairs, an airy loft creates a second gathering space for movies, gaming, hobbies, or relaxing. The spacious primary suite provides a private retreat, while two additional bedrooms and a full hall bath complete the level. And there's still another floor. The finished walk-up lower level includes a large recreation room, fifth bedroom, and full bathroom, adding even more options for guests, work, recreation, or hobbies. Or if you happen to have a boomerang offspring, you can welcome them home! An expansive unfinished media and storage room provides abundant storage today with the potential for additional finished living space in the future. The house is only half the story. White Oaks Farm offers neighborhood walking paths, green spaces, and a playground, with dedicated paths to Catoctin Elementary School. The W&OD Trail provides a scenic connection toward Historic Downtown Leesburg, while Wegmans, Costco, Target, Ida Lee Recreation Center, shopping, dining, and everyday conveniences are just minutes away. This isn't simply a five-bedroom home with an impressive list of features. It's a home designed around options: places to gather and places to retreat, spaces to work and entertain, and a rare setup for multigenerational living that allows different needs and routines to comfortably coexist. Seeking: someone ready to make all that possibility their own. My price is also appealing- just saying! Could that be you?
For sale
Price cut: $24K (10/9)
$1,025,000
819 Banker Dr SW, Leesburg, VA 20175
5beds
4,337sqft
Single Family Residence
Built in 2022
5,663 Square Feet Lot
$1,018,800 Zestimate®
$236/sqft
$90/mo HOA
What's special
Builder-designed pocket officeScreened porchExpansive islandGenerous mudroomAbundant cabinetry
- 94 days
- 1,599
- 90
Zillow last checked:
Listing updated:
Listed by:
Kim Spear 703-618-6892,
Keller Williams Realty 7034309008,
Co-Listing Agent: Kristy T Moyssiadis 703-587-5149,
Keller Williams Realty
Source: Bright MLS,MLS#: VALO2129640
Facts & features
Interior
Bedrooms & bathrooms
- Bedrooms: 5
- Bathrooms: 5
- Full bathrooms: 4
- 1/2 bathrooms: 1
- Main level bathrooms: 2
- Main level bedrooms: 1
Rooms
- Room types: Dining Room, Primary Bedroom, Bedroom 2, Bedroom 3, Bedroom 4, Bedroom 5, Kitchen, Family Room, Foyer, Laundry, Loft, Office, Recreation Room, Storage Room, Utility Room, Bathroom 2, Primary Bathroom, Full Bath, Half Bath
Primary bedroom
- Features: Flooring - Carpet, Walk-In Closet(s), Primary Bedroom - Sitting Area, Recessed Lighting
- Level: Upper
- Area: 256 Square Feet
- Dimensions: 16 X 16
Bedroom 2
- Features: Flooring - Carpet, Walk-In Closet(s)
- Level: Upper
- Area: 132 Square Feet
- Dimensions: 11 X 12
Bedroom 3
- Features: Flooring - Carpet, Ceiling Fan(s), Walk-In Closet(s), Lighting - Ceiling
- Level: Upper
- Area: 132 Square Feet
- Dimensions: 11 X 12
Bedroom 4
- Features: Attached Bathroom, Flooring - Luxury Vinyl Plank, Lighting - Ceiling, Window Treatments
- Level: Main
- Area: 144 Square Feet
- Dimensions: 12 X 12
Bedroom 5
- Features: Flooring - Luxury Vinyl Plank, Walk-In Closet(s), Lighting - Ceiling
- Level: Lower
- Area: 132 Square Feet
- Dimensions: 12 X 11
Primary bathroom
- Features: Flooring - Ceramic Tile, Bathroom - Walk-In Shower, Double Sink, Walk-In Closet(s), Attached Bathroom, Countertop(s) - Quartz, Lighting - Pendants, Lighting - Wall sconces, Recessed Lighting
- Level: Upper
- Area: 110 Square Feet
- Dimensions: 11 X 10
Bathroom 2
- Features: Bathroom - Tub Shower, Countertop(s) - Solid Surface, Double Sink, Flooring - Ceramic Tile, Lighting - Wall sconces, Recessed Lighting
- Level: Upper
- Area: 56 Square Feet
- Dimensions: 8 X 7
Dining room
- Features: Flooring - Luxury Vinyl Plank, Lighting - Ceiling, Recessed Lighting, Lighting - Wall sconces, Window Treatments
- Level: Main
- Area: 144 Square Feet
- Dimensions: 12 X 12
Family room
- Features: Flooring - Luxury Vinyl Plank, Fireplace - Gas, Balcony Access, Recessed Lighting, Window Treatments
- Level: Main
- Area: 342 Square Feet
- Dimensions: 19 X 18
Foyer
- Features: Flooring - Luxury Vinyl Plank, Crown Molding, Recessed Lighting
- Level: Main
- Area: 112 Square Feet
- Dimensions: 14 X 8
Other
- Features: Attached Bathroom, Lighting - Ceiling, Flooring - Ceramic Tile, Bathroom - Tub Shower
- Level: Main
- Area: 54 Square Feet
- Dimensions: 9 X 6
Other
- Features: Bathroom - Tub Shower, Countertop(s) - Solid Surface, Flooring - Luxury Vinyl Plank, Lighting - Ceiling, Lighting - Wall sconces
- Level: Lower
- Area: 55 Square Feet
- Dimensions: 5 X 11
Half bath
- Features: Flooring - Luxury Vinyl Plank, Lighting - Ceiling
- Level: Main
- Area: 25 Square Feet
- Dimensions: 5 X 5
Kitchen
- Features: Kitchen Island, Countertop(s) - Quartz, Breakfast Bar, Flooring - Luxury Vinyl Plank, Kitchen - Gas Cooking, Eat-in Kitchen, Recessed Lighting
- Level: Main
- Area: 204 Square Feet
- Dimensions: 17 X 12
Laundry
- Features: Flooring - Ceramic Tile, Attic - Access Panel
- Level: Upper
- Area: 66 Square Feet
- Dimensions: 11 X 6
Loft
- Features: Flooring - Carpet, Walk-In Closet(s), Recessed Lighting
- Level: Upper
- Area: 286 Square Feet
- Dimensions: 22 X 13
Mud room
- Features: Flooring - Luxury Vinyl Plank, Walk-In Closet(s), Pantry
- Level: Main
- Area: 48 Square Feet
- Dimensions: 8 X 6
Office
- Features: Flooring - Luxury Vinyl Plank, Balcony Access, Lighting - Ceiling
- Level: Main
- Area: 156 Square Feet
- Dimensions: 13 X 12
Recreation room
- Features: Flooring - Luxury Vinyl Plank, Recessed Lighting
- Level: Lower
- Area: 616 Square Feet
- Dimensions: 22 X 28
Storage room
- Level: Lower
- Area: 572 Square Feet
- Dimensions: 22 X 26
Utility room
- Level: Lower
Heating
- Forced Air, Natural Gas
Cooling
- Central Air, Electric
Appliances
- Included: Refrigerator, Ice Maker, Microwave, Cooktop, Oven, Dishwasher, Disposal, Stainless Steel Appliance(s), Dryer, Energy Efficient Appliances, Exhaust Fan, Double Oven, Self Cleaning Oven, Oven/Range - Electric, Washer, Water Heater, Gas Water Heater
- Laundry: Dryer In Unit, Upper Level, Washer In Unit, Laundry Room, Mud Room
Features
- Upgraded Countertops, Recessed Lighting, Open Floorplan, Bathroom - Walk-In Shower, Breakfast Area, Dining Area, Entry Level Bedroom, Family Room Off Kitchen, Kitchen - Gourmet, Kitchen Island, Pantry, Primary Bath(s), Walk-In Closet(s), Bathroom - Tub Shower, Ceiling Fan(s), Crown Molding, Formal/Separate Dining Room, Eat-in Kitchen, Kitchen - Table Space, 9'+ Ceilings
- Flooring: Luxury Vinyl, Carpet, Ceramic Tile
- Doors: Sliding Glass
- Windows: Double Pane Windows, Energy Efficient, Low Emissivity Windows, Screens
- Basement: Walk-Out Access,Finished
- Number of fireplaces: 1
- Fireplace features: Gas/Propane, Mantel(s)
Interior area
- Total structure area: 4,736
- Total interior livable area: 4,337 sqft
- Finished area above ground: 3,142
- Finished area below ground: 1,195
Video & virtual tour
Property
Parking
- Total spaces: 4
- Parking features: Garage Faces Front, Garage Door Opener, Asphalt, Attached, Driveway
- Attached garage spaces: 2
- Uncovered spaces: 2
- Details: Garage Sqft: 441
Accessibility
- Accessibility features: None
Features
- Levels: Three
- Stories: 3
- Patio & porch: Screened, Porch
- Pool features: None
Lot
- Size: 5,663 Square Feet
- Features: Suburban
Details
- Additional structures: Above Grade, Below Grade
- Parcel number: 272405225000
- Zoning: LB:R4
- Special conditions: Standard
Construction
Type & style
- Home type: SingleFamily
- Architectural style: Craftsman
- Property subtype: Single Family Residence
Materials
- Stone, Vinyl Siding, Shake Siding
- Foundation: Concrete Perimeter
- Roof: Architectural Shingle
Condition
- Excellent
- New construction: No
- Year built: 2022
Details
- Builder model: Jocelyn
- Builder name: Stanley Martin
Utilities & green energy
- Sewer: Public Sewer
- Water: Public
- Utilities for property: Underground Utilities, Fiber Optic, Broadband, Cable
Community & HOA
Community
- Subdivision: White Oaks Farm
HOA
- Has HOA: Yes
- Amenities included: Common Grounds, Tot Lots/Playground, Jogging Path, Picnic Area
- Services included: Common Area Maintenance, Trash, Snow Removal
- HOA fee: $90 monthly
- HOA name: WHITE OAKS FARM
Location
- Region: Leesburg
Financial & listing details
- Price per square foot: $236/sqft
- Tax assessed value: $1,062,680
- Annual tax amount: $10,439
- Date on market: 7/8/2026
- Listing agreement: Exclusive Right To Sell
- Listing terms: Cash,Conventional,FHA,VA Loan,Other
- Ownership: Fee Simple
Estimated market value
$1,018,800
$968,000 - $1.07M
$5,044/mo
Price history
| Date | Event | Price |
|---|---|---|
| 10/9/2026 | Price change | $1,025,000-2.3%$236/sqft |
Source:  Bright MLS #VALO2129640 Report a problem Bright MLS #VALO2129640 Report a problem | ||
| 8/17/2026 | Price change | $1,049,000-4.6%$242/sqft |
Source: Bright MLS #VALO2129640 Report a problem | ||
| 7/8/2026 | Listed for sale | $1,099,999+15%$254/sqft |
Source: Bright MLS #VALO2129640 Report a problem | ||
| 7/29/2022 | Sold | $956,165$220/sqft |
Source: Public Record Report a problem | ||
Public tax history
| Year | Property taxes | Tax assessment |
|---|---|---|
| 2026 | $8,555 +5.3% | $1,062,680 +5.3% |
| 2025 | $8,121 +0.3% | $1,008,810 +7.8% |
| 2024 | $8,095 +4.6% | $935,890 +5.8% |
| 2023 | $7,742 +280.2% | $884,810 +286.7% |
| 2022 | $2,036 | $228,800 |
| 2021 | -- | -- |
Find assessor info on the county website
Monthly payment
Est. payment
Payment breakdown
Explore the cost of this home by adjusting the details. Changes won't be saved.Climate risks
Neighborhood: 20175
Nearby schools
Schools provided by the listing agent
- Elementary: Catoctin
- Middle: J. L. Simpson
- High: Loudoun County
- District: Loudoun County Public Schools
Source: Bright MLS. This data may not be complete. We recommend contacting the local school district to confirm school assignments for this home.
Similar homes
- $1,295,0005 bd4 ba4.9k sqft1006 Percheron Dr SW, Leesburg, VA 20175For Sale
 MLS ID #VALO2136298, Christina Rice, Pearson Smith Realty, LLC. Bright MLS
 - $969,9004 bd5 ba3.8k sqft1812 Yellow Garnet Ter SE, Leesburg, VA 20175For Sale
 MLS ID #VALO2136766, Lisa Adams, Pearson Smith Realty, LLC. Bright MLS
 - $1,299,0005 bd4 ba4.6k sqft109 Philokalia St SE, Leesburg, VA 20175For Sale
 MLS ID #VALO2134072, Katie Covey, Long & Foster Real Estate, Inc.. Bright MLS
 - $1,085,0003 bd4 ba3.1k sqftCrescent Station, Leesburg, VA 20175For Sale
 MLS ID #VALO2132422, Blair Strejeck, Keller Williams Realty. Bright MLS
 - $998,0005 bd3 ba3.9k sqft12003 Stonehouse View Ct, Lovettsville, VA 20180For SaleMLS ID #VALO2132776, Dave Jezierski, United Real Estate Premier. Bright MLS
- $749,9005 bd4 ba2.5k sqft19410 Paiute Ter, Leesburg, VA 20175For SaleMLS ID #VALO2138090, Carolyn Young, Samson Properties. Bright MLS
- $1,100,0004 bd4 ba4k sqft26780 Crusher Dr, Chantilly, VA 20152For SaleMLS ID #VALO2138186, Reema Wadhwannia, Keller Williams Realty. Bright MLS
- $795,0003 bd4 ba2.6k sqft402 Haupt Sq SE, Leesburg, VA 20175For SaleMLS ID #VALO2124610, Erica Thompson, Long & Foster Real Estate, Inc.. Bright MLS
- $1,210,6986 bd6 ba3.9k sqft18464 Sugar Snap Cir, Leesburg, VA 20176New ConstructionBright MLS
- $945,0005 bd5 ba3.9k sqft43928 Maritime Song Ter, Leesburg, VA 20176For SaleMLS ID #VALO2132480, Anita Mason, Weichert, REALTORS. Bright MLS
- $1,340,0005 bd6 ba4.6k sqft42755 Cannon Chapel Dr, Leesburg, VA 20176For SaleMLS ID #VALO2133332, Joe Versage, Spring Hill Real Estate, LLC.. Bright MLS
- $975,0004 bd4 ba3.4k sqft20828 Cross Timber Dr, Ashburn, VA 20147For SaleMLS ID #VALO2133234, Sandy Brill, Century 21 Redwood Realty. Bright MLS
- $799,9004 bd4 ba2.6k sqft42947 Running Creek Sq, Leesburg, VA 20175For SaleMLS ID #VALO2133670, Nesha Khargie, Pearson Smith Realty, LLC. Bright MLS
- $1,300,0005 bd6 ba4.6k sqft42747 Cannon Chapel Dr, Leesburg, VA 20176For SaleMLS ID #VALO2132490, Krissy Cruse, Pearson Smith Realty, LLC. Bright MLS
- $925,0004 bd3 ba3.7k sqft17992 Ridgewood Pl, Round Hill, VA 20141For SaleMLS ID #VALO2132164, Matt Boyer, Keller Williams Realty. Bright MLS
- $934,9005 bd6 ba4.7k sqft41834 Bristow Manor Dr, Ashburn, VA 20148For SaleMLS ID #VALO2132222, Antonio Maceo, Coldwell Banker Realty. Bright MLS
- $1,357,7535 bd6 ba4.6k sqft18320 Sugar Snap Cir, Leesburg, VA 20176For SaleMLS ID #VALO2136118, Bob Caines, RE/MAX Distinctive Real Estate, Inc.. Bright MLS
- $799,9003 bd4 ba3k sqft19328 Brookwater Ter, Leesburg, VA 20175For SaleMLS ID #VALO2134978, Valerie Ovalle, Real Broker, LLC. Bright MLS
- $1,085,0004 bd4 ba3.5k sqft22969 Aurora View Dr, Ashburn, VA 20148For SaleMLS ID #VALO2126876, Saad Jamil, Samson Properties. Bright MLS
- $849,9994 bd4 ba3.1k sqft1615 Field Sparrow Ter NE, Leesburg, VA 20176For SaleMLS ID #VALO2136302, Megan Worek, RE/MAX Gateway, LLC. Bright MLS
