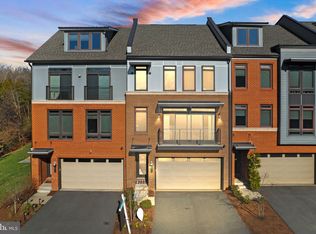
Experience exceptional four-level living in this beautifully appointed end-unit townhome offering nearly 4,000 finished square feet and an impressive combination of space, style, and modern convenience. Thoughtfully designed for both everyday living and entertaining, the open-concept main level is filled with natural light and enhanced by warm wide-plank flooring and contemporary finishes throughout. At the heart of the home is a stunning chef’s kitchen anchored by an expansive center island with generous seating. Crisp white cabinetry, quartz countertops, designer pendant lighting, a stylish tile backsplash, stainless steel appliances, a five-burner gas cooktop, and sleek exhaust hood create a bright and sophisticated space. The kitchen flows effortlessly into the spacious living area featuring custom built-ins and abundant windows, while the adjoining dining area provides plenty of room for gatherings. Step outside to the covered terrace and enjoy an additional space to relax, dine, or entertain while taking in the surrounding views. The first upper level features three generously sized bedrooms, beautifully upgraded baths, and ample closet space. The luxurious primary suite offers a private retreat complete with two walk-in closets and a spa-inspired bath featuring an expansive frameless glass shower with dual showerheads, built-in bench, and decorative tile accents and additional walk-in closet. Continue upstairs to the versatile penthouse level, where you'll find a private fourth bedroom, full bath, spacious loft, and access to a private upper-level covered balcony, an ideal setup for guests, a home office, or an additional lounge area. The fully finished walkout lower level provides even more flexible living space with an expansive recreation room and full bath, perfect for movie nights, game nights, a home gym, guest accommodations, or simply gathering with family and friends. From here, step outside to the private paver patio surrounded by lush landscaping and peaceful wooded views, creating a relaxing outdoor retreat. Additional features include an in-ground sprinkler system, custom exterior lighting, Sonos sound system, upgraded lighting, abundant storage, and thoughtful custom details throughout. Located in the sought after Village at Leesburg, this home places shopping, dining, entertainment, and everyday conveniences just minutes away. Enjoy nearby walking trails, playgrounds, exercise stations, and HOA-provided lawn maintenance for a lifestyle that's as convenient as it is enjoyable. With four finished levels, multiple outdoor living spaces, flexible gathering areas, and an unbeatable location, this exceptional home offers the space and feel of a single-family home with the ease of townhome living. Schedule your tour today!
Accepting backups
$969,900
1812 Yellow Garnet Ter SE, Leesburg, VA 20175
4beds
3,839sqft
Townhouse
Built in 2018
3,049 Square Feet Lot
$966,200 Zestimate®
$253/sqft
$111/mo HOA
What's special
Surrounding viewsPeaceful wooded viewsPrivate paver patioPrivate upper-level covered balconySpacious loftPrivate retreatLush landscaping
- 40 days
- 199
- 6
Zillow last checked:
Listing updated:
Listed by:
Lisa Adams 703-507-9403,
Pearson Smith Realty, LLC 571-386-1075,
Co-Listing Agent: Constantine S Anthony 703-624-1845,
Pearson Smith Realty, LLC
Source: Bright MLS,MLS#: VALO2136766
Facts & features
Interior
Bedrooms & bathrooms
- Bedrooms: 4
- Bathrooms: 5
- Full bathrooms: 4
- 1/2 bathrooms: 1
- Main level bathrooms: 1
Basement
- Area: 0
Heating
- Central, Natural Gas
Cooling
- Ceiling Fan(s), Central Air, Electric
Appliances
- Included: Microwave, Cooktop, Dishwasher, Disposal, Dryer, Exhaust Fan, Humidifier, Ice Maker, Oven, Refrigerator, Stainless Steel Appliance(s), Washer, Gas Water Heater
- Laundry: Upper Level
Features
- Bathroom - Stall Shower, Bathroom - Walk-In Shower, Breakfast Area, Ceiling Fan(s), Dining Area, Family Room Off Kitchen, Open Floorplan, Kitchen - Gourmet, Kitchen Island, Pantry, Primary Bath(s), Recessed Lighting, Sound System, Upgraded Countertops, Walk-In Closet(s), 9'+ Ceilings
- Flooring: Carpet, Engineered Wood, Ceramic Tile
- Windows: Sliding, Screens, Window Treatments
- Basement: Connecting Stairway,Finished,Exterior Entry,Rear Entrance,Walk-Out Access,Windows,Full,Interior Entry
- Number of fireplaces: 1
- Fireplace features: Glass Doors, Gas/Propane, Mantel(s)
Interior area
- Total structure area: 3,839
- Total interior livable area: 3,839 sqft
- Finished area above ground: 3,839
- Finished area below ground: 0
Property
Parking
- Total spaces: 2
- Parking features: Built In, Garage Faces Front, Garage Door Opener, Inside Entrance, Storage, Concrete, Attached, Driveway
- Attached garage spaces: 2
- Has uncovered spaces: Yes
Accessibility
- Accessibility features: Doors - Lever Handle(s)
Features
- Levels: Four
- Stories: 4
- Patio & porch: Deck, Patio
- Exterior features: Underground Lawn Sprinkler
- Pool features: None
Lot
- Size: 3,049 Square Feet
- Features: No Thru Street, Rear Yard
Details
- Additional structures: Above Grade, Below Grade
- Parcel number: 149173317000
- Zoning: LB:PRC
- Zoning description: LB:PRC
- Special conditions: Standard
Construction
Type & style
- Home type: Townhouse
- Architectural style: Contemporary
- Property subtype: Townhouse
Materials
- Brick, HardiPlank Type
- Foundation: Concrete Perimeter
- Roof: Shingle
Condition
- Excellent
- New construction: No
- Year built: 2018
Details
- Builder model: Tyson w/ Loft
- Builder name: NVR, Inc.
Utilities & green energy
- Sewer: Public Sewer
- Water: Public
Community & HOA
Community
- Security: Security System, Fire Sprinkler System
- Subdivision: Village At Leesburg
HOA
- Has HOA: Yes
- Amenities included: Tot Lots/Playground, Jogging Path
- Services included: Common Area Maintenance, Snow Removal, Trash, Management
- HOA fee: $111 monthly
- HOA name: VILLAGE WALK HOA
Location
- Region: Leesburg
Financial & listing details
- Price per square foot: $253/sqft
- Tax assessed value: $937,150
- Annual tax amount: $9,206
- Date on market: 10/2/2026
- Listing agreement: Exclusive Right To Sell
- Listing terms: Cash,Conventional,FHA,Negotiable,VA Loan,USDA Loan
- Inclusions: Sonos Sound System
- Ownership: Fee Simple
Estimated market value
$966,200
$918,000 - $1.01M
$4,228/mo
Price history
| Date | Event | Price |
|---|---|---|
| 10/23/2026 | Listed for sale | $969,900$253/sqft |
Source:  Bright MLS #VALO2136766 Report a problem | ||
| 10/18/2026 | Contingent | $969,900$253/sqft |
Source: Bright MLS #VALO2136766 Report a problem | ||
| 10/2/2026 | Listed for sale | $969,900+23.6%$253/sqft |
Source: Bright MLS #VALO2136766 Report a problem | ||
| 1/7/2019 | Sold | $784,974$204/sqft |
Source: Public Record Report a problem | ||
Public tax history
| Year | Property taxes | Tax assessment |
|---|---|---|
| 2026 | $7,544 +5.1% | $937,150 +5.1% |
| 2025 | $7,176 -2.7% | $891,440 +4.5% |
| 2024 | $7,378 -3.4% | $853,000 -2.3% |
| 2023 | $7,638 +7.9% | $872,950 +9.8% |
| 2022 | $7,078 +3.7% | $795,290 +14.2% |
| 2021 | $6,826 -5.1% | $696,560 +0.2% |
| 2020 | $7,193 -15.1% | $694,960 +1.2% |
| 2019 | $8,472 +363.4% | $686,880 +307.6% |
| 2018 | $1,828 +57% | $168,500 +62.8% |
| 2017 | $1,164 | $103,500 |
Find assessor info on the county website
Monthly payment
Est. payment
Payment breakdown
Explore the cost of this home by adjusting the details. Changes won't be saved.Climate risks
Neighborhood: 20175
Nearby schools
Schools provided by the listing agent
- Elementary: Evergreen Mill
- Middle: J. L. Simpson
- High: Loudoun County
- District: Loudoun County Public Schools
Source: Bright MLS. This data may not be complete. We recommend contacting the local school district to confirm school assignments for this home.
Similar homes
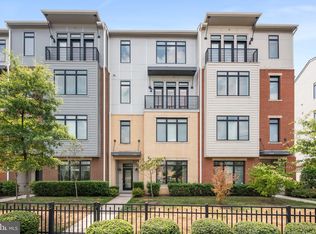
- $1,050,0004 bd4 ba3.2k sqft1010 Coubertin Dr SE, Leesburg, VA 20175For Sale
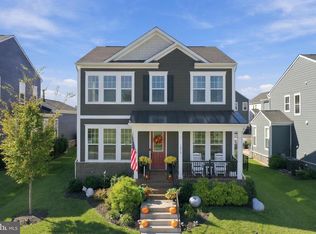
 MLS ID #VALO2137294, Lauren Buchman, Pearson Smith Realty, LLC. Bright MLS
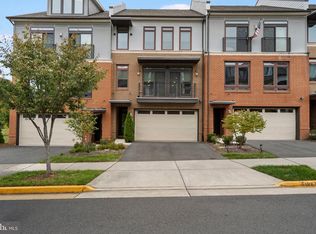
- $1,075,0003 bd4 ba3.1k sqftCrescent Station, Leesburg, VA 20175For Sale
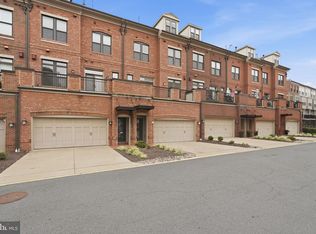 MLS ID #VALO2132422, Blair Strejeck, Keller Williams Realty. Bright MLS
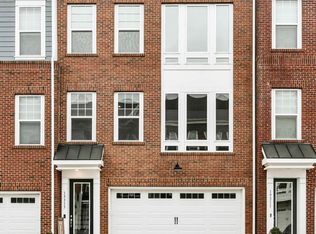
- $865,0003 bd4 ba2.6k sqft43776 Ballybunion Ter, Leesburg, VA 20176For Sale
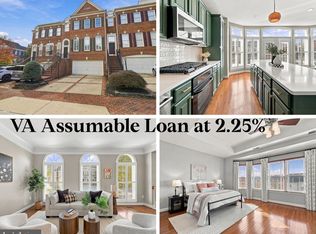 MLS ID #VALO2139850, Allyson Lenz, Compass. Bright MLS
- $798,0003 bd4 ba3k sqft19309 Brookwater Ter, Leesburg, VA 20175For Sale
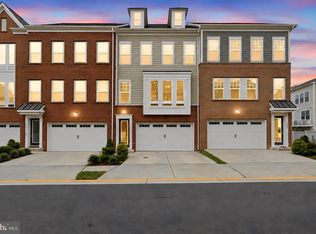 MLS ID #VALO2137350, Jessica Jenner, Coldwell Banker Realty. Bright MLS
- $950,0004 bd4 ba3k sqft43054 Weatherwood Dr, Ashburn, VA 20147For SaleMLS ID #VALO2139474, Kathy Colville, Century 21 Redwood Realty. Bright MLS
- $742,0004 bd4 ba2.4k sqft41060 Dorati Sq, Leesburg, VA 20175For SaleMLS ID #VALO2136372, Ashley Santer, Pearson Smith Realty, LLC. Bright MLS
- $925,0005 bd5 ba3.9k sqft43928 Maritime Song Ter, Leesburg, VA 20176For SaleMLS ID #VALO2132480, Anita Mason, Weichert, REALTORS. Bright MLS
- $849,0004 bd5 ba3k sqft18533 Perdido Bay Ter, Leesburg, VA 20176For SaleMLS ID #VALO2135372, Kelly Stock Bacon, Century 21 Redwood Realty. Bright MLS
- $1,249,9005 bd4 ba4.6k sqft109 Philokalia St SE, Leesburg, VA 20175For SaleMLS ID #VALO2134072, Katie Covey, Long & Foster Real Estate, Inc.. Bright MLS
- $965,0004 bd4 ba3.4k sqft20828 Cross Timber Dr, Ashburn, VA 20147For SaleMLS ID #VALO2133234, Sandy Brill, Century 21 Redwood Realty. Bright MLS
- $930,0005 bd5 ba3.7k sqft22261 Philanthropic Dr, Ashburn, VA 20148For SaleMLS ID #VALO2137218, Nikki Francis, Samson Properties. Bright MLS
- $1,000,0003 bd4 ba4.4k sqft23698 Cypress Glen Sq, Ashburn, VA 20148For SaleMLS ID #VALO2138316, Annie Coughlin, Pearson Smith Realty, LLC. Bright MLS
- $1,035,0004 bd4 ba3.2k sqft19818 Bodmer Dr, Ashburn, VA 20147For SaleMLS ID #VALO2135636, Desiree Rejeili, Samson Properties. Bright MLS
- $970,5754 bd5 ba2.8k sqft42596 Waxpool Rd, Ashburn, VA 20148New ConstructionBright MLS
- $949,9003 bd4 ba3.7k sqft42724 Cushing Ter, Ashburn, VA 20148For SaleMLS ID #VALO2137794, Tracy Wenger, Samson Properties. Bright MLS
- $1,000,0003 bd4 ba4.1k sqft23677 Jayadev Ter, Ashburn, VA 20148For SaleMLS ID #VALO2138198, Brittany Camacho, Century 21 Redwood Realty. Bright MLS
- $795,0003 bd4 ba2.8k sqft1700 Mocking Jay Ter NE, Leesburg, VA 20176For SaleMLS ID #VALO2137746, Debbie Wicker, Real Broker, LLC. Bright MLS
- $829,0004 bd5 ba3.4k sqft43451 Charitable St, Ashburn, VA 20148For SaleMLS ID #VALO2138140, Rama Chiruvella, Datta Homes. Bright MLS
- $999,9004 bd4 ba3.3k sqft42702 Middle Ridge Pl, Ashburn, VA 20148For SaleMLS ID #VALO2130202, Kristen Develli, Keller Williams Realty. Bright MLS
- $919,9003 bd5 ba2.8k sqftSm One Loudoun Condo, Ashburn, VA 20147For SaleMLS ID #VALO2137408, Johannah Allison Maayta, Realty ONE Group Capital. Bright MLS
