Skip main navigation
Sold for $849,000
  • $849,000

    1809 Blue Marble Ter SE, Leesburg, VA 20175

    3beds
    3,049sqft
    Townhouse
    Built in 2019
    2,178 Square Feet Lot
    $866,800 Zestimate®
    $278/sqft
    $3,998 Estimated rent

    Home value

    $866,800

    $823,000 - $910,000

    $3,998/mo

    Zestimate® history
    Loading
    Loading...

    Owner options

    List your home for rent

    $3,998/mo

    Rent Zestimate®

    Find your next renter with Zillow Rental Manager. Plus, with online applications, you can quickly screen prospective tenants – for free.

    Learn more

    $3,998/mo

    Rent Zestimate®

    Refinance and save

    $5,251/mo

    Est. payment

    Refinancing to a lower rate could help reduce your monthly payments and save thousands over the life of the loan.

    See today's rates

    $5,251/mo

    Est. payment

    Explore your selling options

    Work with a Zillow partner agent

    Leverage their expertise and Zillow's premium Showcase listings to get your home seen by more buyers.

    Get started

    List with your own agent

    Get your home in front of millions of buyers by listing it on Zillow.

    Learn how to do it

    Sell it yourself

    Take full control of how buyers see your home on Zillow by listing For Sale by Owner (FSBO).

    List your home

    What's special

    Contemporary finishesUpgraded carpetingSleek modern finishesNearby creekUpgraded kitchenWalking trailsWide-plank hardwood floors
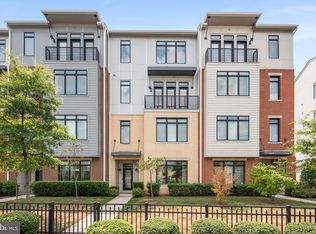
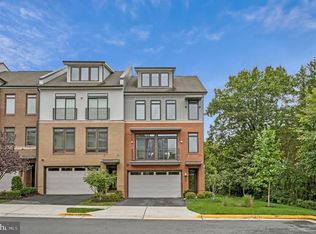
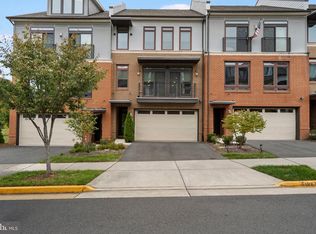

    Welcome to this beautifully appointed luxury townhome, where style, convenience, and modern living come together seamlessly. Perfectly situated just moments from the best shopping, dining, and entertainment in Leesburg, this stunning Tyson model offers the ideal blend of sophistication and accessibility. Enjoy being just steps from local favorites like Wegmans, Noku Sushi, The Conche, and scenic private trails that connect to the WO&D trail—perfect for outdoor enthusiasts. Built in 2019, this elegant home features wide-plank hardwood floors, an upgraded kitchen with sleek modern finishes and ample storage, and a luxurious primary bathroom designed for comfort and relaxation. The open and airy floor plan is ideal for both everyday living and entertaining, with contemporary finishes throughout and effortless flow from room to room. Thoughtfully designed with function in mind, this home makes hosting guests a breeze. Additional features include a spacious two-car garage with extra parking throughout the neighborhood, a tankless hot water heater, and upgraded carpeting for added comfort. Step outside and explore the neighborhood’s walking trails, playgrounds, and a nearby creek, all designed to enhance your outdoor lifestyle. Commuting is simple with quick access to Route 7, Route 15, and VA-267, while the natural beauty of Morven Park and Overlook Regional Park are just minutes away. Plus, with lawn care maintenance included in the HOA fee, you can enjoy a low-maintenance lifestyle that allows you to focus on what truly matters—living life to the fullest. Located just across the street from the Village at Leesburg, this home puts you within reach of vibrant entertainment, dining, and shopping. Whether you're indulging in a meal at Vino Bistro, catching a movie, or biking to the WO&D trail's nearby entry points, everything you need is right at your doorstep. Move-in ready and offering the perfect balance of luxury and convenience, this exceptional townhome is an opportunity you won’t want to miss. Schedule your showing today!

    Zillow last checked:

    Listing updated:

    Listed by:

    Hanah Desherow 540-729-7661,

    Pearson Smith Realty, LLC

    Bought with:

    Jin Wickwire, 0225215992

    EXP Realty, LLC

    Source: Bright MLS,MLS#: VALO2091564MLS Logo

    Facts & features

    Interior

    Bedrooms & bathrooms
    • Bedrooms: 3
    • Bathrooms: 4
    • Full bathrooms: 3
    • 1/2 bathrooms: 1
    • Main level bathrooms: 1
    Basement
    • Area: 0
    Heating
    • Forced Air, Natural Gas
    Cooling
    • Central Air, Ceiling Fan(s), Electric
    Appliances
    • Included: Microwave, Cooktop, Dishwasher, Disposal, Dryer, Exhaust Fan, Ice Maker, Double Oven, Oven, Refrigerator, Washer, Water Heater, Gas Water Heater
    Features
    • Soaking Tub, Bathroom - Stall Shower, Bathroom - Tub Shower, Ceiling Fan(s), Family Room Off Kitchen, Open Floorplan, Kitchen - Gourmet, Kitchen Island, Kitchen - Table Space, Pantry, Primary Bath(s), Recessed Lighting, Upgraded Countertops, Walk-In Closet(s), Central Vacuum
    • Flooring: Wood
    • Has basement: No
    • Has fireplace: No
    Interior area
    • Total structure area: 3,049
    • Total interior livable area: 3,049 sqft
    • Finished area above ground: 3,049
    • Finished area below ground: 0

    Property

    Parking
    • Total spaces: 2
    • Parking features: Garage Faces Front, Garage Door Opener, Inside Entrance, Asphalt, Attached, Driveway
    • Attached garage spaces: 2
    • Has uncovered spaces: Yes
    Accessibility
    • Accessibility features: None
    Features
    • Levels: Three
    • Stories: 3
    • Patio & porch: Patio
    • Exterior features: Sidewalks, Street Lights, Balcony
    • Pool features: None
    Lot
    • Size: 2,178 Square Feet
    Details
    • Additional structures: Above Grade, Below Grade
    • Parcel number: 149174315000
    • Zoning: LB:PRC
    • Special conditions: Standard

    Construction

    Type & style
    • Home type: Townhouse
    • Architectural style: Contemporary
    • Property subtype: Townhouse
    Materials
    • Masonry
    • Foundation: Slab
    Condition
    • New construction: No
    • Year built: 2019
    Details
    • Builder model: Tyson
    • Builder name: NV Homes

    Utilities & green energy

    • Sewer: Public Sewer
    • Water: Public

    Community & HOA

    Community
    • Security: Main Entrance Lock, Smoke Detector(s), Fire Sprinkler System
    • Subdivision: Village At Leesburg
    HOA
    • Has HOA: Yes
    • Amenities included: Common Grounds, Jogging Path, Tot Lots/Playground
    • Services included: Common Area Maintenance, Insurance, Lawn Care Front, Lawn Care Rear, Lawn Care Side, Maintenance Grounds, Management, Reserve Funds, Road Maintenance, Snow Removal, Trash
    • HOA fee: $108 monthly
    • HOA name: VILLAGE WALK
    Location
    • Region: Leesburg

    Financial & listing details

    • Price per square foot: $278/sqft
    • Tax assessed value: $808,720
    • Annual tax amount: $8,109
    • Date on market: 3/27/2025
    • Listing agreement: Exclusive Right To Sell
    • Ownership: Fee Simple

    Price history

    DateEventPrice
    4/30/2025Sold$849,000$278/sqft
    Source: Bright MLS #VALO2091564 Report a problem
    4/1/2025Pending sale$849,000$278/sqft
    Source: Bright MLS #VALO2091564 Report a problem
    3/27/2025Listed for sale$849,000+30.1%$278/sqft
    Source: Bright MLS #VALO2091564 Report a problem
    3/13/2019Sold$652,455$214/sqft
    Source: Public Record Report a problem

    Public tax history

    YearProperty taxesTax assessment
    2025$6,510 -3.3%$808,720 +4%
    2024$6,729 -3%$777,930 -1.9%
    2023$6,940 +8.7%$793,100 +10.5%
    2022$6,386 +3.9%$717,570 +14.5%
    2021$6,144 -3.3%$626,930 +2.2%
    2020$6,352 -15.1%$613,710 +2.7%
    2019$7,481 +317.9%$597,560 +262.2%
    2018$1,790 +59.1%$165,000 +65%
    2017$1,125 $100,000
    Find assessor info on the county website

    Neighborhood: 20175

    Nearby schools

    GreatSchools rating
    Schools provided by the listing agent
    • Elementary: Sycolin Creek
    • Middle: J.lumpton Simpson
    • High: Loudoun County
    • District: Loudoun County Public Schools

    Source: Bright MLS. This data may not be complete. We recommend contacting the local school district to confirm school assignments for this home.

    Get a cash offer in 3 minutes
    Find out how much your home could sell for in as little as 3 minutes with a no-obligation cash offer.
    Estimated market value
    $866,800
    Get a cash offer in 3 minutes
    Find out how much your home could sell for in as little as 3 minutes with a no-obligation cash offer.
    Estimated market value
    $866,800