Welcome to this spectacular, turn-key colonial masterpiece in the highly sought-after Woodlands at Goose Creek! Built in 2020, this stunning single-family home boasts over 5,400 square feet of meticulously designed living space across three expansive levels, featuring an impressive 6 bedrooms and 5 full bathrooms. Making it truly move-in ready, the entire house is being freshly painted to provide a crisp, modern palette. From the moment you step inside, you are greeted by an abundance of natural light and an open-concept layout tailored for modern living. The main level showcases elegant flooring, soaring ceilings, a formal dining area, a private home office, and a spacious family room perfect for gathering. The gourmet kitchen is a chef’s dream, complete with a massive center island, premium countertops, and stainless steel appliances. Upstairs, the upper level features a completely new carpet, ensuring a plush and fresh feel throughout. The luxurious primary suite serves as a true retreat, featuring a soaring tray ceiling and dual walk-in closets. It connects seamlessly to a beautifully remodeled master bathroom, offering a spa-like en-suite experience with a soaking tub and dual vanities. The massive, fully finished basement offers incredible flexibility perfect for an expansive recreation room, home gym, theater, or multi-generational living with its own dedicated bedrooms and full bath. Nestled on a premium 0.26-acre lot in a peaceful enclave built on the former Goose Creek golf club grounds, you’ll love the scenic green views and community amenities (trails, sports courts, playgrounds). Enjoy an unbeatable location just minutes from the Village at Leesburg (Wegmans, dining, entertainment), Leesburg Premium Outlets, historic downtown, and major commuter routes like Rt 7 and the Dulles Greenway. Welcome home!
Accepting backups
Price cut: $30K (9/26)
$1,159,900
43020 Cattail Marsh Pl, Leesburg, VA 20175
6beds
5,158sqft
Single Family Residence
Built in 2020
0.26 Acres Lot
$1,142,000 Zestimate®
$225/sqft
$75/mo HOA
What's special
Private home officeScenic green viewsAbundance of natural lightElegant flooringSoaring ceilingsBeautifully remodeled master bathroomThree expansive levels
- 123 days
- 1,080
- 42
Zillow last checked:
Listing updated:
Listed by:
Nishes Bhattarai 757-284-4248,
Spring Hill Real Estate, LLC. 7038914520,
Co-Listing Agent: Abhisek Shrestha 703-531-9380,
Spring Hill Real Estate, LLC.
Source: Bright MLS,MLS#: VALO2126570
Facts & features
Interior
Bedrooms & bathrooms
- Bedrooms: 6
- Bathrooms: 5
- Full bathrooms: 5
- Main level bathrooms: 1
- Main level bedrooms: 1
Basement
- Area: 1500
Heating
- Central, Natural Gas
Cooling
- Central Air, Electric
Appliances
- Included: Microwave, Cooktop, Dishwasher, Disposal, Dryer, Oven, Refrigerator, Washer, Stainless Steel Appliance(s), Gas Water Heater
Features
- Breakfast Area, Ceiling Fan(s), Dining Area, Formal/Separate Dining Room, Kitchen - Gourmet, Kitchen Island, Primary Bath(s), Recessed Lighting, Soaking Tub, Bathroom - Stall Shower, Attic, Pantry, 9'+ Ceilings
- Flooring: Carpet
- Windows: Window Treatments
- Basement: Finished,Rear Entrance
- Number of fireplaces: 1
Interior area
- Total structure area: 5,158
- Total interior livable area: 5,158 sqft
- Finished area above ground: 3,658
- Finished area below ground: 1,500
Video & virtual tour
Property
Parking
- Total spaces: 4
- Parking features: Garage Faces Front, Garage Door Opener, Asphalt, Attached, Driveway
- Attached garage spaces: 2
- Uncovered spaces: 2
Accessibility
- Accessibility features: None
Features
- Levels: Three
- Stories: 3
- Pool features: None
Lot
- Size: 0.26 Acres
- Features: Cul-De-Sac
Details
- Additional structures: Above Grade, Below Grade
- Parcel number: 113450518000
- Zoning: PDH6
- Special conditions: Standard
Construction
Type & style
- Home type: SingleFamily
- Architectural style: Colonial
- Property subtype: Single Family Residence
Materials
- Masonry
- Foundation: Other
- Roof: Asphalt
Condition
- Excellent
- New construction: No
- Year built: 2020
Utilities & green energy
- Sewer: Public Septic, Public Sewer
- Water: Public
Community & HOA
Community
- Subdivision: Goose Creek
HOA
- Has HOA: Yes
- Services included: Common Area Maintenance, Snow Removal, Trash
- HOA fee: $225 quarterly
- HOA name: WOODLANDS AT GOOSE CREEK
Location
- Region: Leesburg
Financial & listing details
- Price per square foot: $225/sqft
- Tax assessed value: $1,076,510
- Annual tax amount: $8,532
- Date on market: 6/23/2026
- Listing agreement: Exclusive Right To Sell
- Listing terms: Cash,Conventional,FHA,VA Loan,VHDA
- Ownership: Fee Simple
Estimated market value
$1,142,000
$1.08M - $1.20M
$5,620/mo
Price history
| Date | Event | Price |
|---|---|---|
| 10/23/2026 | Listed for sale | $1,159,900$225/sqft |
Source:  Bright MLS #VALO2126570 Report a problem Bright MLS #VALO2126570 Report a problem | ||
| 10/17/2026 | Contingent | $1,159,900$225/sqft |
Source: Bright MLS #VALO2126570 Report a problem | ||
| 9/26/2026 | Price change | $1,159,900-2.5%$225/sqft |
Source: Bright MLS #VALO2126570 Report a problem | ||
| 9/18/2026 | Price change | $1,189,900-0.8%$231/sqft |
Source: Bright MLS #VALO2126570 Report a problem | ||
| 9/4/2026 | Price change | $1,199,900-2%$233/sqft |
Source: Bright MLS #VALO2126570 Report a problem | ||
| 8/14/2026 | Price change | $1,224,900-2%$237/sqft |
Source: Bright MLS #VALO2126570 Report a problem | ||
| 7/14/2026 | Price change | $1,249,900-3.9%$242/sqft |
Source: Bright MLS #VALO2126570 Report a problem | ||
| 6/23/2026 | Listed for sale | $1,299,990+45.7%$252/sqft |
Source: Bright MLS #VALO2126570 Report a problem | ||
| 2/20/2020 | Sold | $892,456$173/sqft |
Source: Public Record Report a problem | ||
Public tax history
| Year | Property taxes | Tax assessment |
|---|---|---|
| 2026 | $8,666 +1.6% | $1,076,510 +1.6% |
| 2025 | $8,533 -1.2% | $1,059,960 +6.1% |
| 2024 | $8,640 +8.6% | $998,820 +9.9% |
| 2023 | $7,953 +2.4% | $908,890 +4.1% |
| 2022 | $7,768 -8.7% | $872,860 +0.5% |
| 2021 | $8,509 +7.6% | $868,290 +42.3% |
| 2020 | $7,908 +8.8% | $610,040 +464.3% |
| 2019 | $7,268 | $108,100 |
Find assessor info on the county website
Monthly payment
Est. payment
Payment breakdown
Explore the cost of this home by adjusting the details. Changes won't be saved.Climate risks
Neighborhood: 20175
Nearby schools
Schools provided by the listing agent
- District: Loudoun County Public Schools
Source: Bright MLS. This data may not be complete. We recommend contacting the local school district to confirm school assignments for this home.
Similar homes
- $1,249,9005 bd4 ba4.6k sqft109 Philokalia St SE, Leesburg, VA 20175For Sale

 MLS ID #VALO2134072, Katie Covey, Long & Foster Real Estate, Inc.. Bright MLS
 - $1,184,0004 bd5 ba4.1k sqft21054 Hooded Crow Dr, Leesburg, VA 20175For Sale
 MLS ID #VALO2130962, Adam Alami, Real Broker, LLC. Bright MLS
 - $1,099,0004 bd4 ba3.2k sqft1010 Coubertin Dr SE, Leesburg, VA 20175For Sale
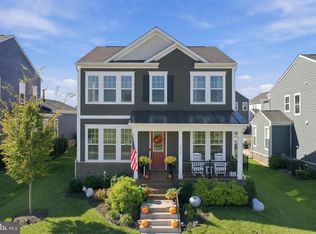 MLS ID #VALO2137294, Lauren Buchman, Pearson Smith Realty, LLC. Bright MLS
 - $1,249,0005 bd4 ba4.9k sqft1006 Percheron Dr SW, Leesburg, VA 20175For Sale
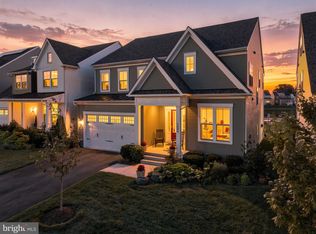 MLS ID #VALO2136298, Christina Rice, Pearson Smith Realty, LLC. Bright MLS
 - $1,100,0004 bd4 ba4.3k sqft43280 John Danforth Ct, Ashburn, VA 20147For SaleMLS ID #VALO2138418, Reed Jimenez, LPT Realty, LLC. Bright MLS
- $1,144,0004 bd5 ba4.6k sqft232 Maryland Ave, Hamilton, VA 20158For SaleMLS ID #VALO2134994, Karl Achstetter, Keller Williams Realty. Bright MLS
- $1,159,9005 bd4 ba4.1k sqft26798 Barnsley Pl, Chantilly, VA 20152For SaleMLS ID #VALO2138226, Bhavani Ghanta, Samson Properties. Bright MLS
- $1,085,0003 bd4 ba3.1k sqftCrescent Station, Leesburg, VA 20175For SaleMLS ID #VALO2132422, Blair Strejeck, Keller Williams Realty. Bright MLS
- $1,285,0005 bd5 ba4.3k sqft23631 Glenmallie Ct, Aldie, VA 20105For SaleMLS ID #VALO2135012, ARUL JOVELPONNAIEN, Samson Properties. Bright MLS
- $1,134,0004 bd4 ba3.1k sqft15079 Grace Pl, Waterford, VA 20197For SaleMLS ID #VALO2134328, Maggie Hatfield, Samson Properties. Bright MLS
- $1,095,0004 bd5 ba4.4k sqft35820 Peninsula Ct, Round Hill, VA 20141For SaleMLS ID #VALO2137058, Raymond Rees, Coldwell Banker Realty. Bright MLS
- $1,199,0005 bd4 ba3.6k sqft44642 Petersham Dr, Ashburn, VA 20147For SaleMLS ID #VALO2137246, Maureen Dabkowski, Coldwell Banker Realty. Bright MLS
- $1,325,0005 bd5 ba5.2k sqft15099 Grace Pl, Waterford, VA 20197For SaleMLS ID #VALO2134440, Rheema Ziadeh, Redfin Corporation. Bright MLS
- $1,340,0005 bd6 ba4.6k sqft42755 Cannon Chapel Dr, Leesburg, VA 20176For SaleMLS ID #VALO2133332, Joe Versage, Spring Hill Real Estate, LLC.. Bright MLS
- $1,180,0004 bd4 ba4.6k sqft42755 Chatelain Cir, Ashburn, VA 20148For SaleMLS ID #VALO2137204, Heather Gosman, Keller Williams Realty. Bright MLS
- $1,275,0005 bd5 ba6.8k sqft15169 Coronet Pl, Waterford, VA 20197For SaleMLS ID #VALO2120140, Ryan Clegg, Corcoran McEnearney. Bright MLS
- $1,449,0005 bd5 ba4.4k sqft23656 Everett Valley Dr, Aldie, VA 20105For SaleMLS ID #VALO2137754, Debbie Kent, Cottage Street Realty LLC. Bright MLS
- $1,145,0004 bd3 ba4.1k sqft26583 Vanderview Pl, Chantilly, VA 20152For SaleMLS ID #VALO2136102, Sharon Mastrianna, Pearson Smith Realty, LLC. Bright MLS
- $1,249,0005 bd5 ba3.4k sqft14997 Lynnford Ct, Waterford, VA 20197For SaleMLS ID #VALO2118810, Geri Deane, Hunt Country Sotheby's International Realty. Bright MLS
- $1,175,0004 bd4 ba4.3k sqft23313 April Mist Pl, Ashburn, VA 20148For SaleMLS ID #VALO2136462, Kelly Ettrich, Century 21 Redwood Realty. Bright MLS
