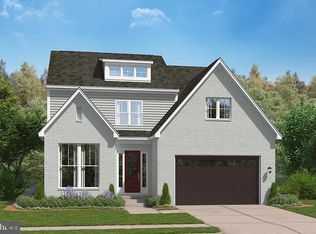
This spectacular 2022-built home in Leesburg's sought after White Oaks Farm blends modern elegance and natural beauty, sited on a premium lot with wide-open views of the neighborhood pond. Boasting over $70,000 in custom seller upgrades and backed by a ten-year structural warranty, this residence pairs exceptional craftsmanship with refined everyday living. The main level centers around a gourmet chef’s kitchen, stunning quartz counters with matching backsplash, glass cabinetry extending to the ceiling, a pantry, a custom Hoodsly vent hood, and center island - perfect for both casual dining and entertaining. The dining room opens to the rear screened porch and Trex deck with incredible views. The wine room is equipped with a wine fridge, custom cabinetry, floating shelves, and designer tile. The family room is open to the kitchen and anchored by a fireplace wall featuring custom built-in cabinetry and floating shelves. A main-level bedroom, upgraded full bath, a and a spacious foyer completes the main level floor plan. Upstairs features a primary suite offering a luxury, spa-inspired bathroom and custom-designed walk-in closets, two large, secondary bedrooms, and an open lofted second family room. The expansive, fully finished lower level includes a large recreation room, an additional bedroom/home office, custom full bathroom, storage and utility room. The windows and double-wide walkup areaway provide natural light and easy access to the rear yard. Custom window treatments, designer lighting, and luxurious finishes throughout complete this turn-key feature-packed home. Set in a premier location, White Oaks Farm offers neighborhood walking paths, green spaces, gazebos, playgrounds, and direct trail access leading to local elementary and high schools in the LCHS pyramid. Located just minutes to the Dulles Greenway, picturesque downtown Leesburg, grocery stores, boutique shopping, fine and casual dining, parks and recreation. Enjoy weekends exploring wineries, breweries, the W&OD trail, and more.
For sale
$1,295,000
1006 Percheron Dr SW, Leesburg, VA 20175
5beds
4,900sqft
Single Family Residence
Built in 2022
5,663 Square Feet Lot
$-- Zestimate®
$264/sqft
$90/mo HOA
What's special
Main-level bedroomLuxurious finishes throughoutSpacious foyerRear screened porchCustom window treatmentsDesigner lightingCustom hoodsly vent hood
- 8 days
- 571
- 32
Zillow last checked:
Listing updated:
Listed by:
Christina Rice 703-826-5381,
Pearson Smith Realty, LLC 571-386-1075,
Co-Listing Agent: Kathryn Horner 703-447-2144,
Pearson Smith Realty, LLC
Source: Bright MLS,MLS#: VALO2136298
Facts & features
Interior
Bedrooms & bathrooms
- Bedrooms: 5
- Bathrooms: 4
- Full bathrooms: 4
- Main level bathrooms: 1
- Main level bedrooms: 1
Rooms
- Room types: Dining Room, Primary Bedroom, Bedroom 2, Bedroom 3, Bedroom 4, Bedroom 5, Kitchen, Family Room, Laundry, Recreation Room, Utility Room
Primary bedroom
- Features: Attached Bathroom, Walk-In Closet(s)
- Level: Upper
- Area: 306 Square Feet
- Dimensions: 18 X 17
Bedroom 2
- Features: Walk-In Closet(s)
- Level: Upper
- Area: 169 Square Feet
- Dimensions: 13 X 13
Bedroom 3
- Features: Walk-In Closet(s)
- Level: Upper
- Area: 169 Square Feet
- Dimensions: 13 X 13
Bedroom 4
- Features: Walk-In Closet(s)
- Level: Main
- Area: 132 Square Feet
- Dimensions: 12 X 11
Bedroom 5
- Features: Walk-In Closet(s)
- Level: Lower
- Area: 156 Square Feet
- Dimensions: 12 X 13
Dining room
- Level: Main
- Area: 156 Square Feet
- Dimensions: 12 X 13
Family room
- Level: Upper
Family room
- Features: Fireplace - Gas, Built-in Features
- Level: Main
- Area: 486 Square Feet
- Dimensions: 18 X 27
Kitchen
- Features: Countertop(s) - Quartz, Breakfast Bar, Kitchen Island, Pantry
- Level: Main
- Area: 252 Square Feet
- Dimensions: 18 X 14
Laundry
- Level: Upper
Recreation room
- Level: Lower
- Area: 754 Square Feet
- Dimensions: 29 X 26
Screened porch
- Features: Ceiling Fan(s)
- Level: Main
- Area: 143 Square Feet
- Dimensions: 11 X 13
Utility room
- Level: Lower
- Area: 133 Square Feet
- Dimensions: 7 X 19
Heating
- Central, Natural Gas
Cooling
- Central Air, Electric
Appliances
- Included: Stainless Steel Appliance(s), Refrigerator, Range Hood, Cooktop, Oven, Microwave, Dishwasher, Disposal, Washer, Dryer, Water Heater, Gas Water Heater
- Laundry: Upper Level, Laundry Room
Features
- Bar, Breakfast Area, Built-in Features, Ceiling Fan(s), Dining Area, Entry Level Bedroom, Family Room Off Kitchen, Formal/Separate Dining Room, Pantry, Upgraded Countertops, Wine Storage, Kitchen - Gourmet, Kitchen Island, Soaking Tub, Bathroom - Walk-In Shower, Bathroom - Tub Shower, Recessed Lighting, Walk-In Closet(s)
- Windows: Window Treatments
- Basement: Full,Finished,Exterior Entry,Walk-Out Access,Windows
- Number of fireplaces: 1
- Fireplace features: Gas/Propane
Interior area
- Total structure area: 5,196
- Total interior livable area: 4,900 sqft
- Finished area above ground: 3,519
- Finished area below ground: 1,381
Video & virtual tour
Property
Parking
- Total spaces: 2
- Parking features: Garage Faces Front, Inside Entrance, Asphalt, Attached
- Attached garage spaces: 2
- Has uncovered spaces: Yes
Accessibility
- Accessibility features: None
Features
- Levels: Three
- Stories: 3
- Patio & porch: Deck, Porch, Screened, Screened Porch
- Pool features: None
- Has view: Yes
- View description: Pond
- Has water view: Yes
- Water view: Pond
Lot
- Size: 5,663 Square Feet
- Features: Backs - Open Common Area, Rear Yard, Front Yard
Details
- Additional structures: Above Grade, Below Grade
- Parcel number: 272407325000
- Zoning: LB:R4
- Special conditions: Standard
Construction
Type & style
- Home type: SingleFamily
- Architectural style: Colonial
- Property subtype: Single Family Residence
Materials
- Vinyl Siding
- Foundation: Permanent
Condition
- Excellent
- New construction: No
- Year built: 2022
Details
- Builder name: Stanley Martin
Utilities & green energy
- Sewer: Public Sewer
- Water: Public
Community & HOA
Community
- Subdivision: White Oaks Farm
HOA
- Has HOA: Yes
- HOA fee: $90 monthly
- HOA name: WHITE OAKS HOMEOWNERS ASSOCIATION
Location
- Region: Leesburg
Financial & listing details
- Price per square foot: $264/sqft
- Tax assessed value: $1,092,190
- Annual tax amount: $10,729
- Date on market: 10/2/2026
- Listing agreement: Exclusive Right To Sell
- Ownership: Fee Simple
Estimated market value
Not available
Estimated sales range
Not available
Not available
Price history
| Date | Event | Price |
|---|---|---|
| 10/2/2026 | Listed for sale | $1,295,000+20.8%$264/sqft |
Source:  Bright MLS #VALO2136298 Report a problem Bright MLS #VALO2136298 Report a problem | ||
| 10/6/2022 | Sold | $1,072,095$219/sqft |
Source: Public Record Report a problem | ||
Public tax history
| Year | Property taxes | Tax assessment |
|---|---|---|
| 2026 | $8,792 +5.5% | $1,092,190 +5.5% |
| 2025 | $8,336 +0.4% | $1,035,540 +7.9% |
| 2024 | $8,304 +0.1% | $959,980 +1.2% |
| 2023 | $8,297 +307.5% | $948,230 +314.4% |
| 2022 | $2,036 | $228,800 |
| 2021 | -- | -- |
Find assessor info on the county website
Monthly payment
Est. payment
Payment breakdown
Explore the cost of this home by adjusting the details. Changes won't be saved.Climate risks
Neighborhood: 20175
Nearby schools
Schools provided by the listing agent
- Elementary: Catoctin
- Middle: J. L. Simpson
- High: Loudoun County
- District: Loudoun County Public Schools
Source: Bright MLS. This data may not be complete. We recommend contacting the local school district to confirm school assignments for this home.
Similar homes
- $1,299,0005 bd4 ba4.6k sqft109 Philokalia St SE, Leesburg, VA 20175For Sale

 MLS ID #VALO2134072, Katie Covey, Long & Foster Real Estate, Inc.. Bright MLS
 - $1,025,0005 bd5 ba4.3k sqft819 Banker Dr SW, Leesburg, VA 20175For Sale
 MLS ID #VALO2129640, Kim Spear, Keller Williams Realty. Bright MLS
 - $1,300,0005 bd6 ba4.6k sqft42747 Cannon Chapel Dr, Leesburg, VA 20176For Sale
 MLS ID #VALO2132490, Krissy Cruse, Pearson Smith Realty, LLC. Bright MLS
 - $1,199,0004 bd5 ba4.1k sqft21054 Hooded Crow Dr, Leesburg, VA 20175For Sale
 MLS ID #VALO2130962, Adam Alami, Real Broker, LLC. Bright MLS
 - $1,340,0005 bd6 ba4.6k sqft42755 Cannon Chapel Dr, Leesburg, VA 20176For SaleMLS ID #VALO2133332, Joe Versage, Spring Hill Real Estate, LLC.. Bright MLS
- $1,195,0006 bd6 ba5k sqft41858 Farnborough Pl, Leesburg, VA 20176For SaleMLS ID #VALO2136752, Paul Bedewi, Keller Williams Realty. Bright MLS
- $1,357,7535 bd6 ba4.6k sqft18320 Sugar Snap Cir, Leesburg, VA 20176For SaleMLS ID #VALO2136118, Bob Caines, RE/MAX Distinctive Real Estate, Inc.. Bright MLS
- $1,785,0004 bd5 ba7.1k sqft40741 Chevington Ln, Leesburg, VA 20175For SaleMLS ID #VALO2135972, Eve Weber, Long & Foster Real Estate, Inc.. Bright MLS
- $1,825,0005 bd6 ba6.5k sqft17534 Wandering Rudy Ln, Leesburg, VA 20175For SaleMLS ID #VALO2128718, Vicky Noufal, Real Broker, LLC. Bright MLS
- $1,249,0005 bd5 ba4.9k sqft23246 Minerva Dr, Ashburn, VA 20148For SaleMLS ID #VALO2137696, Viktorija Piano, Keller Williams Realty. Bright MLS
- $1,254,3975 bd6 ba4.4k sqft18326 Chutnee Run Dr, Leesburg, VA 20176New ConstructionBright MLS
- $1,764,9004 bd5 ba4.9k sqft318 Runner Stone Ct NW, Leesburg, VA 20176New ConstructionMLS ID #VALO2128322, Julie Zelaska, Urban Pace Polaris, Inc.. Bright MLS
- $1,275,0005 bd5 ba6.8k sqft15169 Coronet Pl, Waterford, VA 20197For SaleMLS ID #VALO2120140, Ryan Clegg, Corcoran McEnearney. Bright MLS
- $1,025,0004 bd5 ba4.1k sqft43576 Merchant Mill Ter, Leesburg, VA 20176For SaleMLS ID #VALO2136762, Allison Welch Taylor, Redfin Corporation. Bright MLS
- $1,195,0005 bd5 ba5.1k sqft36628 Woodmar Farm Dr, Purcellville, VA 20132For SaleMLS ID #VALO2133828, Angie Tanner, Samson Properties. Bright MLS
- $1,210,6986 bd6 ba3.9k sqft18464 Sugar Snap Cir, Leesburg, VA 20176New ConstructionBright MLS
- $1,195,0005 bd5 ba4.6k sqft36951 Wellington Dr, Purcellville, VA 20132For SaleMLS ID #VALO2131132, Windy Harris, Hunt Country Sotheby's International Realty. Bright MLS
- $1,350,0004 bd5 ba4.5k sqft15019 Lynnford Ct, Waterford, VA 20197For SaleMLS ID #VALO2132546, Austin Wickwire, RE/MAX Gateway, LLC. Bright MLS
- $1,775,0006 bd6 ba6.6k sqft23044 Creighton Farms Dr, Leesburg, VA 20175For SaleMLS ID #VALO2131858, Tyler Beale, Douglas Elliman of Metro DC, LLC - McLean. Bright MLS
- $1,150,0004 bd5 ba4.4k sqft35820 Peninsula Ct, Round Hill, VA 20141For SaleMLS ID #VALO2137058, Raymond Rees, Coldwell Banker Realty. Bright MLS
