Welcome to this stunning Lansdowne villa-style townhome, offering the feel of a single-family home without the maintenance—along with a level of privacy that makes it feel like your own secluded retreat. With a wooded area behind the home and another across the street, there are no houses directly in front or behind, creating a peaceful setting with no neighbors looking in. Gorgeous curb appeal, a welcoming front sitting porch, two-car garage, and driveway parking create an inviting first impression. Step inside to a grand two-story foyer, with a front den offering a comfortable space for a home office, reading nook, or quiet retreat. The open-concept floor plan features a gourmet kitchen with updated KitchenAid appliances, recessed and pendant lighting, granite countertops, an eat-in island, and walk-in pantry. The kitchen flows into a beautiful living area featuring a gorgeous stacked stone fireplace and a wall of windows providing a stunning view of the woods. The adjacent breakfast nook and full formal dining room provide inviting spaces for everyday meals and entertaining. The main level and upstairs feature built-in wired speakers compatible with Bluetooth. Upstairs, the oversized primary suite offers cozy carpeting, an ensuite bathroom with a stall shower, soaking tub, dual vanity, and walk-in closets. Additionally, the second-largest upstairs bedroom features an ensuite bathroom, providing the feel of two primary suites. On the lower level, the generously sized, carpeted flex space offers room for activities, hobbies, or recreation. The bonus room, known as the “Zoom Room,” features acoustic treatment and is ideal for web conferences, online teaching, podcasting, and multimedia production, including green-screen video. A full bathroom and storage space complete the lower level. Recent HVAC system replacements add peace of mind, with the replaced systems covered by a 10-year Snell warranty. The attached two-car garage comes equipped with an EV charger. Step outside to enjoy a recently installed Trex deck designed for low maintenance, along with patio space and a fully fenced yard with lush green lawn. Lansdowne on the Potomac is an active community offering an array of amenities, including an indoor and outdoor pool, fitness center, trails, tot lots, tennis, pickleball, and more. Conveniently located near parks, dining, shopping, commuter routes, and the Potomac, this home offers privacy, comfort, and convenience in one inviting package. Don’t miss the chance to make it yours—book your tour today!
Accepting backups
$1,025,000
43576 Merchant Mill Ter, Leesburg, VA 20176
4beds
4,160sqft
Townhouse
Built in 2005
4,356 Square Feet Lot
$1,017,000 Zestimate®
$246/sqft
$287/mo HOA
What's special
Two-car garageGorgeous curb appealOpen-concept floor planDriveway parkingGranite countertopsPatio spaceWelcoming front sitting porch
- 29 days
- 454
- 17
Zillow last checked:
Listing updated:
Listed by:
Allison Welch Taylor 703-595-3846,
Redfin Corporation 703-665-6665
Source: Bright MLS,MLS#: VALO2136762
Facts & features
Interior
Bedrooms & bathrooms
- Bedrooms: 4
- Bathrooms: 5
- Full bathrooms: 4
- 1/2 bathrooms: 1
- Main level bathrooms: 1
Basement
- Area: 926
Heating
- Forced Air, Natural Gas
Cooling
- Central Air, Electric
Appliances
- Included: Microwave, Dryer, Washer, Dishwasher, Disposal, Refrigerator, Ice Maker, Oven, Gas Water Heater
- Laundry: Has Laundry
Features
- Breakfast Area, Ceiling Fan(s), Chair Railings, Crown Molding, Dining Area, Family Room Off Kitchen, Open Floorplan, Kitchen - Gourmet, Kitchen Island, Primary Bath(s), Recessed Lighting, Walk-In Closet(s)
- Basement: Finished
- Number of fireplaces: 1
- Fireplace features: Mantel(s), Insert, Screen
Interior area
- Total structure area: 4,160
- Total interior livable area: 4,160 sqft
- Finished area above ground: 3,234
- Finished area below ground: 926
Property
Parking
- Total spaces: 4
- Parking features: Covered, Garage Faces Front, Garage Door Opener, Inside Entrance, Asphalt, Driveway, Attached
- Attached garage spaces: 2
- Uncovered spaces: 2
Accessibility
- Accessibility features: None
Features
- Levels: Three
- Stories: 3
- Patio & porch: Deck, Patio
- Pool features: Community
Lot
- Size: 4,356 Square Feet
Details
- Additional structures: Above Grade, Below Grade
- Parcel number: 081450198000
- Zoning: PDH3
- Special conditions: Standard
Construction
Type & style
- Home type: Townhouse
- Architectural style: Colonial
- Property subtype: Townhouse
Materials
- Masonry
- Foundation: Concrete Perimeter, Other
Condition
- New construction: No
- Year built: 2005
Utilities & green energy
- Sewer: Public Sewer
- Water: Public
Community & HOA
Community
- Subdivision: Lansdowne On The Potomac
HOA
- Has HOA: Yes
- Amenities included: Bike Trail, Billiard Room, Clubhouse, Common Grounds, Fitness Center, Fax/Copying, Game Room, Party Room, Picnic Area, Indoor Pool, Pool, Tennis Court(s), Tot Lots/Playground, Volleyball Courts
- Services included: Broadband, Cable TV, Fiber Optics at Dwelling, Internet, Management, Pool(s), Reserve Funds, Road Maintenance, Snow Removal, Trash, Common Area Maintenance
- HOA fee: $287 monthly
- HOA name: THE LANSDOWNE ON THE POTOMAC HOA
Location
- Region: Leesburg
Financial & listing details
- Price per square foot: $246/sqft
- Tax assessed value: $905,060
- Annual tax amount: $7,285
- Date on market: 10/8/2026
- Listing agreement: Exclusive Right To Sell
- Ownership: Fee Simple
Estimated market value
$1,017,000
$966,000 - $1.07M
$4,599/mo
Price history
| Date | Event | Price |
|---|---|---|
| 10/23/2026 | Listed for sale | $1,025,000$246/sqft |
Source:  Bright MLS #VALO2136762 Report a problem | ||
| 10/11/2026 | Contingent | $1,025,000$246/sqft |
Source: Bright MLS #VALO2136762 Report a problem | ||
| 10/8/2026 | Listed for sale | $1,025,000+27.7%$246/sqft |
Source: Bright MLS #VALO2136762 Report a problem | ||
| 12/1/2021 | Sold | $802,500+2.2%$193/sqft |
Source: Bright MLS #VALO2011248 Report a problem | ||
| 11/7/2021 | Pending sale | $785,000$189/sqft |
Source: Bright MLS #VALO2011248 Report a problem | ||
| 11/5/2021 | Listed for sale | $785,000+13.7%$189/sqft |
Source: Bright MLS #VALO2011248 Report a problem | ||
| 7/22/2005 | Sold | $690,635$166/sqft |
Source: Public Record Report a problem | ||
Public tax history
| Year | Property taxes | Tax assessment |
|---|---|---|
| 2026 | $7,286 +0.8% | $905,060 +0.8% |
| 2025 | $7,229 -1.8% | $897,960 +5.5% |
| 2024 | $7,365 +1% | $851,390 +2.2% |
| 2023 | $7,288 +7.2% | $832,950 +9% |
| 2022 | $6,800 +6.3% | $763,990 +17% |
| 2021 | $6,398 +0.7% | $652,850 +6.4% |
| 2020 | $6,351 | $613,600 +1.4% |
| 2019 | $6,351 +0.3% | $605,290 +3.7% |
| 2018 | $6,334 -0.3% | $583,790 +3.4% |
| 2017 | $6,353 -2.2% | $564,730 +0.7% |
| 2016 | $6,493 | $560,910 +43.1% |
| 2015 | $6,493 -1.2% | $392,090 -6.4% |
| 2014 | $6,571 +3.9% | $418,890 +8.8% |
| 2013 | $6,327 | $385,060 |
| 2012 | -- | -- |
| 2011 | -- | -- |
| 2010 | -- | -- |
| 2009 | -- | $467,300 -8.8% |
| 2008 | -- | $512,300 -18% |
| 2007 | -- | $625,100 -11% |
| 2006 | -- | $702,200 +31.6% |
| 2005 | -- | $533,700 |
Find assessor info on the county website
Monthly payment
Est. payment
Payment breakdown
Explore the cost of this home by adjusting the details. Changes won't be saved.Climate risks
Neighborhood: 20176
Nearby schools
Schools provided by the listing agent
- District: Loudoun County Public Schools
Source: Bright MLS. This data may not be complete. We recommend contacting the local school district to confirm school assignments for this home.
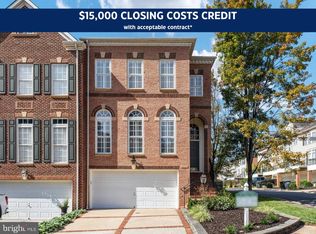
- $999,1004 bd4 ba3k sqft43574 Merchant Mill Ter, Leesburg, VA 20176Off Market
- $1,035,9004 bd4 ba3.2k sqft43578 Merchant Mill Ter, Leesburg, VA 20176Off Market
- $997,3004 bd5 ba4.3k sqft43572 Merchant Mill Ter, Leesburg, VA 20176Off Market

- $957,2004 bd5 ba4.3k sqft43580 Merchant Mill Ter, Leesburg, VA 20176Off Market
Similar homes
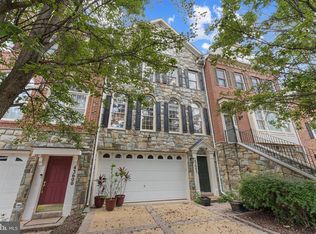
- $849,0004 bd5 ba3k sqft18533 Perdido Bay Ter, Leesburg, VA 20176For Sale
 MLS ID #VALO2135372, Kelly Stock Bacon, Century 21 Redwood Realty. Bright MLS
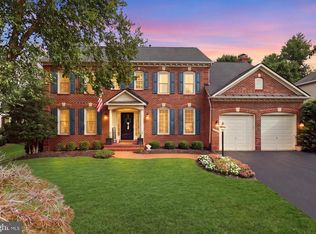
- $950,0003 bd3 ba3.2k sqft43602 Beaver Creek Ter, Leesburg, VA 20176For Sale
 MLS ID #VALO2130512, Lou Casciano, Real Broker, LLC. Bright MLS
- $935,0004 bd4 ba3.3k sqft702 Mount Holly Pl NE, Leesburg, VA 20176For Sale
 MLS ID #VALO2137506, Kathleen Stakem, RE/MAX Gateway, LLC. Bright MLS
- $1,180,0004 bd4 ba3.3k sqft43332 Sugarbush Ct, Leesburg, VA 20176For Sale
 MLS ID #VALO2135312, Sheila Mackey, Samson Properties. Bright MLS
- $875,0003 bd4 ba2.6k sqft43776 Ballybunion Ter, Leesburg, VA 20176For SaleMLS ID #VALO2133658, Allyson Lenz, Compass. Bright MLS
- $835,0003 bd4 ba2.5k sqft18526 Bear Creek Ter, Leesburg, VA 20176For SaleMLS ID #VALO2130010, Eve Weber, Long & Foster Real Estate, Inc.. Bright MLS
- $935,0005 bd4 ba3.2k sqft608 Shanks Evans Rd NE, Leesburg, VA 20176For SaleMLS ID #VALO2137804, Kathy Mayflower, Century 21 Redwood Realty. Bright MLS
- $950,0004 bd4 ba3.2k sqft20880 Fowlers Mill Cir, Ashburn, VA 20147For SaleMLS ID #VALO2139398, Joe O'Hara, Corcoran McEnearney. Bright MLS
- $1,025,0005 bd4 ba5k sqft17903 Hickman St, Poolesville, MD 20837For SaleMLS ID #MDMC2262042, Gail Lee, Long & Foster Real Estate, Inc.. Bright MLS
- $889,0003 bd3 ba2.8k sqft43760 Cog Hill Ter, Ashburn, VA 20147For SaleMLS ID #VALO2139440, Kathleen Guszak, Samson Properties. Bright MLS
- $1,100,0004 bd4 ba4.3k sqft43280 John Danforth Ct, Ashburn, VA 20147For SaleMLS ID #VALO2138418, Reed Jimenez, LPT Realty, LLC. Bright MLS
- $1,050,0004 bd4 ba3.2k sqft1010 Coubertin Dr SE, Leesburg, VA 20175For SaleMLS ID #VALO2137294, Lauren Buchman, Pearson Smith Realty, LLC. Bright MLS
- $1,025,0004 bd4 ba3.2k sqftFarmwell Hunt Homeowners Assn., Ashburn, VA 20147For SaleMLS ID #VALO2134806, Vicky Noufal, Real Broker, LLC. Bright MLS
- $1,099,9995 bd4 ba4.6k sqft20895 Ashburn Heights Dr, Ashburn, VA 20148For SaleMLS ID #VALO2139468, Viktorija Piano, Keller Williams Realty. Bright MLS
- $789,0003 bd3 ba2.4k sqft44401 Wedgeford Way, Ashburn, VA 20147For SaleMLS ID #VALO2139026, Christine O'Reilly, HomeSmart. Bright MLS
- $999,9004 bd4 ba3.3k sqft42702 Middle Ridge Pl, Ashburn, VA 20148For SaleMLS ID #VALO2130202, Kristen Develli, Keller Williams Realty. Bright MLS
- $1,199,0004 bd5 ba4.8k sqft22561 Howardsville Woods Ct, Ashburn, VA 20148For SaleMLS ID #VALO2139314, Viktorija Piano, Keller Williams Realty. Bright MLS
- $899,9004 bd4 ba3.5k sqft43848 Glenhazel Dr, Ashburn, VA 20147For SaleMLS ID #VALO2137172, Kelly Ettrich, Century 21 Redwood Realty. Bright MLS
- $799,0003 bd4 ba2.8k sqft43207 Somerset Hills Ter, Ashburn, VA 20147For SaleMLS ID #VALO2137952, Kristy Odendhal, Long & Foster. Bright MLS
- $989,9504 bd4 ba4.3k sqft20369 Potomac Landing Ter, Sterling, VA 20165For SaleMLS ID #VALO2130770, Mr. Matthew Benson, Paul Wesley Real Estate. Bright MLS
