NEW PRICE — $1,249,000! An exceptional opportunity to own a beautifully upgraded home in the sought-after Reserve at Waterford. Privately situated on 1.67 acres with scenic mountain views, 14997 Lynnford Court is a K. Hovnanian Albany model offering an impressive combination of space, quality, privacy, and future potential—all at an exceptional new value. The home features five finished bedroom spaces, four full baths, one half bath, and a three-car garage. Thoughtfully designed for everyday comfort and elegant entertaining, the main level showcases hardwood flooring, abundant natural light, and expansive living spaces. At the heart of the home is a gourmet kitchen featuring stainless steel appliances, granite countertops, and a seamless flow into the surrounding gathering spaces, including the spacious Grand Morning Room extension. A dedicated main-level office provides flexibility for remote work, while custom shiplap accents add warmth and character. Upstairs, the spacious primary suite offers a walk-in closet and a spa-inspired bath with a soaking tub and separate shower. Two secondary bedrooms feature private ensuite baths, while two additional finished rooms share a full bath, offering valuable flexibility for guests, a home office, fitness space, hobby room, or other lifestyle needs. Outdoor living is a standout feature, highlighted by an approximately $90,000 investment in a 20-by-20 screened porch and 16-by-20 Trex deck with stairs—perfect for relaxing, entertaining, and enjoying the surrounding countryside. The 1.67-acre homesite offers a wonderful balance of scenic elevation, privacy, and usable outdoor space for recreation, gardening, gatherings, or simply appreciating the peaceful setting. The expansive walkout lower level presents outstanding opportunities for future customization. Create a home theater, fitness studio, golf simulator, wine room, guest retreat, or recreation space tailored to your lifestyle. Located just minutes from Historic Waterford, Purcellville, and Leesburg, this remarkable property combines spacious living, desirable community surroundings, and long-term potential. Now offered at $1,249,000—don’t miss this opportunity to experience one of Waterford’s most compelling values. Open the Door to All Possibilities at 14997 Lynnford Court.
For sale
Price cut: $25K (7/29)
$1,249,000
14997 Lynnford Ct, Waterford, VA 20197
5beds
3,410sqft
Single Family Residence
Built in 2018
1.67 Acres Lot
$1,227,700 Zestimate®
$366/sqft
$148/mo HOA
What's special
Scenic mountain viewsBeautifully upgraded homeFive finished bedroom spacesDedicated main-level officeThree-car garageSpacious livingExpansive living spaces
- 145 days |
- 574 |
- 25 |
Zillow last checked:
Listing updated:
Listed by:
Geri Deane 703-615-4126,
Hunt Country Sotheby's International Realty 703-443-1757
Source: Bright MLS,MLS#: VALO2118810
Facts & features
Interior
Bedrooms & bathrooms
- Bedrooms: 5
- Bathrooms: 5
- Full bathrooms: 4
- 1/2 bathrooms: 1
- Main level bathrooms: 1
Rooms
- Room types: Living Room, Dining Room, Primary Bedroom, Bedroom 2, Bedroom 3, Bedroom 4, Bedroom 5, Kitchen, Family Room, Basement, Breakfast Room, Laundry, Office, Bathroom 1, Bathroom 2, Bathroom 3, Primary Bathroom, Half Bath
Primary bedroom
- Features: Attached Bathroom, Cathedral/Vaulted Ceiling, Ceiling Fan(s), Flooring - Carpet, Lighting - Ceiling, Recessed Lighting, Primary Bedroom - Sitting Area, Primary Bedroom - Dressing Area, Walk-In Closet(s), Window Treatments
- Level: Upper
Bedroom 2
- Features: Attached Bathroom, Ceiling Fan(s), Flooring - Carpet, Lighting - Ceiling, Window Treatments
- Level: Upper
Bedroom 3
- Features: Attached Bathroom, Ceiling Fan(s), Flooring - Carpet, Lighting - Ceiling, Walk-In Closet(s), Window Treatments
- Level: Upper
Bedroom 4
- Features: Ceiling Fan(s), Flooring - Carpet, Lighting - Ceiling, Window Treatments, Attached Bathroom, Jack and Jill Bathroom
- Level: Upper
Bedroom 5
- Features: Window Treatments, Flooring - Carpet, Attached Bathroom, Ceiling Fan(s)
- Level: Upper
Primary bathroom
- Features: Bathroom - Stall Shower, Soaking Tub, Bathroom - Walk-In Shower, Granite Counters, Double Sink, Flooring - Ceramic Tile
- Level: Upper
Bathroom 1
- Features: Bathroom - Stall Shower, Bathroom - Walk-In Shower, Flooring - Ceramic Tile, Lighting - Wall sconces
- Level: Upper
Bathroom 2
- Features: Bathroom - Tub Shower, Flooring - Ceramic Tile, Lighting - Wall sconces
- Level: Upper
Bathroom 3
- Features: Bathroom - Tub Shower, Double Sink, Flooring - Ceramic Tile, Jack and Jill Bathroom, Lighting - Wall sconces
- Level: Upper
Basement
- Features: Basement - Unfinished, Flooring - Concrete, Flooring - Rough-In, Lighting - Ceiling
- Level: Lower
Breakfast room
- Features: Breakfast Room, Ceiling Fan(s), Flooring - Engineered Wood, Recessed Lighting, Window Treatments, Balcony Access
- Level: Main
Dining room
- Features: Flooring - Engineered Wood, Lighting - Ceiling, Formal Dining Room
- Level: Main
Family room
- Features: Balcony Access, Flooring - Engineered Wood, Recessed Lighting
- Level: Main
Half bath
- Level: Main
Kitchen
- Features: Granite Counters, Double Sink, Flooring - Engineered Wood, Kitchen Island, Kitchen - Propane Cooking, Lighting - Pendants, Recessed Lighting, Pantry, Walk-In Closet(s)
- Level: Main
Laundry
- Features: Lighting - Ceiling
- Level: Main
Living room
- Features: Flooring - Engineered Wood
- Level: Main
Office
- Features: Flooring - Carpet, Window Treatments
- Level: Main
Screened porch
- Features: Ceiling Fan(s), Flooring - Other, Cathedral/Vaulted Ceiling
- Level: Main
Heating
- Central, Programmable Thermostat, Heat Pump, Electric, Propane
Cooling
- Central Air, Ceiling Fan(s), Programmable Thermostat, Heat Pump, Electric
Appliances
- Included: Microwave, Cooktop, Dishwasher, Dryer, Double Oven, Self Cleaning Oven, Oven, Oven/Range - Gas, Refrigerator, Stainless Steel Appliance(s), Washer, Water Heater, Water Treat System, Electric Water Heater
- Laundry: Main Level, Dryer In Unit, Has Laundry, Washer In Unit, Laundry Room
Features
- Air Filter System, Soaking Tub, Bathroom - Stall Shower, Bathroom - Tub Shower, Bathroom - Walk-In Shower, Breakfast Area, Ceiling Fan(s), Dining Area, Family Room Off Kitchen, Open Floorplan, Formal/Separate Dining Room, Kitchen - Gourmet, Kitchen Island, Kitchen - Table Space, Pantry, Primary Bath(s), Recessed Lighting, Walk-In Closet(s), 9'+ Ceilings
- Flooring: Carpet, Ceramic Tile, Engineered Wood, Vinyl, Wood
- Doors: French Doors, Storm Door(s)
- Windows: Low Emissivity Windows, Screens, Window Treatments
- Basement: Full,Connecting Stairway,Interior Entry,Exterior Entry,Rough Bath Plumb,Sump Pump,Unfinished,Walk-Out Access,Windows
- Has fireplace: No
Interior area
- Total structure area: 5,465
- Total interior livable area: 3,410 sqft
- Finished area above ground: 3,410
- Finished area below ground: 0
Video & virtual tour
Property
Parking
- Total spaces: 7
- Parking features: Garage Faces Side, Garage Door Opener, Inside Entrance, Driveway, Attached, Off Street
- Attached garage spaces: 3
- Uncovered spaces: 4
Accessibility
- Accessibility features: None
Features
- Levels: Three
- Stories: 3
- Patio & porch: Deck, Porch, Screened, Screened Porch
- Exterior features: Bump-outs
- Pool features: None
- Fencing: Partial,Board
- Has view: Yes
- View description: Panoramic, Scenic Vista, Mountain(s)
Lot
- Size: 1.67 Acres
- Features: Cul-De-Sac, Backs to Trees, Cleared, Front Yard, Landscaped, No Thru Street, Rear Yard, SideYard(s), Suburban
Details
- Additional structures: Above Grade, Below Grade
- Parcel number: 376254066000
- Zoning: AR1
- Special conditions: Standard
Construction
Type & style
- Home type: SingleFamily
- Architectural style: Colonial
- Property subtype: Single Family Residence
Materials
- Masonry
- Foundation: Concrete Perimeter
- Roof: Architectural Shingle
Condition
- Excellent
- New construction: No
- Year built: 2018
Details
- Builder model: Albany
- Builder name: K. Hovnanian Homes
Utilities & green energy
- Electric: Underground
- Sewer: Septic < # of BR, Perc Approved Septic, Private Septic Tank
- Water: Well
- Utilities for property: Cable Available, Propane, Underground Utilities, Broadband, Fiber Optic
Community & HOA
Community
- Security: Carbon Monoxide Detector(s), Smoke Detector(s), Security System
- Subdivision: Reserve At Waterford
HOA
- Has HOA: Yes
- Amenities included: Common Grounds
- Services included: Common Area Maintenance, Management, Reserve Funds, Snow Removal, Trash
- HOA fee: $148 monthly
- HOA name: THE RESERVE AT WATERFORD
Location
- Region: Waterford
Financial & listing details
- Price per square foot: $366/sqft
- Tax assessed value: $1,151,530
- Annual tax amount: $8,878
- Date on market: 3/26/2026
- Listing agreement: Exclusive Right To Sell
- Listing terms: Cash,Conventional,FHA,VA Loan
- Ownership: Fee Simple
Estimated market value
$1,227,700
$1.17M - $1.29M
$5,547/mo
Price history
| Date | Event | Price |
|---|---|---|
| 7/29/2026 | Price change | $1,249,000-2%$366/sqft |
Source:  Bright MLS #VALO2118810 Report a problem Bright MLS #VALO2118810 Report a problem | ||
| 7/4/2026 | Listed for sale | $1,274,000$374/sqft |
Source: Bright MLS #VALO2118810 Report a problem | ||
| 6/21/2026 | Contingent | $1,274,000$374/sqft |
Source: Bright MLS #VALO2118810 Report a problem | ||
| 6/3/2026 | Price change | $1,274,000-2%$374/sqft |
Source: Bright MLS #VALO2118810 Report a problem | ||
| 4/16/2026 | Price change | $1,299,900-3.6%$381/sqft |
Source: Bright MLS #VALO2118810 Report a problem | ||
| 3/26/2026 | Listed for sale | $1,349,000+91%$396/sqft |
Source: Bright MLS #VALO2118810 Report a problem | ||
| 7/30/2018 | Sold | $706,362$207/sqft |
Source: Public Record Report a problem | ||
Public tax history
| Year | Property taxes | Tax assessment |
|---|---|---|
| 2026 | $9,270 +4.4% | $1,151,530 +4.4% |
| 2025 | $8,878 -2.8% | $1,102,890 +4.5% |
| 2024 | $9,133 +4.8% | $1,055,790 +6% |
| 2023 | $8,718 +12.1% | $996,360 +14.1% |
| 2022 | $7,775 +7.7% | $873,550 +18.6% |
| 2021 | $7,218 +5.2% | $736,510 +11.2% |
| 2020 | $6,858 | $662,620 +4% |
| 2019 | $6,858 +330.9% | $637,230 -3.6% |
| 2018 | $1,592 -3.6% | $661,010 +350.6% |
| 2017 | $1,650 -0.9% | $146,700 |
| 2016 | $1,665 | $146,700 |
| 2015 | $1,665 +23.4% | -- |
| 2014 | $1,349 | -- |
Find assessor info on the county website
Monthly payment
Est. payment
Payment breakdown
Explore the cost of this home by adjusting the details. Changes won't be saved.Climate risks
Neighborhood: 20197
Nearby schools
GreatSchools rating
- 9/10Kenneth W Culbert Elementary SchoolGrades: PK-5Distance: 4.4 mi
- 8/10Harmony Middle SchoolGrades: 6-8Distance: 4.6 mi
- 9/10Woodgrove High SchoolGrades: PK-12Distance: 4.9 mi
Schools provided by the listing agent
- Elementary: Kenneth W. Culbert
- Middle: Harmony
- High: Woodgrove
- District: Loudoun County Public Schools
Source: Bright MLS. This data may not be complete. We recommend contacting the local school district to confirm school assignments for this home.
- $1,143,6005 bd5 ba4k sqft14959 Lynnford Ct., Waterford, VA 20197Off Market
- $1,399,0004 bd5 ba4.5k sqft15019 Lynnford Ct, Waterford, VA 20197For Sale
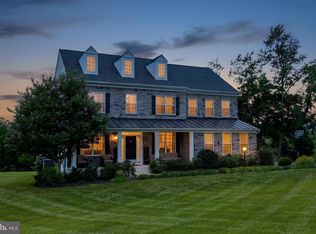
- $1,282,7004 bd4 ba4.2k sqft14981 Lynnford Ct, Waterford, VA 20197Off Market
- $1,216,9004 bd3 ba3.9k sqft14988 Lynnford Ct, Waterford, VA 20197Off Market
- $1,236,2001 bd1 ba5.5k sqft15006 Lynnford Ct, Waterford, VA 20197Off Market
- $1,138,6005 bd5 ba4k sqft14959 Lynnford Ct, Waterford, VA 20197Off Market
- $1,269,4004 bd5 ba4.5k sqft14972 Lynnford Ct, Waterford, VA 20197Off Market
- $1,446,6004 bd5 ba4.9k sqft15026 Lynnford Ct, Waterford, VA 20197Off Market
A local agent can set up tours, give advice and negotiate with sellers.
Similar homes
- $1,399,0004 bd5 ba4.5k sqft15019 Lynnford Ct, Waterford, VA 20197For Sale
 MLS ID #VALO2132546, Austin Wickwire, RE/MAX Gateway, LLC. Bright MLS
 - $1,475,0003 bd4 ba3.9k sqft15018 Clover Hill Rd, Waterford, VA 20197For Sale
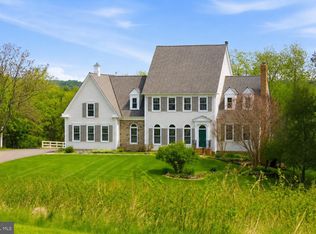 MLS ID #VALO2121692, Christy Hertel, Hunt Country Sotheby's International Realty. Bright MLS
 - $1,149,0004 bd5 ba4.6k sqft232 Maryland Ave, Hamilton, VA 20158For Sale
 MLS ID #VALO2126934, Karl Achstetter, Keller Williams Realty. Bright MLS
 - $1,295,0004 bd5 ba4.9k sqft17351 Harmony Vista Dr, Hamilton, VA 20158For Sale
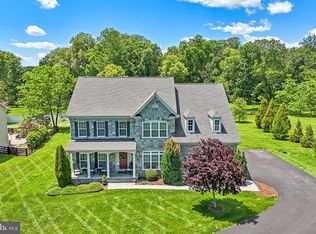 MLS ID #VALO2125402, Lynne McCabe Team, Samson Properties. Bright MLS
 - $1,095,0005 bd4 ba4k sqft38454 Stone Eden Dr, Hamilton, VA 20158For SaleMLS ID #VALO2126462, Allen Johnson, EXP Realty, LLC. Bright MLS
- $1,199,9006 bd6 ba5k sqft41858 Farnborough Pl, Leesburg, VA 20176For SaleMLS ID #VALO2128780, Clark Smith, Samson Properties. Bright MLS
- $1,115,0003 bd2 ba2.1k sqft13855 Paris Breeze Pl, Hillsboro, VA 20132For SaleMLS ID #VALO2129782, Kristen Winters, Long & Foster Real Estate, Inc.. Bright MLS
- $1,075,0004 bd4 ba4.7k sqft14388 Waterford Woods Ct, Leesburg, VA 20176For SaleMLS ID #VALO2107924, GERALDINE GUDIEL, Pearson Smith Realty, LLC. Bright MLS
- $879,9994 bd2 ba1.7k sqft37860 Charles Town Pike, Purcellville, VA 20132For SaleMLS ID #VALO2132288, Ralph Harvey, ListWithFreedom.com. Bright MLS
- $1,199,0004 bd5 ba4.1k sqft21054 Hooded Crow Dr, Leesburg, VA 20175For SaleMLS ID #VALO2130962, Adam Alami, Real Broker, LLC. Bright MLS
- $1,100,0004 bd5 ba4.6k sqft19902 Stearns Ct, Poolesville, MD 20837For SaleMLS ID #MDMC2250236, Gail Lee, Long & Foster Real Estate, Inc.. Bright MLS
- $995,0004 bd4 ba3.4k sqft1300 Potomac View Pkwy, Brunswick, MD 21716For SaleMLS ID #MDFR2077738, Carolyn Young, Samson Properties. Bright MLS
- $910,0006 bd4 ba4.1k sqft11489 Potomac Heights Ln, Lovettsville, VA 20180For SaleMLS ID #VALO2129968, Scott Petersen, Pearson Smith Realty, LLC. Bright MLS
- $1,120,0005 bd4 ba4.8k sqft17929 Bliss Dr, Poolesville, MD 20837For SaleMLS ID #MDMC2243602, Merilee Paran, Compass. Bright MLS
- $1,289,0006 bd5 ba4.3k sqft22800 Calderwood Ln, Ashburn, VA 20148For SaleMLS ID #VALO2133608, Amit Bargota, Samson Properties. Bright MLS
- $1,249,0005 bd6 ba3.9k sqft43029 Fridays Run Ln, Leesburg, VA 20176For SaleMLS ID #VALO2132440, Tuyet Bui, Pearson Smith Realty, LLC. Bright MLS
- $649,0005 bd5 ba3.9k sqft1423 Village Green Way, Brunswick, MD 21716For SaleMLS ID #MDFR2087884, Esther Caulton, Potomac View Realty, LLC. Bright MLS
- $960,0005 bd4 ba3.5k sqft608 Talmadge Ct SE, Leesburg, VA 20175For SaleMLS ID #VALO2132672, Noe Villatoro, Samson Properties. Bright MLS
- $1,675,0004 bd5 ba4.5k sqft1191 Buckeystown Pike, Adamstown, MD 21710For SaleMLS ID #MDFR2087034, Audrey Bullock, Cummings & Co. Realtors. Bright MLS
- $1,150,0004 bd4 ba3.6k sqft23054 Bronstein Ln, Ashburn, VA 20148For SaleMLS ID #VALO2129810, Jason Smith, RE/MAX Gateway, LLC. Bright MLS
