***Seller is Offering Interest Rate Buydown Credit***Stunning four-level end-unit townhome in sought-after Crescent Place, located in the heart of downtown Leesburg. This light-filled residence offers 3 bedrooms, 3.5 bathrooms, and an oversized two-car garage, along with two private terraces perfect for outdoor enjoyment. Boasting over 2,600 square feet of beautifully appointed living space, the home shows like new and is loaded with high-end upgrades throughout. The gourmet kitchen features upgraded stainless steel appliances, a spacious granite island, granite countertops, and custom cabinetry—ideal for both everyday living and entertaining. Each bedroom includes its own en suite bath with granite countertops and upgraded tile finishes, offering comfort and privacy. Gleaming hardwood floors span the main and kitchen levels, while the bedroom levels are finished with plush upgraded carpeting. Additional highlights include dual-zone HVAC for optimal comfort, custom paint throughout, and designer window treatments. Enjoy the convenience of ample nearby guest parking, with easy access to the W&OD Trail and a nearby dog park. Ideally situated close to major commuter routes, shopping, dining, and all that downtown Leesburg has to offer—this is refined, low-maintenance living at its finest.
For sale
$835,000
402 Haupt Sq SE, Leesburg, VA 20175
3beds
2,608sqft
Townhouse
Built in 2017
1,307 Square Feet Lot
$826,000 Zestimate®
$320/sqft
$109/mo HOA
What's special
Oversized two-car garageGranite countertopsSpacious granite islandUpgraded stainless steel appliancesCustom paint throughoutCustom cabinetryDesigner window treatments
- 116 days
- 403
- 16
Zillow last checked:
Listing updated:
Listed by:
Erica Thompson 703-732-6968,
Long & Foster Real Estate, Inc. 703-777-2900
Source: Bright MLS,MLS#: VALO2124610
Facts & features
Interior
Bedrooms & bathrooms
- Bedrooms: 3
- Bathrooms: 4
- Full bathrooms: 3
- 1/2 bathrooms: 1
Rooms
- Room types: Dining Room, Kitchen, Family Room, Exercise Room, Laundry
Dining room
- Level: Main
Exercise room
- Level: Lower
Family room
- Level: Main
Kitchen
- Level: Main
Laundry
- Level: Upper
Heating
- Forced Air, Natural Gas
Cooling
- Central Air, Electric
Appliances
- Included: Dishwasher, Disposal, Dryer, Refrigerator, Stainless Steel Appliance(s), Cooktop, Washer, Gas Water Heater
- Laundry: Upper Level, Laundry Room
Features
- Dining Area, Family Room Off Kitchen, Open Floorplan, Kitchen - Gourmet, Kitchen Island, Kitchen - Table Space, Pantry, Primary Bath(s), Walk-In Closet(s)
- Flooring: Wood
- Has basement: No
- Has fireplace: No
Interior area
- Total structure area: 2,608
- Total interior livable area: 2,608 sqft
- Finished area above ground: 2,608
- Finished area below ground: 0
Property
Parking
- Total spaces: 2
- Parking features: Garage Faces Rear, Attached
- Attached garage spaces: 2
Accessibility
- Accessibility features: None
Features
- Levels: Four
- Stories: 4
- Patio & porch: Terrace
- Exterior features: Balcony
- Pool features: None
Lot
- Size: 1,307 Square Feet
Details
- Additional structures: Above Grade, Below Grade
- Parcel number: 231191435000
- Zoning: LB:PRN
- Special conditions: Standard
Construction
Type & style
- Home type: Townhouse
- Architectural style: Other
- Property subtype: Townhouse
Materials
- Masonry
- Foundation: Concrete Perimeter
- Roof: Architectural Shingle
Condition
- Very Good
- New construction: No
- Year built: 2017
Details
- Builder model: DOUGLAS
- Builder name: Ryan Homes
Utilities & green energy
- Sewer: Public Sewer
- Water: Public
Community & HOA
Community
- Security: Security System, Smoke Detector(s), Fire Sprinkler System
- Subdivision: Crescent Place
HOA
- Has HOA: Yes
- Amenities included: Common Grounds, Dog Park, Jogging Path
- Services included: Common Area Maintenance, Road Maintenance, Snow Removal, Trash
- HOA fee: $109 monthly
- HOA name: CRESCENT PLACE
Location
- Region: Leesburg
Financial & listing details
- Price per square foot: $320/sqft
- Tax assessed value: $748,470
- Annual tax amount: $6,907
- Date on market: 5/15/2026
- Listing agreement: Exclusive Right To Sell
- Listing terms: Cash,Conventional,FHA,VA Loan
- Ownership: Fee Simple
Estimated market value
$826,000
$785,000 - $867,000
$3,823/mo
Price history
| Date | Event | Price |
|---|---|---|
| 5/26/2026 | Price change | $835,000-1.8%$320/sqft |
Source:  Bright MLS #VALO2124610 Report a problem Bright MLS #VALO2124610 Report a problem | ||
| 5/15/2026 | Listed for sale | $850,000+18.9%$326/sqft |
Source: Bright MLS #VALO2124610 Report a problem | ||
| 4/25/2023 | Sold | $715,000-1.4%$274/sqft |
Source: Bright MLS #VALO2044230 Report a problem | ||
| 3/26/2023 | Contingent | $725,000$278/sqft |
Source: Bright MLS #VALO2044230 Report a problem | ||
| 2/18/2023 | Listed for sale | $725,000+17%$278/sqft |
Source: Bright MLS #VALO2044230 Report a problem | ||
| 4/20/2020 | Listing removed | $2,950$1/sqft |
Source: Long & Foster Real Estate, Inc. #VALO407534 Report a problem | ||
| 4/8/2020 | Listing removed | $619,900$238/sqft |
Source: Long & Foster Real Estate, Inc. #VALO401994 Report a problem | ||
| 4/1/2020 | Listed for rent | $2,950$1/sqft |
Source: Long & Foster Real Estate, Inc. #VALO407534 Report a problem | ||
| 3/21/2020 | Listed for sale | $619,900$238/sqft |
Source: Long & Foster Real Estate, Inc. #VALO401994 Report a problem | ||
| 2/5/2020 | Listing removed | $619,900$238/sqft |
Source: Long & Foster Real Estate, Inc. #VALO401994 Report a problem | ||
| 1/24/2020 | Listed for sale | $619,900+18.9%$238/sqft |
Source: Long & Foster Real Estate, Inc. #VALO401994 Report a problem | ||
| 9/1/2017 | Sold | $521,460-72.8%$200/sqft |
Source: Public Record Report a problem | ||
| 2/14/2017 | Sold | $1,919,405$736/sqft |
Source: Public Record Report a problem | ||
Public tax history
| Year | Property taxes | Tax assessment |
|---|---|---|
| 2026 | $6,025 +6.5% | $748,470 +6.5% |
| 2025 | $5,660 -2.4% | $703,110 +4.9% |
| 2024 | $5,799 -0.2% | $670,390 +1% |
| 2023 | $5,809 +6.6% | $663,870 +8.4% |
| 2022 | $5,450 +2.2% | $612,390 +12.6% |
| 2021 | $5,332 -2.1% | $544,060 +3.4% |
| 2020 | $5,447 -15.1% | $526,250 +3% |
| 2019 | $6,415 +19.5% | $510,840 +3.2% |
| 2018 | $5,370 +59.3% | $494,900 +2.8% |
| 2017 | $3,371 | $481,320 +185.6% |
| 2016 | -- | $168,500 |
Find assessor info on the county website
Monthly payment
Est. payment
Payment breakdown
Explore the cost of this home by adjusting the details. Changes won't be saved.Climate risks
Neighborhood: 20175
Nearby schools
Schools provided by the listing agent
- Elementary: Catoctin
- Middle: J.lumpton Simpson
- High: Loudoun County
- District: Loudoun County Public Schools
Source: Bright MLS. This data may not be complete. We recommend contacting the local school district to confirm school assignments for this home.


Similar homes
- $1,135,0003 bd4 ba3.1k sqftCrescent Station, Leesburg, VA 20175For Sale
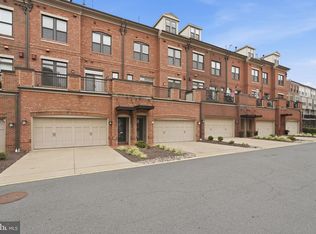
 MLS ID #VALO2132422, Blair Strejeck, Keller Williams Realty. Bright MLS
 - $720,0004 bd4 ba2.8k sqft601 Burberry Ter SE, Leesburg, VA 20175For Sale
 MLS ID #VALO2130216, Sadaf Alhooie, Keller Williams Realty. Bright MLS
 - $950,0006 bd4 ba3.6k sqft109 Max Ct SE, Leesburg, VA 20175For Sale
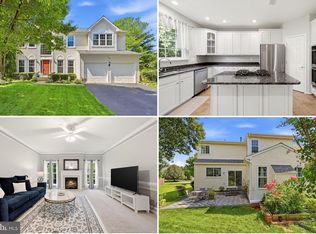 MLS ID #VALO2135024, Kanwar Sodhi, Keller Williams Realty. Bright MLS
 - $860,0004 bd4 ba3.1k sqft1603 Field Sparrow Ter NE, Leesburg, VA 20176For Sale
 MLS ID #VALO2131458, Angie Tanner, Samson Properties. Bright MLS
 - $625,0004 bd4 ba2.2k sqft211 Great Laurel Sq SE, Leesburg, VA 20175For SaleMLS ID #VALO2135026, Sarah Reynolds, Keller Williams Realty. Bright MLS
- $895,0003 bd4 ba2.6k sqft43776 Ballybunion Ter, Leesburg, VA 20176For SaleMLS ID #VALO2133658, Allyson Lenz, Compass. Bright MLS
- $875,0003 bd4 ba2.5k sqft18526 Bear Creek Ter, Leesburg, VA 20176For SaleMLS ID #VALO2130010, Eve Weber, Long & Foster Real Estate, Inc.. Bright MLS
- $898,0003 bd3 ba2.8k sqft43760 Cog Hill Ter, Ashburn, VA 20147For SaleMLS ID #VALO2136064, Kathleen Guszak, Samson Properties. Bright MLS
- $749,9004 bd4 ba2.4k sqft41060 Dorati Sq, Leesburg, VA 20175For SaleMLS ID #VALO2127458, Ashley Santer, Pearson Smith Realty, LLC. Bright MLS
- $985,0003 bd3 ba3.2k sqft43602 Beaver Creek Ter, Leesburg, VA 20176For SaleMLS ID #VALO2130512, Lou Casciano, Real Broker, LLC. Bright MLS
- $799,9003 bd3 ba3.8k sqft43865 Castaway Cay Ter, Leesburg, VA 20176For SaleMLS ID #VALO2128310, Michelle Palomo, Samson Properties. Bright MLS
- $690,0004 bd4 ba2.4k sqft810 Sydney Ter NE, Leesburg, VA 20176For SaleMLS ID #VALO2132688, Amen Ashabi, Spring Hill Real Estate, LLC.. Bright MLS
- $925,0004 bd4 ba3.2k sqft42355 Piper Creek Ter, Ashburn, VA 20148For SaleMLS ID #VALO2134450, Lisa Smith, Pearson Smith Realty, LLC. Bright MLS
- $575,0003 bd3 ba2.3k sqftLinden Row Condominium, Leesburg, VA 20176For SaleMLS ID #VALO2135240, Laila Moorefield, EXP Realty, LLC. Bright MLS
- $835,0004 bd4 ba3.2k sqft11808 Mango Ln, Gaithersburg, MD 20878For SaleMLS ID #MDMC2250354, Sunna Ahmad, Cummings & Co. Realtors. Bright MLS
- $775,0003 bd4 ba2.8k sqft43411 Briar Creek Ter, Ashburn, VA 20147For SaleMLS ID #VALO2131250, Cameron Salemi, Long & Foster Real Estate, Inc.. Bright MLS
- $799,0004 bd4 ba3.1k sqft21521 Willow Breeze Sq, Ashburn, VA 20147For SaleMLS ID #VALO2133164, Alka Chawla, DMV Realty, INC.. Bright MLS
- $775,0003 bd4 ba2.2k sqft43498 Apple Orchard Sq, Ashburn, VA 20148For SaleMLS ID #VALO2135320, Areizo Anderson, Long & Foster Real Estate, Inc.. Bright MLS
- $875,0003 bd4 ba3.2k sqft42300 Crawford Ter, Ashburn, VA 20148For SaleMLS ID #VALO2133208, Jennifer Young, Keller Williams Realty. Bright MLS
- $925,0003 bd5 ba2.9k sqftSm One Loudoun Condo, Ashburn, VA 20147For SaleMLS ID #VALO2133964, Sarah Reynolds, Keller Williams Realty. Bright MLS
