Skip main navigation
Sold for $650,000
  • $650,000

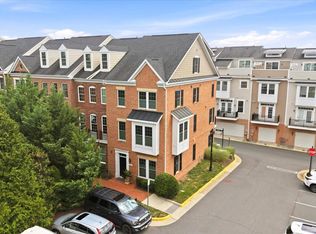
    404 Haupt Sq SE, Leesburg, VA 20175

    3beds
    1,926sqft
    Townhouse
    Built in 2017
    871 Square Feet Lot
    $664,200 Zestimate®
    $337/sqft
    $3,425 Estimated rent

    Home value

    $664,200

    $631,000 - $697,000

    $3,425/mo

    Zestimate® history
    Loading
    Loading...

    Owner options

    List your home for rent

    $3,425/mo

    Rent Zestimate®

    Find your next renter with Zillow Rental Manager. Plus, with online applications, you can quickly screen prospective tenants – for free.

    Learn more

    $3,425/mo

    Rent Zestimate®

    Refinance and save

    $4,041/mo

    Est. payment

    Refinancing to a lower rate could help reduce your monthly payments and save thousands over the life of the loan.

    See today's rates

    $4,041/mo

    Est. payment

    Explore your selling options

    Work with a Zillow partner agent

    Leverage their expertise and Zillow's premium Showcase listings to get your home seen by more buyers.

    Get started

    List with your own agent

    Get your home in front of millions of buyers by listing it on Zillow.

    Learn how to do it

    Sell it yourself

    Take full control of how buyers see your home on Zillow by listing For Sale by Owner (FSBO).

    List your home

    What's special

    Open conceptExercise roomLarge center islandGorgeous hardwood floorsElegant tray ceilingGlass chandelierDecorative designer light fixtures
    Modern Luxury in Downtown Historic Leesburg! This spacious 4 level townhouse features 3 bedrooms that are all ensuite with walk in closets! Better than buying new, there are gorgeous hardwood floors on all 3 levels. . Sunlight beams through the home from front to back. The main living space features an open concept with a modern white kitchen and large center island. There is a balcony off the dining area and a spacious living room on this level. The 3rd level features 2 ensuite bedrooms one which is considered a primary with an elegant tray ceiling & glass chandelier, luxury bathroom and large closet with organizers. The 4th level features a private suite with a back balcony. Decorative designer light fixtures throughout all convey. Part of the 2 car tandem garage has been finished to be used as an exercise room or storage. Enjoy living near the W & OD Trail and being within a 5 minute walk to Historic Downtown Leesburg! Your table at Tuscarora Grill is waiting! Experience the perfect blend of style, functionality, and community living in this exceptional property. FALL IN LOVE THIS VALENTINE'S DAY WEEKEND! Open House Sat, 02/15 & Sun, 02/16, 2:00-4:00.

    Zillow last checked:

    Listing updated:

    Listed by:

    Suzanne Parisi 571-214-9934,

    Century 21 Redwood Realty

    Bought with:

    Mike Winslow, 0225061104

    Premier Realty Group

    Source: Bright MLS,MLS#: VALO2087624MLS Logo

    Facts & features

    Interior

    Bedrooms & bathrooms
    • Bedrooms: 3
    • Bathrooms: 4
    • Full bathrooms: 3
    • 1/2 bathrooms: 1
    • Main level bathrooms: 1
    Rooms
    • Room types: Living Room, Dining Room, Primary Bedroom, Bedroom 2, Bedroom 3, Kitchen, Foyer, Exercise Room, Storage Room, Bathroom 2, Bathroom 3, Primary Bathroom, Half Bath
    Primary bedroom
    • Features: Walk-In Closet(s)
    • Level: Upper
    • Area: 210 Square Feet
    • Dimensions: 15 x 14
    Bedroom 2
    • Features: Walk-In Closet(s), Attached Bathroom, Bathroom - Tub Shower
    • Level: Upper
    • Area: 100 Square Feet
    • Dimensions: 10 x 10
    Bedroom 3
    • Features: Attached Bathroom, Walk-In Closet(s), Bathroom - Tub Shower
    • Level: Upper 2
    • Area: 204 Square Feet
    • Dimensions: 12 x 17
    Primary bathroom
    • Features: Double Sink, Bathroom - Walk-In Shower
    • Level: Upper
    • Area: 64 Square Feet
    • Dimensions: 8 x 8
    Bathroom 2
    • Features: Bathroom - Tub Shower
    • Level: Upper
    • Area: 35 Square Feet
    • Dimensions: 5 x 7
    Bathroom 3
    • Features: Bathroom - Tub Shower
    • Level: Upper 2
    • Area: 40 Square Feet
    • Dimensions: 5 x 8
    Dining room
    • Level: Main
    • Area: 132 Square Feet
    • Dimensions: 12 x 11
    Exercise room
    • Level: Lower
    • Area: 176 Square Feet
    • Dimensions: 11 x 16
    Foyer
    • Level: Lower
    • Area: 72 Square Feet
    • Dimensions: 6 x 12
    Half bath
    • Level: Main
    • Area: 18 Square Feet
    • Dimensions: 3 x 6
    Kitchen
    • Level: Main
    • Area: 210 Square Feet
    • Dimensions: 15 x 14
    Living room
    • Level: Main
    • Area: 210 Square Feet
    • Dimensions: 15 x 14
    Storage room
    • Features: Walk-In Closet(s)
    • Level: Upper
    • Area: 40 Square Feet
    • Dimensions: 8 x 5
    Storage room
    • Features: Walk-In Closet(s)
    • Level: Upper
    • Area: 25 Square Feet
    • Dimensions: 5 x 5
    Storage room
    • Features: Walk-In Closet(s)
    • Level: Upper 2
    • Area: 50 Square Feet
    • Dimensions: 10 x 5
    Heating
    • Forced Air, Natural Gas
    Cooling
    • Central Air, Electric
    Appliances
    • Included: Microwave, Cooktop, Oven, Dishwasher, Disposal, Refrigerator, Ice Maker, Washer, Dryer, Gas Water Heater
    Features
    • Combination Kitchen/Living, Combination Kitchen/Dining, Dining Area, Family Room Off Kitchen, Kitchen Island, Upgraded Countertops
    • Flooring: Engineered Wood
    • Has basement: No
    • Has fireplace: No
    Interior area
    • Total structure area: 1,926
    • Total interior livable area: 1,926 sqft
    • Finished area above ground: 1,726
    • Finished area below ground: 200

    Property

    Parking
    • Total spaces: 2
    • Parking features: Garage Faces Rear, Inside Entrance, Concrete, Attached
    • Attached garage spaces: 2
    • Has uncovered spaces: Yes
    Accessibility
    • Accessibility features: None
    Features
    • Levels: Four
    • Stories: 4
    • Pool features: None
    Lot
    • Size: 871 Square Feet
    Details
    • Additional structures: Above Grade, Below Grade
    • Parcel number: 231191735000
    • Zoning: LB:PRN
    • Zoning description: LB:PLANNED RES NEIGHBORHOOD
    • Special conditions: Standard

    Construction

    Type & style
    • Home type: Townhouse
    • Architectural style: Other,Contemporary
    • Property subtype: Townhouse
    Materials
    • Masonry
    • Foundation: Slab
    • Roof: Asphalt
    Condition
    • New construction: No
    • Year built: 2017

    Utilities & green energy

    • Sewer: Public Sewer
    • Water: Public

    Community & HOA

    Community
    • Subdivision: Crescent Place
    HOA
    • Has HOA: Yes
    • Amenities included: Bike Trail, Common Grounds, Picnic Area, Jogging Path
    • Services included: Common Area Maintenance, Snow Removal, Reserve Funds, Management, Road Maintenance, Trash
    • HOA fee: $95 monthly
    • HOA name: CRESCENT PLACE HOA
    Location
    • Region: Leesburg

    Financial & listing details

    • Price per square foot: $337/sqft
    • Tax assessed value: $579,000
    • Annual tax amount: $6,035
    • Date on market: 2/13/2025
    • Listing agreement: Exclusive Right To Sell
    • Ownership: Fee Simple

    Price history

    DateEventPrice
    3/18/2025Sold$650,000$337/sqft
    Source: Bright MLS #VALO2087624 Report a problem
    2/20/2025Pending sale$650,000$337/sqft
    Source: Bright MLS #VALO2087624 Report a problem
    2/13/2025Listed for sale$650,000+34.9%$337/sqft
    Source: Bright MLS #VALO2087624 Report a problem
    10/1/2020Sold$482,000-1.4%$250/sqft
    Source: Public Record Report a problem
    8/28/2020Pending sale$489,000$254/sqft
    Source: Keller Williams Realty #VALO418976 Report a problem
    8/21/2020Listed for sale$489,000+14.2%$254/sqft
    Source: Keller Williams Realty #VALO418976 Report a problem
    9/27/2017Sold$428,116$222/sqft
    Source: Public Record Report a problem

    Public tax history

    YearProperty taxesTax assessment
    2025$4,691 -6.3%$582,680 +0.6%
    2024$5,008 +1.2%$579,000 +2.3%
    2023$4,950 +6.1%$565,740 +7.9%
    2022$4,666 +1.7%$524,310 +12%
    2021$4,588 -2.2%$468,140 +3.3%
    2020$4,691 -15.1%$453,240 +2.8%
    2019$5,525 +23.4%$440,700 +6.8%
    2018$4,478 +57.1%$412,750 +7.9%
    2017$2,850 $382,520 +138.9%
    2016-- $160,100
    Find assessor info on the county website

    Neighborhood: 20175

    Nearby schools

    GreatSchools rating
    Schools provided by the listing agent
    • Elementary: Catoctin
    • Middle: J.lumpton Simpson
    • High: Loudoun County
    • District: Loudoun County Public Schools

    Source: Bright MLS. This data may not be complete. We recommend contacting the local school district to confirm school assignments for this home.

    Get a cash offer in 3 minutes
    Find out how much your home could sell for in as little as 3 minutes with a no-obligation cash offer.
    Estimated market value
    $664,200
    Get a cash offer in 3 minutes
    Find out how much your home could sell for in as little as 3 minutes with a no-obligation cash offer.
    Estimated market value
    $664,200