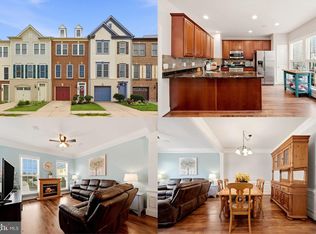
Over $120K in recent renovations!! Welcome home to this beautifully updated end-unit townhome in the highly sought-after Tavistock Farms community, ideally located in the heart of Leesburg—just minutes from historic downtown and offering easy access to major commuter routes. Thoughtfully renovated throughout, this 4-bedroom, 3.5-bath home showcases modern finishes, recessed lighting throughout, and true pride of ownership. The remodeled gourmet kitchen features granite countertops, a center island with cooktop, and newer stainless steel GE Café refrigerator. The open-concept main level is filled with natural light and enhanced by a sleek electric fireplace, pristine hardwood floors, and seamless flow for everyday living and entertaining. Step outside to a spacious deck overlooking the fenced backyard. Upstairs offers two secondary bedrooms with a shared hall bath, washer and dryer, and a spacious primary suite with en suite bath. The fully remodeled walk-out lower level adds exceptional versatility with luxury tile flooring, a kitchenette with cabinetry, sink, and refrigerator, a second washer and dryer, a fourth bedroom, full bath, and flexible recreation space with direct backyard access—ideal for multi-generational living or extended guests. Major updates include renovated bathrooms, enhanced basement tile & staircase, a basement kitchen addition, recessed lighting and new light fixtures throughout, fireplace upgrade, new A/C (2020), newer hot water heater (2016), new cooktop & dishwasher (2026), new refrigerator (2023), plus more. From top to bottom, this home has been beautifully updated and meticulously maintained, offering a truly move-in ready experience in one of Leesburg’s most desirable communities. Conveniently located near Route 7, Route 15, and the Dulles Greenway, with easy access to Washington, D.C., Dulles Airport, downtown Leesburg, parks, trails, and top-rated schools.
Pending
$699,000
601 Burberry Ter SE, Leesburg, VA 20175
4beds
2,884sqft
Townhouse
Built in 2002
3,485 Square Feet Lot
$-- Zestimate®
$242/sqft
$115/mo HOA
What's special
Fireplace upgradeSleek electric fireplaceOpen-concept main levelModern finishesGranite countertopsLuxury tile flooringRecessed lighting throughout
- 13 days
- 462
- 25
Zillow last checked:
Listing updated:
Listed by:
Sadaf Alhooie 703-727-8700,
Realty ONE Group Capital 7032145100
Source: Bright MLS,MLS#: VALO2137942
Facts & features
Interior
Bedrooms & bathrooms
- Bedrooms: 4
- Bathrooms: 4
- Full bathrooms: 3
- 1/2 bathrooms: 1
- Main level bathrooms: 1
Basement
- Area: 876
Heating
- Forced Air, Natural Gas
Cooling
- Ceiling Fan(s), Central Air, Electric
Appliances
- Included: Microwave, Cooktop, Dishwasher, Disposal, Dryer, Double Oven, Refrigerator, Stainless Steel Appliance(s), Washer, Gas Water Heater
- Laundry: Dryer In Unit, Washer In Unit, Lower Level, Upper Level
Features
- 2nd Kitchen, Bathroom - Stall Shower, Bathroom - Tub Shower, Bathroom - Walk-In Shower, Breakfast Area, Ceiling Fan(s), Dining Area, Family Room Off Kitchen, Open Floorplan, Eat-in Kitchen, Kitchen - Gourmet, Kitchen Island, Kitchen - Table Space, Pantry, Primary Bath(s), Recessed Lighting, Upgraded Countertops, Walk-In Closet(s)
- Flooring: Wood
- Basement: Finished,Heated,Improved,Interior Entry,Rear Entrance,Walk-Out Access
- Number of fireplaces: 1
- Fireplace features: Electric
Interior area
- Total structure area: 2,884
- Total interior livable area: 2,884 sqft
- Finished area above ground: 2,008
- Finished area below ground: 876
Property
Parking
- Parking features: Off Street, Parking Lot
Accessibility
- Accessibility features: None
Features
- Levels: Three
- Stories: 3
- Patio & porch: Deck
- Pool features: Community
- Fencing: Full
- Has view: Yes
- View description: Panoramic
Lot
- Size: 3,485 Square Feet
Details
- Additional structures: Above Grade, Below Grade
- Parcel number: 190175657000
- Zoning: LB:PRN
- Special conditions: Standard
Construction
Type & style
- Home type: Townhouse
- Architectural style: Other
- Property subtype: Townhouse
Materials
- Vinyl Siding, Brick
- Foundation: Brick/Mortar
Condition
- Excellent
- New construction: No
- Year built: 2002
Utilities & green energy
- Sewer: Public Sewer
- Water: Public
Community & HOA
Community
- Subdivision: Tavistock Farms
HOA
- Has HOA: Yes
- Amenities included: Clubhouse, Common Grounds, Community Center, Jogging Path, Pool, Tennis Court(s), Tot Lots/Playground
- Services included: Common Area Maintenance, Management, Pool(s), Reserve Funds, Snow Removal
- HOA fee: $115 monthly
- HOA name: TAVISTOCK FARMS COMMUNITY ASSOCIATION
Location
- Region: Leesburg
Financial & listing details
- Price per square foot: $242/sqft
- Tax assessed value: $607,060
- Annual tax amount: $5,963
- Date on market: 10/6/2026
- Listing agreement: Exclusive Right To Sell
- Ownership: Fee Simple
Estimated market value
Not available
Estimated sales range
Not available
Not available
Price history
| Date | Event | Price |
|---|---|---|
| 10/9/2026 | Pending sale | $699,000$242/sqft |
Source:  Bright MLS #VALO2137942 Report a problem Bright MLS #VALO2137942 Report a problem | ||
| 10/6/2026 | Listed for sale | $699,000-2.9%$242/sqft |
Source: Bright MLS #VALO2137942 Report a problem | ||
| 10/5/2026 | Listing removed | $720,000$250/sqft |
Source: Bright MLS #VALO2130216 Report a problem | ||
| 8/29/2026 | Price change | $720,000-2%$250/sqft |
Source: Bright MLS #VALO2130216 Report a problem | ||
| 8/1/2026 | Price change | $735,000-1.9%$255/sqft |
Source: Bright MLS #VALO2130216 Report a problem | ||
| 7/20/2026 | Listed for sale | $749,000+104.6%$260/sqft |
Source: Bright MLS #VALO2130216 Report a problem | ||
| 8/1/2015 | Listing removed | $2,000$1/sqft |
Source: RE/MAX ALLEGIANCE #LO8695204 Report a problem | ||
| 7/16/2015 | Listed for rent | $2,000-20%$1/sqft |
Source: RE/MAX ALLEGIANCE #LO8695204 Report a problem | ||
| 5/2/2015 | Listing removed | $2,500$1/sqft |
Source: RE/MAX Allegiance #LO8329109 Report a problem | ||
| 4/30/2015 | Listed for rent | $2,500$1/sqft |
Source: RE/MAX Allegiance #LO8329109 Report a problem | ||
| 8/4/2014 | Listing removed | $2,500$1/sqft |
Source: RE/MAX Allegiance - VA #LO8329109 Report a problem | ||
| 8/1/2014 | Price change | $2,500+25%$1/sqft |
Source: RE/MAX Allegiance - VA #LO8329109 Report a problem | ||
| 6/15/2014 | Price change | $2,000-9.1%$1/sqft |
Source: RE/MAX ALLEGIANCE #LO8329109 Report a problem | ||
| 5/10/2014 | Price change | $2,200-12%$1/sqft |
Source: RE/MAX ALLEGIANCE #LO8329109 Report a problem | ||
| 4/26/2014 | Listed for rent | $2,500$1/sqft |
Source: RE/MAX Allegiance #LO8329109 Report a problem | ||
| 10/29/2013 | Sold | $366,000+0.3%$127/sqft |
Source: Public Record Report a problem | ||
| 9/24/2013 | Pending sale | $365,000$127/sqft |
Source: RE/MAX Premier #LO8185651 Report a problem | ||
| 9/20/2013 | Listed for sale | $365,000+13.2%$127/sqft |
Source: ReMax Premier - The Sue Smith Team Report a problem | ||
| 1/18/2012 | Sold | $322,500-2.3%$112/sqft |
Source: Public Record Report a problem | ||
| 12/7/2011 | Listed for sale | $330,000+21.6%$114/sqft |
Source: Long & Foster Realtors Report a problem | ||
| 12/20/2002 | Sold | $271,295$94/sqft |
Source: Public Record Report a problem | ||
Public tax history
| Year | Property taxes | Tax assessment |
|---|---|---|
| 2026 | $4,887 -0.3% | $607,060 -0.3% |
| 2025 | $4,902 -3.7% | $608,960 +3.5% |
| 2024 | $5,092 +5.1% | $588,630 +6.3% |
| 2023 | $4,846 +4.9% | $553,820 +6.7% |
| 2022 | $4,620 +2.3% | $519,150 +12.7% |
| 2021 | $4,516 +3.8% | $460,770 +9.6% |
| 2020 | $4,351 -15.1% | $420,430 +1.4% |
| 2019 | $5,125 +18.5% | $414,650 +4% |
| 2018 | $4,326 +1.4% | $398,710 +5.1% |
| 2017 | $4,268 +533.9% | $379,410 -0.2% |
| 2016 | $673 | $380,190 +43.8% |
| 2015 | $673 +4.9% | $264,430 +2.8% |
| 2014 | $642 -84.3% | $257,260 +4.9% |
| 2013 | $4,081 | $245,150 |
| 2012 | -- | -- |
| 2011 | -- | -- |
| 2010 | -- | -- |
| 2009 | -- | $300,000 -17.2% |
| 2008 | -- | $362,500 -15.5% |
| 2007 | -- | $429,200 -12.4% |
| 2006 | -- | $489,800 +30.8% |
| 2005 | -- | $374,600 -3.4% |
| 2004 | -- | $387,900 +31.8% |
| 2003 | -- | $294,200 |
Find assessor info on the county website
Monthly payment
Est. payment
Payment breakdown
Explore the cost of this home by adjusting the details. Changes won't be saved.Climate risks
Neighborhood: 20175
Nearby schools
Schools provided by the listing agent
- Elementary: Cool Spring
- Middle: Harper Park
- High: Heritage
- District: Loudoun County Public Schools
Source: Bright MLS. This data may not be complete. We recommend contacting the local school district to confirm school assignments for this home.

Similar homes
- $610,0004 bd4 ba2.2k sqft211 Great Laurel Sq SE, Leesburg, VA 20175For Sale
 MLS ID #VALO2135026, Amy Rowe, Keller Williams Realty. Bright MLS
 - $690,0004 bd4 ba2.4k sqft810 Sydney Ter NE, Leesburg, VA 20176For Sale
 MLS ID #VALO2132688, Amen Ashabi, Spring Hill Real Estate, LLC.. Bright MLS
 - $742,0004 bd4 ba2.4k sqft41060 Dorati Sq, Leesburg, VA 20175For Sale
 MLS ID #VALO2136372, Ashley Santer, Pearson Smith Realty, LLC. Bright MLS
 - $795,0003 bd4 ba2.6k sqft19217 Kepharts Mill Ter, Leesburg, VA 20176For Sale
 MLS ID #VALO2138436, Colleen Gustavson, Hunt Country Sotheby's International Realty. Bright MLS
 - $850,0004 bd4 ba3k sqft201 Jennings Ct SE, Leesburg, VA 20175For SaleMLS ID #VALO2130032, Clark Smith, Samson Properties. Bright MLS
- $798,0003 bd4 ba3k sqft19309 Brookwater Ter, Leesburg, VA 20175For SaleMLS ID #VALO2137350, Jessica Jenner, Coldwell Banker Realty. Bright MLS
- $799,9003 bd4 ba3k sqft19328 Brookwater Ter, Leesburg, VA 20175For SaleMLS ID #VALO2134978, Valerie Ovalle, Real Broker, LLC. Bright MLS
- $895,0004 bd4 ba3.7k sqft606 Patrice Dr SE, Leesburg, VA 20175For SaleMLS ID #VALO2120884, John Lusk, Carter Real Estate, Inc.. Bright MLS
- $649,0003 bd4 ba2.3k sqft18775 Trident Sq, Leesburg, VA 20176For SaleMLS ID #VALO2133656, Jorden Booth, Samson Properties. Bright MLS
- $749,9994 bd4 ba2.7k sqft43391 Frenchmans Creek Ter, Ashburn, VA 20147For SaleMLS ID #VALO2130776, Denise Finley, Pearson Smith Realty, LLC. Bright MLS
- $590,0003 bd4 ba2k sqft545 Sparkleberry Ter NE, Leesburg, VA 20176For SaleMLS ID #VALO2135370, Gio Hudson, Crossroads, Realtors. Bright MLS
- $795,0003 bd4 ba2.8k sqft1700 Mocking Jay Ter NE, Leesburg, VA 20176For SaleMLS ID #VALO2137746, Debbie Wicker, Real Broker, LLC. Bright MLS
- $830,0004 bd4 ba3.1k sqft1615 Field Sparrow Ter NE, Leesburg, VA 20176For SaleMLS ID #VALO2136302, Megan Worek, RE/MAX Gateway, LLC. Bright MLS
- $935,0005 bd4 ba3.2k sqft608 Shanks Evans Rd NE, Leesburg, VA 20176For SaleMLS ID #VALO2137804, Kathy Mayflower, Century 21 Redwood Realty. Bright MLS
- $769,9993 bd4 ba2.7k sqft20086 Northville Hills Ter, Ashburn, VA 20147For SaleMLS ID #VALO2133700, Robin Wolters, Coldwell Banker Realty. Bright MLS
- $699,9003 bd4 ba3.2k sqft22582 Scattersville Gap Ter, Ashburn, VA 20148For SaleMLS ID #VALO2134234, Casey Margenau, Casey Margenau Fine Homes and Estates LLC. Bright MLS
- $875,0003 bd4 ba2.6k sqft43776 Ballybunion Ter, Leesburg, VA 20176For SaleMLS ID #VALO2133658, Allyson Lenz, Compass. Bright MLS
- $810,0004 bd4 ba3.1k sqft19617 Edgemont Sq, Ashburn, VA 20147For SaleMLS ID #VALO2123972, Jane Webb, Casey Margenau Fine Homes and Estates LLC. Bright MLS
- $847,5003 bd4 ba2.5k sqft18526 Bear Creek Ter, Leesburg, VA 20176For SaleMLS ID #VALO2130010, Eve Weber, Long & Foster Real Estate, Inc.. Bright MLS
- $739,9004 bd4 ba2.7k sqft43731 Hay Rd, Ashburn, VA 20147For SaleMLS ID #VALO2134360, Kelly Gaitten, Berkshire Hathaway HomeServices PenFed Realty. Bright MLS
