**Open House is cancelled - seller accepted an offer. This beautiful 3-bedroom townhome in the desirable Tavistock Farms community offers a spacious layout in a convenient, central location close to everything you need. Featuring numerous updates and bump-outs on all three levels for extra living space, this home maximizes every square foot while maintaining an open, airy feel. Arrive to a well-maintained community, where your 1-car garage opens directly into the finished lower level. This versatile recreation room includes a living area with gas fireplace and a bonus space perfect for a den, library, or home office, as well as a half bath and storage. Upstairs, the home's formal entry welcomes guests into a bright and airy main level showcasing gorgeous updated LVP floors throughout. Natural light pours through bay windows into the formal living and dining areas, accented by classic crown and chair-rail moldings, and a nearby half bath is tastefully updated. At the heart of the home is an open-concept kitchen and family room, designed for entertaining and everyday life. The spacious chef’s kitchen is freshly updated with a brand new fridge, stainless oven and dishwasher, chic new quartz countertops and backsplash, plus abundant cabinetry and pantry space. Enjoy casual bites and conversation at the center island or the sunny breakfast nook. Upgraded low-E sliding doors open onto the updated deck, just 4 years old, creating a seamless indoor-outdoor flow ready for grilling, relaxing, and entertaining while enjoying views of your fenced yard and backing trees. On the top level, retreat to your spacious primary suite with a private sitting area or office and a large walk-in closet. The en-suite primary bath is updated with a contemporary Shaker vanity and fixtures, a soaking tub, and a separate shower. This level has newer carpets throughout, with two additional bedrooms featuring bright windows, ample closet space, and a hall bath with modern vanity and fixtures. Located in the sought-after Tavistock Farms neighborhood, residents enjoy amenities including the Community Farmhouse, swimming pool, Tavistock Tsunamis swim team, tennis courts, tot lot, and scenic walking trails. This particular home offers a prime position backing directly to common areas and trails. Conveniently located close to schools and commuter routes, the home is minutes from historic downtown Leesburg, Leesburg Executive Airport, W&OD Trail, Philip A. Bolen Park complex, and multiple shopping centers. The nearby Village at Leesburg provides popular restaurants, shops, cinemas, and Wegmans. Comfort, convenience, and community, this one checks all the boxes!
Sold for $635,000
Street View
$635,000
605 McLeary Sq SE, Leesburg, VA 20175
3beds
2,432sqft
Townhouse
Built in 2002
2,178 Square Feet Lot
$651,200 Zestimate®
$261/sqft
$3,280 Estimated rent
Home value
$651,200
$619,000 - $684,000
$3,280/mo
Zestimate® history
Owner options
List your home for rent
$3,280/mo
Rent Zestimate®
Find your next renter with Zillow Rental Manager. Plus, with online applications, you can quickly screen prospective tenants – for free.
$3,280/mo
Rent Zestimate®
Refinance and save
$4,040/mo
Est. payment
Refinancing to a lower rate could help reduce your monthly payments and save thousands over the life of the loan.
$4,040/mo
Est. payment
Explore your selling options
Work with a Zillow partner agent
Leverage their expertise and Zillow's premium Showcase listings to get your home seen by more buyers.
Get startedList with your own agent
Get your home in front of millions of buyers by listing it on Zillow.
Learn how to do itSell it yourself
Take full control of how buyers see your home on Zillow by listing For Sale by Owner (FSBO).
List your homeWhat's special
Gas fireplaceFenced yardBonus spacePrivate sitting areaOpen airy feelBacking treesCenter island
Zillow last checked:
Listing updated:
Listed by:
Jean Garrell 703-599-1178,
Keller Williams Realty,
Listing Team: The Garrell Group
Bought with:
Dina Azzam, 0225093372
RE/MAX Distinctive Real Estate, Inc.
Source: Bright MLS,MLS#: VALO2102800
Facts & features
Interior
Bedrooms & bathrooms
- Bedrooms: 3
- Bathrooms: 4
- Full bathrooms: 2
- 1/2 bathrooms: 2
- Main level bathrooms: 1
Rooms
- Room types: Recreation Room
Recreation room
- Level: Lower
- Area: 546 Square Feet
- Dimensions: 26 x 21
Heating
- Forced Air, Natural Gas
Cooling
- Central Air, Ceiling Fan(s), Electric
Appliances
- Included: Cooktop, Down Draft, Dishwasher, Disposal, Dryer, Exhaust Fan, Double Oven, Oven, Refrigerator, Stainless Steel Appliance(s), Washer, Water Heater, Gas Water Heater
Features
- Ceiling Fan(s), Chair Railings, Crown Molding, Family Room Off Kitchen, Floor Plan - Traditional, Formal/Separate Dining Room, Eat-in Kitchen, Kitchen Island, Primary Bath(s), Recessed Lighting, Bathroom - Stall Shower, Walk-In Closet(s)
- Flooring: Carpet, Wood
- Windows: Window Treatments
- Basement: Finished,Garage Access
- Number of fireplaces: 1
- Fireplace features: Gas/Propane, Mantel(s)
Interior area
- Total structure area: 2,432
- Total interior livable area: 2,432 sqft
- Finished area above ground: 1,860
- Finished area below ground: 572
Property
Parking
- Total spaces: 1
- Parking features: Garage Faces Front, Attached
- Attached garage spaces: 1
Accessibility
- Accessibility features: None
Features
- Levels: Three
- Stories: 3
- Patio & porch: Deck
- Pool features: Community
- Fencing: Wood
Lot
- Size: 2,178 Square Feet
Details
- Additional structures: Above Grade, Below Grade
- Parcel number: 190175350000
- Zoning: LB:PRN
- Special conditions: Standard
Construction
Type & style
- Home type: Townhouse
- Architectural style: Other
- Property subtype: Townhouse
Materials
- Masonry
- Foundation: Concrete Perimeter
Condition
- New construction: No
- Year built: 2002
Details
- Builder model: Baxter B
Utilities & green energy
- Sewer: Public Sewer
- Water: Public
Community & HOA
Community
- Features: Pool
- Subdivision: Tavistock Farms
HOA
- Has HOA: Yes
- Amenities included: Common Grounds, Jogging Path, Picnic Area, Pool, Tennis Court(s), Tot Lots/Playground
- Services included: Common Area Maintenance, Insurance, Pool(s), Snow Removal, Trash
- HOA fee: $108 monthly
Location
- Region: Leesburg
Financial & listing details
- Price per square foot: $261/sqft
- Tax assessed value: $603,470
- Annual tax amount: $6,198
- Date on market: 7/31/2025
- Listing agreement: Exclusive Right To Sell
- Ownership: Fee Simple
Price history
| Date | Event | Price |
|---|---|---|
| 9/2/2025 | Sold | $635,000$261/sqft |
Source:  Bright MLS #VALO2102800 Report a problem Bright MLS #VALO2102800 Report a problem | ||
| 8/20/2025 | Listed for sale | $635,000$261/sqft |
Source:  WMLS #BMTVALO2102800 Report a problem WMLS #BMTVALO2102800 Report a problem | ||
| 8/2/2025 | Contingent | $635,000$261/sqft |
Source: Bright MLS #VALO2102800 Report a problem | ||
| 7/31/2025 | Listed for sale | $635,000+12.4%$261/sqft |
Source: Bright MLS #VALO2102800 Report a problem | ||
| 2/21/2023 | Sold | $565,000-0.7%$232/sqft |
Source: Bright MLS #VALO2042124 Report a problem | ||
| 1/10/2023 | Pending sale | $569,000$234/sqft |
Source: Bright MLS #VALO2042124 Report a problem | ||
| 1/6/2023 | Listed for sale | $569,000+105%$234/sqft |
Source: Bright MLS #VALO2042124 Report a problem | ||
| 1/29/2009 | Sold | $277,500-2.6%$114/sqft |
Source: Public Record Report a problem | ||
| 12/26/2008 | Listed for sale | $284,900+3.6%$117/sqft |
Source: Long and Foster Real Estate #LO6946878 Report a problem | ||
| 6/6/2003 | Sold | $275,004$113/sqft |
Source: Public Record Report a problem | ||
Public tax history
| Year | Property taxes | Tax assessment |
|---|---|---|
| 2025 | $4,858 -5.5% | $603,470 +1.5% |
| 2024 | $5,143 +8.1% | $594,600 +9.3% |
| 2023 | $4,760 +6% | $543,960 +7.8% |
| 2022 | $4,490 +3.6% | $504,470 +14% |
| 2021 | $4,336 +2.6% | $442,430 +8.3% |
| 2020 | $4,228 -15.1% | $408,460 +1.8% |
| 2019 | $4,979 +20.2% | $401,140 +5% |
| 2018 | $4,144 +1.4% | $381,890 +5.1% |
| 2017 | $4,087 +549.4% | $363,300 +2.7% |
| 2016 | $629 | $353,900 +45.1% |
| 2015 | $629 +5.1% | $243,900 +2.8% |
| 2014 | $599 -84.4% | $237,280 +4.2% |
| 2013 | $3,829 | $227,770 |
| 2012 | -- | -- |
| 2011 | -- | -- |
| 2010 | -- | -- |
| 2009 | -- | $283,500 -17.4% |
| 2008 | -- | $343,100 -15.6% |
| 2007 | -- | $406,500 -12% |
| 2006 | -- | $462,000 +30.7% |
| 2005 | -- | $353,600 -3.9% |
| 2004 | -- | $367,800 +34.8% |
| 2003 | -- | $272,900 |
Find assessor info on the county website
Neighborhood: 20175
Nearby homes
- $609,1003 bd3 ba1.8k sqft603 McLeary Sq SE, Leesburg, VA 20175Off Market
- $597,6003 bd3 ba2.3k sqft607 McLeary Sq SE, Leesburg, VA 20175Off Market
- $625,0003 bd4 ba2.4k sqft609 McLeary Sq SE, Leesburg, VA 20175Sold
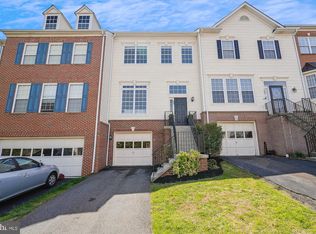
- $646,5003 bd3 ba2k sqft601 McLeary Sq SE, Leesburg, VA 20175Off Market
- $641,6003 bd3 ba2k sqft611 McLeary Sq SE, Leesburg, VA 20175Off Market
- $749,0004 bd4 ba2.8k sqft601 Burberry Ter SE, Leesburg, VA 20175For Sale
- $646,3003 bd3 ba2.5k sqft615 McLeary Sq SE, Leesburg, VA 20175Off Market
- $625,7004 bd3 ba2.6k sqft603 Burberry Ter SE, Leesburg, VA 20175Off Market
Nearby schools
GreatSchools rating
- 5/10Cool Spring Elementary SchoolGrades: PK-5Distance: 0.2 mi
- 6/10Heritage High SchoolGrades: PK-12Distance: 1.2 mi
- 7/10Harper Park Middle SchoolGrades: 6-8Distance: 1.4 mi
Schools provided by the listing agent
- Elementary: Cool Spring
- Middle: Smart's Mill
- High: Heritage
- District: Loudoun County Public Schools
Source: Bright MLS. This data may not be complete. We recommend contacting the local school district to confirm school assignments for this home.
Get a cash offer in 3 minutes
Find out how much your home could sell for in as little as 3 minutes with a no-obligation cash offer.
Estimated market value
$651,200
Get a cash offer in 3 minutes
Find out how much your home could sell for in as little as 3 minutes with a no-obligation cash offer.
Estimated market value
$651,200
- Virginia
- Loudoun County
- Leesburg
- 20175
- 605 McLeary Sq SE
Nearby cities
Nearby zip codes
Other Leesburg Topics
