Price improved. Beautifully situated, this stunning property offers the perfect blend of privacy, space, and convenience. Nestled in a serene setting on over 6 acres of flat land. This home features nearly 3,000 square feet of living space with hardwood flooring on the top-level, ceramic tiles, new flooring on first level, main level master bedroom, new windows, and new paint throughout. Filled with natural light, generously sized 4 bedrooms and an additional room upstairs that can be used as an office. Inviting living areas ideal for both everyday living and entertaining. Enjoy peaceful surroundings while remaining just minutes from historic downtown Leesburg, shopping, dining, and major commuter routes. Good size workshop, workout space or extra storage with top level. No HOA. Don’t miss this incredible opportunity—schedule your private showing today and experience everything this exceptional home has to offer!
For sale
Price cut: $20K (8/18)
$939,000
43118 Evans Pond Rd, Leesburg, VA 20176
4beds
2,968sqft
Single Family Residence
Built in 1987
6.11 Acres Lot
$918,800 Zestimate®
$316/sqft
$-- HOA
What's special
New paint throughoutGenerously sized bedroomsNew windowsFilled with natural lightPeaceful surroundingsCeramic tiles
- 134 days
- 669
- 38
Zillow last checked:
Listing updated:
Listed by:
Berta Vasquez 703-850-9896,
Samson Properties 7033788810
Source: Bright MLS,MLS#: VALO2117008
Facts & features
Interior
Bedrooms & bathrooms
- Bedrooms: 4
- Bathrooms: 3
- Full bathrooms: 3
- Main level bathrooms: 2
- Main level bedrooms: 1
Rooms
- Room types: Living Room, Dining Room, Primary Bedroom, Bedroom 2, Bedroom 3, Bedroom 4, Kitchen, Family Room, Foyer, Study, Laundry
Primary bedroom
- Features: Flooring - HardWood
- Level: Main
- Area: 210 Square Feet
- Dimensions: 14 X 15
Bedroom 2
- Features: Flooring - HardWood
- Level: Upper
- Area: 221 Square Feet
- Dimensions: 13 X 17
Bedroom 3
- Features: Flooring - HardWood
- Level: Upper
- Area: 221 Square Feet
- Dimensions: 13 X 17
Bedroom 4
- Features: Flooring - HardWood
- Level: Upper
- Area: 165 Square Feet
- Dimensions: 11 X 15
Dining room
- Features: Flooring - HardWood
- Level: Main
- Area: 156 Square Feet
- Dimensions: 12 X 13
Family room
- Features: Flooring - HardWood, Wood Stove
- Level: Main
- Area: 270 Square Feet
- Dimensions: 15 X 18
Foyer
- Features: Flooring - HardWood
- Level: Main
- Area: 108 Square Feet
- Dimensions: 9 X 12
Kitchen
- Features: Flooring - Tile/Brick
- Level: Main
- Area: 280 Square Feet
- Dimensions: 14 X 20
Laundry
- Features: Flooring - HardWood
- Level: Main
- Area: 72 Square Feet
- Dimensions: 8 X 9
Living room
- Features: Flooring - HardWood
- Level: Main
- Area: 255 Square Feet
- Dimensions: 15 X 17
Study
- Features: Flooring - HardWood
- Level: Upper
- Area: 130 Square Feet
- Dimensions: 10 X 13
Heating
- Heat Pump, Wood Stove, Central, Electric
Cooling
- Ceiling Fan(s), Heat Pump, Electric
Appliances
- Included: Dishwasher, Dryer, Exhaust Fan, Oven/Range - Electric, Range Hood, Refrigerator, Washer, Water Heater, Electric Water Heater
- Laundry: Main Level, Laundry Room
Features
- Family Room Off Kitchen, Kitchen - Gourmet, Kitchen - Table Space, Dining Area, Entry Level Bedroom, Upgraded Countertops, Primary Bath(s), Recessed Lighting, Floor Plan - Traditional, Cathedral Ceiling(s), High Ceilings, Wood Ceilings
- Flooring: Hardwood, Tile/Brick, Wood
- Doors: Insulated
- Has basement: No
- Number of fireplaces: 1
- Fireplace features: Wood Burning Stove
Interior area
- Total structure area: 2,968
- Total interior livable area: 2,968 sqft
- Finished area above ground: 2,968
- Finished area below ground: 0
Property
Parking
- Total spaces: 3
- Parking features: Garage Faces Front, Garage Faces Side, Off Street, Attached, Detached
- Attached garage spaces: 3
Accessibility
- Accessibility features: None
Features
- Levels: Two
- Stories: 2
- Patio & porch: Patio, Porch
- Exterior features: Storage, Rain Gutters, Satellite Dish
- Pool features: None
- Fencing: Chain Link,Partial,Back Yard
- Has view: Yes
- View description: Garden, Pasture, Scenic Vista, Trees/Woods
Lot
- Size: 6.11 Acres
- Features: Landscaped, Wooded, Private, Cleared, Open Lot
Details
- Additional structures: Above Grade, Below Grade, Outbuilding
- Parcel number: 103467135000
- Zoning: AR1
- Special conditions: Standard
Construction
Type & style
- Home type: SingleFamily
- Architectural style: Cape Cod
- Property subtype: Single Family Residence
Materials
- Other
- Foundation: Other
- Roof: Asphalt
Condition
- Excellent
- New construction: No
- Year built: 1987
- Major remodel year: 2012
Details
- Builder model: EXCELLENT CONDITION!
Utilities & green energy
- Sewer: Septic = # of BR
- Water: Well
Community & HOA
Community
- Subdivision: Trittipoe
HOA
- Has HOA: No
Location
- Region: Leesburg
Financial & listing details
- Price per square foot: $316/sqft
- Tax assessed value: $855,530
- Annual tax amount: $6,715
- Date on market: 5/14/2026
- Listing agreement: Exclusive Right To Sell
- Listing terms: Cash,Conventional,VA Loan,FHA,VHDA
- Ownership: Fee Simple
Estimated market value
$918,800
$873,000 - $965,000
$3,971/mo
Price history
| Date | Event | Price |
|---|---|---|
| 8/18/2026 | Price change | $939,000-2.1%$316/sqft |
Source:  Bright MLS #VALO2117008 Report a problem Bright MLS #VALO2117008 Report a problem | ||
| 6/30/2026 | Price change | $959,000-1.6%$323/sqft |
Source: Bright MLS #VALO2117008 Report a problem | ||
| 6/6/2026 | Price change | $975,000-2.5%$329/sqft |
Source: Bright MLS #VALO2117008 Report a problem | ||
| 5/14/2026 | Listed for sale | $999,900+27.4%$337/sqft |
Source: Bright MLS #VALO2117008 Report a problem | ||
| 5/24/2022 | Sold | $785,000+4.7%$264/sqft |
Source: Bright MLS #VALO2026692 Report a problem | ||
| 5/10/2022 | Pending sale | $749,900$253/sqft |
Source: Bright MLS #VALO2026692 Report a problem | ||
| 1/16/2022 | Listing removed | $749,900$253/sqft |
Source: Bright MLS #VALO2014014 Report a problem | ||
| 1/10/2022 | Pending sale | $749,900$253/sqft |
Source: Bright MLS #VALO2014014 Report a problem | ||
| 1/7/2022 | Listed for sale | $749,900+24%$253/sqft |
Source: Bright MLS #VALO2014014 Report a problem | ||
| 8/15/2018 | Sold | $604,990$204/sqft |
Source: Public Record Report a problem | ||
| 7/5/2018 | Pending sale | $604,990+2.6%$204/sqft |
Source: Keller Williams Realty #1001986120 Report a problem | ||
| 3/15/2018 | Price change | $589,900-1.7%$199/sqft |
Source: On the Market... with Sam & Ray Rees, Keller Williams Realty #1000087569 Report a problem | ||
| 9/23/2017 | Price change | $599,900-3.1%$202/sqft |
Source: Leesburg #LO10035028 Report a problem | ||
| 8/18/2017 | Listed for sale | $619,000+3.3%$209/sqft |
Source: Keller Williams Realty #LO10035028 Report a problem | ||
| 8/8/2015 | Listing removed | $599,000$202/sqft |
Source: CC SELLS REALTY #LO8629042 Report a problem | ||
| 5/31/2015 | Price change | $599,000-0.2%$202/sqft |
Source: CC SELLS REALTY #LO8629042 Report a problem | ||
| 5/16/2015 | Price change | $600,000-6.3%$202/sqft |
Source: CC SELLS REALTY #LO8629042 Report a problem | ||
| 5/9/2015 | Listed for sale | $640,000-19.5%$216/sqft |
Source: CC SELLS REALTY #LO8629042 Report a problem | ||
| 1/11/2008 | Listing removed | $795,000$268/sqft |
Source: Owner Report a problem | ||
| 9/13/2007 | Listed for sale | $795,000+38.3%$268/sqft |
Source: Owner Report a problem | ||
| 4/1/2005 | Sold | $575,000$194/sqft |
Source: Public Record Report a problem | ||
Public tax history
| Year | Property taxes | Tax assessment |
|---|---|---|
| 2026 | $6,887 +2.6% | $855,530 +2.6% |
| 2025 | $6,715 +2% | $834,210 +9.6% |
| 2024 | $6,582 -2.6% | $760,900 -1.4% |
| 2023 | $6,755 +12.3% | $772,010 +14.2% |
| 2022 | $6,016 -0.3% | $675,920 +9.8% |
| 2021 | $6,031 -4.1% | $615,390 +1.3% |
| 2020 | $6,288 +0% | $607,510 +4.7% |
| 2019 | $6,288 +9.5% | $580,080 +9.6% |
| 2018 | $5,742 +0.4% | $529,170 +4.1% |
| 2017 | $5,720 -2.8% | $508,420 +3.6% |
| 2016 | $5,885 | $490,790 +44.2% |
| 2015 | $5,885 -2.5% | $340,460 -1.2% |
| 2014 | $6,036 -4.9% | $344,610 -1.2% |
| 2013 | $6,346 | $348,630 |
| 2012 | -- | -- |
| 2011 | -- | -- |
| 2010 | -- | -- |
| 2009 | -- | $525,300 -19.6% |
| 2008 | -- | $653,200 -6.3% |
| 2007 | -- | $697,000 +5.9% |
| 2006 | -- | $658,400 +18.9% |
| 2005 | -- | $553,900 +2.9% |
| 2004 | -- | $538,500 +16.4% |
| 2003 | -- | $462,800 +19.9% |
| 2002 | -- | $386,000 +28% |
| 2001 | -- | $301,500 |
Find assessor info on the county website
Monthly payment
Est. payment
Payment breakdown
Explore the cost of this home by adjusting the details. Changes won't be saved.Climate risks
Neighborhood: 20176
Nearby schools
Schools provided by the listing agent
- Elementary: Lucketts
- Middle: Smart's Mill
- High: Tuscarora
- District: Loudoun County Public Schools
Source: Bright MLS. This data may not be complete. We recommend contacting the local school district to confirm school assignments for this home.
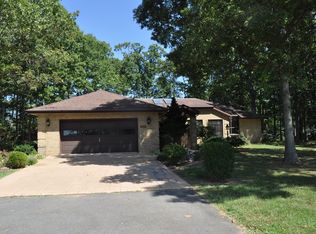
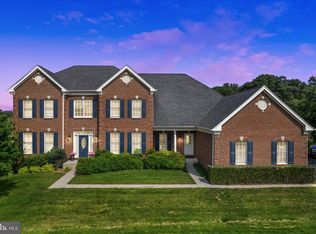

Similar homes
- $859,0004 bd3 ba2.7k sqft43581 Lost Corner Rd, Leesburg, VA 20176For Sale

 MLS ID #VALO2136204, Kathy Colville, Century 21 Redwood Realty. Bright MLS
 - $950,0004 bd3 ba2.3k sqft42277 Chestnut Hill Ln, Leesburg, VA 20176For Sale
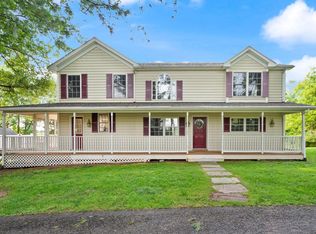 MLS ID #VALO2125098, Karen Cooper, Real Broker, LLC. Bright MLS
 - $975,0004 bd4 ba3.4k sqft718 Invermere Dr NE, Leesburg, VA 20176For Sale
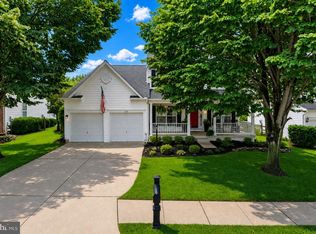 MLS ID #VALO2134980, Thaddeus Underwood, Samson Properties. Bright MLS
 - $1,349,9004 bd3 ba3.4k sqft17133 Clarksridge Rd, Leesburg, VA 20176For Sale
 MLS ID #VALO2134472, Matt Elliott, Real Broker, LLC. Bright MLS
 - $849,9004 bd3 ba2.7k sqft18240 Oak Lake Ct, Leesburg, VA 20176For SaleMLS ID #VALO2129578, Amy Mullen, Corcoran McEnearney. Bright MLS
- $950,0004 bd4 ba3.4k sqft68 Eagles Nest Ln, Harpers Ferry, WV 25425For SaleMLS ID #WVJF2023648, Bill Dixon, Dandridge Realty Group, LLC. Bright MLS
- $949,9995 bd3 ba3k sqft39030 Mount Gilead Rd, Leesburg, VA 20175For SaleMLS ID #VALO2132462, Rebecca Haughian, Redfin Corporation. Bright MLS
- $799,9903 bd5 ba2.3k sqft1208 Musket Ct NE, Leesburg, VA 20176For SaleMLS ID #VALO2136510, David Poole, Berkshire Hathaway HomeServices PenFed Realty. Bright MLS
- $968,5004 bd4 ba4.1k sqft24204 Muscari Ct, Gaithersburg, MD 20882For SaleMLS ID #MDMC2248790, Mr. William Brian Jamison, Route 28 Real Estate. Bright MLS
- $970,0004 bd4 ba3.6k sqft8 Haller Ct, Poolesville, MD 20837For SaleMLS ID #MDMC2246252, Nancy Jamison Willard, Charles H. Jamison, LLC. Bright MLS
- $875,0004 bd4 ba3k sqft201 Jennings Ct SE, Leesburg, VA 20175For SaleMLS ID #VALO2130032, Clark Smith, Samson Properties. Bright MLS
- $925,0004 bd4 ba2.7k sqft20518 Norwich Pl, Ashburn, VA 20147For SaleMLS ID #VALO2135550, JeanneMarie Siracuse, Real Broker, LLC. Bright MLS
- $850,0004 bd3 ba3.1k sqft3455 Emys Pl, Monrovia, MD 21770For SaleMLS ID #MDFR2085718, Joe Hawkins, Hawkins Real Estate Company. Bright MLS
- $774,9004 bd3 ba2.6k sqft90 Amtower Way, Harpers Ferry, WV 25425For SaleMLS ID #WVJF2026248, Heather Norton, Dandridge Realty Group, LLC. Bright MLS
- $1,149,0004 bd4 ba3.4k sqft12051 Mountain Watch Ct, Lovettsville, VA 20180For SaleMLS ID #VALO2134336, Kieran Noel Francis, Coldwell Banker Realty. Bright MLS
- $1,249,0005 bd4 ba4.3k sqft14631 Nina Ct, Waterford, VA 20197For SaleMLS ID #VALO2120354, Rebecca Haughian, Redfin Corporation. Bright MLS
- $820,0004 bd3 ba3.2k sqft38783 Dutchmans Knoll Dr, Lovettsville, VA 20180For SaleMLS ID #VALO2135316, Stephanie Young, CENTURY 21 New Millennium. Bright MLS
- $769,9006 bd4 ba3.7k sqft24000 Clarksburg Rd, Clarksburg, MD 20871For SaleMLS ID #MDMC2255628, Jumei Zhang, Signature Home Realty LLC. Bright MLS
- $965,0004 bd4 ba3.6k sqft46415 Hampshire Station Dr, Sterling, VA 20165For SaleMLS ID #VALO2135986, Elizabeth Kovalak, Real Broker, LLC. Bright MLS
- $839,9004 bd3 ba2.5k sqft20358 Flushing Meadows Ct, Ashburn, VA 20147For SaleMLS ID #VALO2134096, Kristina Bianchetta, Pearson Smith Realty, LLC. Bright MLS
