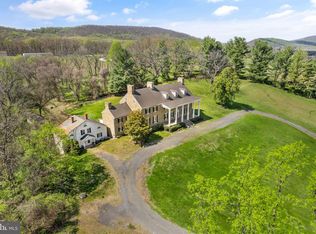
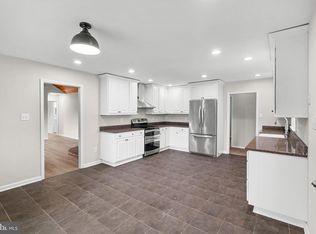
CHARMING FARMHOUSE ON 20 PRIVATE ACRES WITH BARNS, POND & VIEWS! Nestled at the end of a long private gravel driveway lined with towering pines, this charming two-level Colonial farmhouse is tucked away on a breathtaking 20-acre rural property in the sought-after Chestnut Hill farming community. Offering privacy, tranquility, and endless possibilities for farming, horses, hobbies, or simply enjoying country living, this exceptional property combines comfortable living with ultimate privacy. Recently refreshed with neutral paint throughout and new luxury vinyl plank flooring on the main level, the home features over 2,300 square feet of living space. A welcoming full front porch provides the perfect place to relax and take in the pastoral surroundings, including views of the neighboring historic Chestnut Hill Mansion! Inside, a two-story foyer welcomes you into the home. The main level offers a convenient bedroom and/or office and full bath, a spacious living room, and a large country kitchen that opens seamlessly to both the screened porch and expansive rear deck. The front porch connects to a side porch, creating multiple outdoor spaces to enjoy the peaceful setting and sweeping pasture views in every direction. The upper level features a spacious primary suite with vaulted ceilings, a walk-in closet, and a private bath with separate shower and soaking tub. Two additional bedrooms, a secondary full bath, and an upper-level laundry room provide added convenience. The property is truly a rare rural retreat! A private pond sits beyond the home, while several outbuildings provide incredible flexibility for agricultural, equestrian, storage, workshop, or recreational uses. Highlights include a picturesque bank barn offering 2,280 square feet with unforgettable panoramic farm views, a 2,000-square-foot common stable, and a 1,680-square-foot three-wall storage shed, and two additional storage sheds. With no HOA and abundant open space, the opportunities are endless. Farm, fish, raise animals, cultivate gardens, pursue your hobbies, or simply enjoy the serenity and beauty of Loudoun County's countryside. House and property sold strictly as-is. Ideally located just off James Monroe Highway, the property offers convenient access to major commuter routes while remaining worlds away from the hustle and bustle. Enjoy nearby farmers markets, roadside farm stands, and the charm of Lucketts Village. Historic downtown Leesburg, with its vibrant dining, shopping, and entertainment scene, is just minutes away. Easy access to Maryland makes this an exceptional location for commuters seeking the best of rural living without sacrificing convenience. A rare opportunity to own a private farmstead in one of Loudoun County's most picturesque settings. Property sold in As-Is condition, Seller prefers Entitle First Title in Leesburg.
For sale
$950,000
42277 Chestnut Hill Ln, Leesburg, VA 20176
4beds
2,300sqft
Single Family Residence
Built in 1900
20 Acres Lot
$925,400 Zestimate®
$413/sqft
$-- HOA
What's special
Charming two-level colonial farmhouseNeutral paint throughoutTwo additional storage shedsAbundant open spacePastoral surroundingsTwo additional bedroomsScreened porch
- 61 days
- 1,275
- 82
Zillow last checked:
Listing updated:
Listed by:
Karen Cooper 703-999-3601,
Real Broker, LLC 8504500442,
Listing Team: The Platinum Group, LLC.,Co-Listing Team: The Platinum Group, LLC.,Co-Listing Agent: Vicky Z Noufal 703-402-5416,
Real Broker, LLC
Source: Bright MLS,MLS#: VALO2125098
Facts & features
Interior
Bedrooms & bathrooms
- Bedrooms: 4
- Bathrooms: 3
- Full bathrooms: 3
- Main level bathrooms: 1
- Main level bedrooms: 1
Heating
- Forced Air, Electric
Cooling
- Central Air, Electric
Appliances
- Included: Microwave, Oven/Range - Electric, Dishwasher, Refrigerator, Ice Maker, Disposal, Electric Water Heater
- Laundry: Hookup, Upper Level
Features
- Kitchen - Country, Kitchen - Table Space, Open Floorplan, Entry Level Bedroom, Family Room Off Kitchen, Dry Wall
- Flooring: Carpet, Luxury Vinyl
- Has basement: No
- Has fireplace: No
Interior area
- Total structure area: 2,300
- Total interior livable area: 2,300 sqft
- Finished area above ground: 2,300
Property
Parking
- Parking features: Gravel, Driveway
- Has uncovered spaces: Yes
Accessibility
- Accessibility features: Accessible Entrance
Features
- Levels: Two
- Stories: 2
- Patio & porch: Deck, Screened, Porch
- Pool features: None
- Fencing: Wood
- Has view: Yes
- View description: Garden, Panoramic, Pasture, Pond, Trees/Woods
- Has water view: Yes
- Water view: Pond
- Waterfront features: Pond
- Body of water: Pond
- Frontage type: Road Frontage
Lot
- Size: 20 Acres
- Features: Cleared, Front Yard, Private, Rural, Secluded, Limestone/Shale
Details
- Additional structures: Above Grade, Outbuilding
- Parcel number: 176303470000
- Zoning: AR1
- Special conditions: Standard
Construction
Type & style
- Home type: SingleFamily
- Architectural style: Farmhouse/National Folk
- Property subtype: Single Family Residence
Materials
- Vinyl Siding
- Foundation: Crawl Space
- Roof: Shingle
Condition
- Good
- New construction: No
- Year built: 1900
- Major remodel year: 2026
Details
- Builder model: Colonial Farmhouse
- Builder name: Colonial farmhouse
Utilities & green energy
- Sewer: On Site Septic, Septic Exists, Septic < # of BR
- Water: Well
- Utilities for property: Electricity Available
Community & HOA
Community
- Subdivision: None Available
HOA
- Has HOA: No
Location
- Region: Leesburg
Financial & listing details
- Price per square foot: $413/sqft
- Tax assessed value: $951,750
- Annual tax amount: $7,661
- Date on market: 8/14/2026
- Listing agreement: Exclusive Right To Sell
- Listing terms: FHA,Farm Credit Service,Conventional,Cash,VA Loan
- Inclusions: All Barns And Outbuildings, House And Farm Buildings / Sheds And Property All Convey As Is.
- Ownership: Fee Simple
- Road surface type: Gravel
Estimated market value
$925,400
$879,000 - $972,000
$3,761/mo
Price history
| Date | Event | Price |
|---|---|---|
| 10/5/2026 | Listed for sale | $950,000$413/sqft |
Source:  Bright MLS #VALO2125098 Report a problem Bright MLS #VALO2125098 Report a problem | ||
| 9/25/2026 | Contingent | $950,000$413/sqft |
Source: Bright MLS #VALO2125098 Report a problem | ||
| 8/14/2026 | Listed for sale | $950,000+38.7%$413/sqft |
Source: Bright MLS #VALO2125098 Report a problem | ||
| 5/27/2026 | Sold | $685,000$298/sqft |
Source: Public Record Report a problem | ||
| 10/1/2025 | Sold | $685,000+24.5%$298/sqft |
Source: Public Record Report a problem | ||
| 10/1/2021 | Listing removed | -- |
Source:  Weichert Realtors Report a problem Weichert Realtors Report a problem | ||
| 8/17/2021 | Listed for rent | $2,800$1/sqft |
Source: Weichert Realtors Report a problem | ||
| 11/1/2013 | Sold | $550,000-21.4%$239/sqft |
Source: Public Record Report a problem | ||
| 10/21/2010 | Sold | $700,000-30%$304/sqft |
Source: Public Record Report a problem | ||
| 6/28/2006 | Sold | $1,000,000$435/sqft |
Source: Public Record Report a problem | ||
Public tax history
| Year | Property taxes | Tax assessment |
|---|---|---|
| 2026 | $7,662 +2.5% | $951,750 +2.5% |
| 2025 | $7,475 +0.2% | $928,630 +7.7% |
| 2024 | $7,461 +9% | $862,600 +10.2% |
| 2023 | $6,848 +43.7% | $782,650 +7.5% |
| 2022 | $4,766 +2.5% | $728,250 +53.5% |
| 2021 | $4,650 -3.1% | $474,540 +2.3% |
| 2020 | $4,801 +0% | $463,910 -25.3% |
| 2019 | $4,801 +7.6% | $621,020 +2.4% |
| 2018 | $4,464 -5.1% | $606,760 -1.4% |
| 2017 | $4,706 +8% | $615,100 +53.8% |
| 2016 | $4,357 | $399,870 +4.2% |
| 2015 | $4,357 -4% | $383,870 -2.3% |
| 2014 | $4,539 +6.4% | $392,990 +11% |
| 2013 | $4,268 | $354,150 |
| 2012 | -- | -- |
| 2011 | -- | -- |
| 2010 | -- | -- |
| 2009 | -- | $681,500 -12.5% |
| 2008 | -- | $778,900 -0.4% |
| 2007 | -- | $781,700 |
Find assessor info on the county website
Monthly payment
Est. payment
Payment breakdown
Explore the cost of this home by adjusting the details. Changes won't be saved.Climate risks
Neighborhood: 20176
Nearby schools
Schools provided by the listing agent
- Elementary: Lucketts
- Middle: Smart's Mill
- High: Tuscarora
- District: Loudoun County Public Schools
Source: Bright MLS. This data may not be complete. We recommend contacting the local school district to confirm school assignments for this home.

Similar homes
- $939,0004 bd3 ba2.9k sqft43118 Evans Pond Rd, Leesburg, VA 20176For Sale
 MLS ID #VALO2117008, Berta Vasquez, Samson Properties. Bright MLS
 - $859,0004 bd3 ba2.7k sqft43581 Lost Corner Rd, Leesburg, VA 20176For Sale
 MLS ID #VALO2136204, Kathy Colville, Century 21 Redwood Realty. Bright MLS
 - $949,9995 bd3 ba3k sqft39030 Mount Gilead Rd, Leesburg, VA 20175For Sale
 MLS ID #VALO2132462, Rebecca Haughian, Redfin Corporation. Bright MLS
 - $1,274,9004 bd3 ba3.4k sqft17133 Clarksridge Rd, Leesburg, VA 20176For Sale
 MLS ID #VALO2134472, Matt Elliott, Real Broker, LLC. Bright MLS
 - $997,0003 bd2 ba2.1k sqft13855 Paris Breeze Pl, Hillsboro, VA 20132For SaleMLS ID #VALO2129782, Kristen Winters, Long & Foster Real Estate, Inc.. Bright MLS
- $870,0004 bd2 ba1.7k sqft37860 Charles Town Pike, Purcellville, VA 20132For SaleMLS ID #VALO2132288, Ralph Harvey, ListWithFreedom.com. Bright MLS
- $749,9903 bd4 ba2.3k sqft1208 Musket Ct NE, Leesburg, VA 20176For SaleMLS ID #VALO2136510, David Poole, Berkshire Hathaway HomeServices PenFed Realty. Bright MLS
- $699,9004 bd2 ba2.4k sqft39475 Tollhouse Rd, Lovettsville, VA 20180For SaleMLS ID #VALO2128938, Ben Robinson, Weichert, REALTORS. Bright MLS
- $899,0005 bd4 ba3.3k sqft2420 Prices Distillery Rd, Clarksburg, MD 20871For SaleMLS ID #MDFR2084204, Joseph Gunerman, TTR Sotheby's International Realty. Bright MLS
- $635,0003 bd3 ba1.9k sqft204 Ayr St NW, Leesburg, VA 20176For SaleMLS ID #VALO2129420, Anne Rae, Tunell Realty, LLC. Bright MLS
- $644,9004 bd3 ba3.1k sqft6313 Jefferson Blvd, Frederick, MD 21703For SaleMLS ID #MDFR2090614, Roberta McNamara, RE/MAX Results. Bright MLS
- $699,9005 bd5 ba3k sqft2419 Quebec School Rd, Middletown, MD 21769For SaleMLS ID #MDFR2090290, Kyle Colliflower, Charis Realty Group. Bright MLS
- $850,0004 bd4 ba3k sqft12412 W Old Baltimore Rd, Boyds, MD 20841For SaleMLS ID #MDMC2226666, Bob Lucido, Keller Williams Lucido Agency. Bright MLS
- $589,9994 bd3 ba2.1k sqft4108 Spring View Dr, Jefferson, MD 21755For SaleMLS ID #MDFR2083026, Hamid Mohebbi, Hyatt & Company Real Estate, LLC. Bright MLS
- $629,0004 bd4 ba2.8k sqft7312 Countryside Cir, Middletown, MD 21769For SaleMLS ID #MDFR2089606, Joanna Brown, Keller Williams Realty Centre. Bright MLS
- $699,0003 bd2 ba1.2k sqft39014 Hughesville Rd, Leesburg, VA 20175For SaleMLS ID #VALO2135546, Bethany Durham, Samson Properties. Bright MLS
- $950,0005 bd4 ba3.3k sqft43141 Fling Ct, Ashburn, VA 20148For SaleMLS ID #VALO2136328, Alisa Valdes, Samson Properties. Bright MLS
- $524,9993 bd3 ba1.9k sqft706 Edwards Ferry Rd NE, Leesburg, VA 20176For SaleMLS ID #VALO2132774, Noel Tuggle, Pearson Smith Realty, LLC. Bright MLS
- $485,0004 bd2 ba1.9k sqft7217 Picnic Woods Rd, Middletown, MD 21769For SaleMLS ID #MDFR2089766, Hubert Brown, Real Estate Teams, LLC. Bright MLS
- $534,9003 bd3 ba1.5k sqft523 Radford Ter NE, Leesburg, VA 20176For SaleMLS ID #VALO2137610, Ron Petrella, Pearson Smith Realty, LLC. Bright MLS
