Skip main navigation
Sold for $1,950,000
  • $1,950,000

    42274 Chestnut Hill Ln, Leesburg, VA 20176

    5beds
    7,552sqft
    Single Family Residence
    Built in 1766
    20.02 Acres Lot
    $2,553,000 Zestimate®
    $258/sqft
    $6,035 Estimated rent

    Home value

    $2,553,000

    $2.07M - $3.17M

    $6,035/mo

    Zestimate® history
    Loading
    Loading...

    Owner options

    List your home for rent

    $6,035/mo

    Rent Zestimate®

    Find your next renter with Zillow Rental Manager. Plus, with online applications, you can quickly screen prospective tenants – for free.

    Learn more

    $6,035/mo

    Rent Zestimate®

    Refinance and save

    $11,545/mo

    Est. payment

    Refinancing to a lower rate could help reduce your monthly payments and save thousands over the life of the loan.

    See today's rates

    $11,545/mo

    Est. payment

    Explore your selling options

    Work with a Zillow partner agent

    Leverage their expertise and Zillow's premium Showcase listings to get your home seen by more buyers.

    Get started

    List with your own agent

    Get your home in front of millions of buyers by listing it on Zillow.

    Learn how to do it

    Sell it yourself

    Take full control of how buyers see your home on Zillow by listing For Sale by Owner (FSBO).

    List your home

    What's special

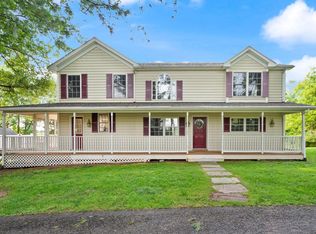
    BRING YOUR OFFER & START YOUR OWN CHAPTER AT CHESTNUT HILL HISTORIC HOUSE! Nestled on 20.02 acres in Leesburg, Virginia, the Chestnut Hill Stone House is an extraordinary Pre-Revolutionary Federal-Style Mansion, built circa 1766. Featured on NBC4 News, this breathtaking estate offers over 7,500 square feet of elegant living space, blending timeless historic charm with modern comforts along with a Carriage house suitable for guests or as rental income, a stable and additional outbuildings. Perched on a scenic knoll with sweeping mountain views, this property is an incredible property rich with legacy! Once the residence of Thomson Francis Mason, esteemed lawyer, and former mayor of Alexandria, Chestnut Hill is steeped in a rich historical narrative that spans centuries. As the grandson of founding father George Mason IV, Mason's legacy is felt throughout the property, with his initials, TFM, etched in the original glass of the home *** Constructed in 1766, this stucco-covered, two-story fieldstone home has been expanded by subsequent owners, including the Mason family who occupied the estate for nearly a century. According to local oral history, the home was spared from destruction during the Union's Civil War orders due to the reverence for the Mason name. It is believed that an original copy of the Virginia Declaration of Rights was housed at Chestnut Hill during the family's ownership before being sold to the National Archives in 1930. ** This estate offers a rare opportunity to own a piece of American history while enjoying modern comforts. The home is rich in architectural significance, featuring original windows, intricate trim work, soaring ceilings, wood flooring, charming built-in cabinetry, and a total of eleven fireplaces that add warmth and character. With five bedrooms and five and a half baths spread across five levels, this residence is both grand and inviting. ** The estate also includes a variety of historic outbuildings, including a carriage house with three additional bedrooms and a full bath—ideal for guests or rental income—a dairy structure, stable, spring house and a family cemetery dating back to the 19th century. Entertain in style with a grand stone front porch adorned with five tall columns, and a spacious rear porch offering picturesque views of the surrounding landscape. ** Chestnut Hill’s historical significance is enhanced by its connection to notable figures like Colonel Josias Clapham, the Mason family, and Coleman Gore, the uncle of Vice President Al Gore. Zoned AR1 and subject to covenants, this property offers timeless elegance, modern convenience, and easy access to Loudoun County's renowned wineries, breweries, and historic downtown Leesburg. This is more than just a home—it's a living testament to Virginia's storied past, offering a unique opportunity to create your own history within its walls. Property sold in as-is condition. Seller Prefers Community Title.

    Zillow last checked:

    Listing updated:

    Listed by:

    Vicky Noufal 703-402-5416,

    Real Broker, LLC,

    Listing Team: The Platinum Group, LLC.,Co-Listing Team: The Platinum Group, LLC.,Co-Listing Agent: Karen Ann Wenner Cooper 703-999-3601,

    Real Broker, LLC

    Bought with:

    Lisa Moffett, 0225068593

    Coldwell Banker Realty

    Source: Bright MLS,MLS#: VALO2070388MLS Logo

    Facts & features

    Interior

    Bedrooms & bathrooms
    • Bedrooms: 5
    • Bathrooms: 6
    • Full bathrooms: 5
    • 1/2 bathrooms: 1
    • Main level bathrooms: 1
    Heating
    • Zoned, Radiator, Forced Air, Oil
    Cooling
    • Central Air, Electric
    Appliances
    • Included: Microwave, Cooktop, Water Heater, Refrigerator, Electric Water Heater
    • Laundry: Hookup, Washer/Dryer Hookups Only
    Features
    • Attic, Kitchen - Country, Primary Bath(s), Built-in Features, Chair Railings, Wainscotting, Floor Plan - Traditional, Dining Area, Crown Molding, Double/Dual Staircase, Kitchen - Table Space, 9'+ Ceilings, High Ceilings, Paneled Walls
    • Flooring: Ceramic Tile, Hardwood, Stone
    • Windows: Storm Window(s), Wood Frames
    • Basement: Exterior Entry,Full,Connecting Stairway,Finished
    • Number of fireplaces: 11
    • Fireplace features: Other
    Interior area
    • Total structure area: 7,552
    • Total interior livable area: 7,552 sqft
    • Finished area above ground: 7,552

    Property

    Parking
    • Total spaces: 20
    • Parking features: Gravel, Private, Driveway
    • Uncovered spaces: 20
    Accessibility
    • Accessibility features: None
    Features
    • Levels: Five
    • Stories: 5
    • Patio & porch: Porch, Terrace
    • Exterior features: Extensive Hardscape, Play Equipment
    • Pool features: None
    • Fencing: Board,Partial
    • Has view: Yes
    • View description: Mountain(s), Pasture, Garden, Panoramic, Scenic Vista, Trees/Woods
    Lot
    • Size: 20.02 Acres
    • Features: Backs to Trees, Cleared, Front Yard, Open Lot, Premium, Private, Rear Yard, Rural
    Details
    • Additional structures: Above Grade, Below Grade, Outbuilding
    • Parcel number: 176495410000
    • Zoning: AR1
    • Zoning description: Suitable for agricultural uses including farm wineries, farm breweries, wedding venues subject to covenants and county approval
    • Special conditions: Standard
    • Horses can be raised: Yes
    • Horse amenities: Horses Allowed, Stable(s)

    Construction

    Type & style
    • Home type: SingleFamily
    • Architectural style: Colonial
    • Property subtype: Single Family Residence
    Materials
    • Stone, Wood Siding, Masonry
    • Foundation: Other
    • Roof: Asphalt,Metal
    Condition
    • Good
    • New construction: No
    • Year built: 1766
    Details
    • Builder name: Historic Mansion

    Utilities & green energy

    • Sewer: Septic Exists, Septic < # of BR
    • Water: Well
    • Utilities for property: Electricity Available, Phone Available, Sewer Available, Other Internet Service

    Community & HOA

    Community
    • Subdivision: Athey
    HOA
    • Has HOA: No
    Location
    • Region: Leesburg

    Financial & listing details

    • Price per square foot: $258/sqft
    • Annual tax amount: $14,626
    • Date on market: 5/13/2024
    • Listing agreement: Exclusive Right To Sell
    • Listing terms: Conventional,Cash,Farm Credit Service,FHA,VA Loan
    • Inclusions: Property Is One Land Parcel With Two Houses (42274 - Carriage House) And (42276 - Historic Stone House) As Well As Barn And Other Farm Buildings / Sheds
    • Ownership: Fee Simple
    • Road surface type: Gravel

    Price history

    DateEventPrice
    3/28/2025Sold$1,950,000-6%$258/sqft
    Source: Bright MLS #VALO2070388 Report a problem
    2/25/2025Pending sale$2,075,000$275/sqft
    Source: Bright MLS #VALO2070388 Report a problem
    2/11/2025Price change$2,075,000-5.7%$275/sqft
    Source: Bright MLS #VALO2070388 Report a problem
    11/21/2024Price change$2,200,000-4.1%$291/sqft
    Source: Bright MLS #VALO2070388 Report a problem
    10/1/2024Price change$2,295,000-4.2%$304/sqft
    Source: Bright MLS #VALO2070388 Report a problem
    7/20/2024Price change$2,395,000-11.1%$317/sqft
    Source: Bright MLS #VALO2070388 Report a problem
    5/13/2024Listed for sale$2,695,000$357/sqft
    Source: Bright MLS #VALO2070388 Report a problem

    Public tax history

    Tax history is unavailable.

    Neighborhood: 20176

    Nearby schools

    GreatSchools rating
    Schools provided by the listing agent
    • Elementary: Lucketts
    • Middle: Smart's Mill
    • High: Tuscarora
    • District: Loudoun County Public Schools

    Source: Bright MLS. This data may not be complete. We recommend contacting the local school district to confirm school assignments for this home.

    Get a cash offer in 3 minutes
    Find out how much your home could sell for in as little as 3 minutes with a no-obligation cash offer.
    Estimated market value
    $2,553,000
    Get a cash offer in 3 minutes
    Find out how much your home could sell for in as little as 3 minutes with a no-obligation cash offer.
    Estimated market value
    $2,553,000