Private 5 acre lot in Urbana! Discover the endless possibilities with this expansive private wooded lot located in the serene setting of Urbana, MD. This prime piece of land offers a unique opportunity to build your dream home nestled in a peaceful area. This lot provides ample space for outdoor activities, gardening, or simply enjoying the tranquility of nature with family & friends. Do you see a pool, fire pit or both in your future?? Custom HOME TO BE BUILT with award-winning local builder C.E. Rensberger and Family Builder. This is the lot you have been waiting for! Pick a plan from the plan library and modify to suit, bring your own plan, or design from scratch. With over 5 acres, this lot is the perfect backdrop for your dream home! All the homes start with a finish level far above most builder specifications and include the following: Quartz counter tops & full kitchen island, Laminate hardwood throughout the main floor, Ceramic laundry & mud room, a full rough-in, 30 year Architectural Roof Shingles, Ceramic Primary Tubs (if desired), 8 Multimedia Ports, Tray or Cathedral Ceiling, Crown Molding, Chair Rails and added Trim Detail, Tile Bathrooms, 8’ tall garage doors, Electric Car Charging Station, and much more. A lot of our clients do not choose to upgrade materials! This lot offers two areas to place a home. Both call for a serpentine driveway, walkout basement, and garage right front or side load. Consisting of walnut hues and thistle greens, The Calvert design respects its stunning surroundings while offering every modern convenience. This 3 (or 4) bedroom, 2.5 bath home commands traditional and strong features with contemporary luxury. Beautifully packaged in this warm and inviting home, you will find hardwood floors, owner’s suite tray ceilings, inviting open floor plan, family room with stone fireplace and breathtaking views. Two bedrooms on the opposite side of the home from the primary suite, offer a lot of privacy. They share a bathroom and there is an additional flex room that could be a, study, playroom, etc. This is one level living at its finest. There is a full basement which can be finished if desired. In less then 1 hour Rt. 270, 70 & 15 will take you to Rockville, D.C, Baltimore, Gettysburg, Harpers Ferry & Area FUN!!
New construction
$1,229,000
9800 Rensberger Way Lot 4, Ijamsville, MD 21754
3beds
2,045sqft
Single Family Residence
Built in 2026
5 Acres Lot
$1,224,800 Zestimate®
$601/sqft
$-- HOA
What's special
Additional flex roomOne level livingExpansive private wooded lotBreathtaking viewsFull basementHardwood floorsWalkout basement
- 9 days
- 252
- 5
Zillow last checked:
Listing updated:
Listed by:
Katie Milne 240-703-2949,
Keller Williams Realty Centre 240-309-6000
Source: Bright MLS,MLS#: MDFR2089344
Facts & features
Interior
Bedrooms & bathrooms
- Bedrooms: 3
- Bathrooms: 2
- Full bathrooms: 2
- Main level bathrooms: 2
- Main level bedrooms: 3
Rooms
- Room types: Primary Bedroom, Bedroom 2, Bedroom 3, Family Room, Foyer, Office, Bonus Room, Primary Bathroom, Full Bath
Primary bedroom
- Level: Main
Bedroom 2
- Level: Main
Bedroom 3
- Level: Main
Primary bathroom
- Level: Main
Bonus room
- Level: Upper
Family room
- Level: Main
Foyer
- Level: Main
Other
- Level: Main
Mud room
- Level: Main
Office
- Level: Main
Heating
- Forced Air, Heat Pump, Electric
Cooling
- Central Air, Electric
Appliances
- Included: Electric Water Heater
- Laundry: Hookup, Main Level, Mud Room
Features
- Bathroom - Walk-In Shower, Breakfast Area, Dining Area, Family Room Off Kitchen, Entry Level Bedroom, Kitchen - Gourmet, Kitchen Island, Pantry, Primary Bath(s), Recessed Lighting, Upgraded Countertops, Walk-In Closet(s), 9'+ Ceilings
- Flooring: Ceramic Tile, Carpet, Engineered Wood, Wood
- Basement: Connecting Stairway,Partial,Full,Heated,Interior Entry,Exterior Entry,Rear Entrance,Rough Bath Plumb,Unfinished,Walk-Out Access
- Number of fireplaces: 1
Interior area
- Total structure area: 2,045
- Total interior livable area: 2,045 sqft
- Finished area above ground: 2,045
Property
Parking
- Total spaces: 2
- Parking features: Garage Faces Front, Garage Door Opener, Inside Entrance, Oversized, Attached, Driveway
- Attached garage spaces: 2
- Has uncovered spaces: Yes
Accessibility
- Accessibility features: None
Features
- Levels: Two
- Stories: 2
- Patio & porch: Deck, Porch
- Pool features: None
- Has view: Yes
- View description: Trees/Woods
Lot
- Size: 5 Acres
Details
- Additional structures: Above Grade
- Parcel number: NONE AVAILABLE
- Zoning: RESIDENTIAL
- Special conditions: Standard
Construction
Type & style
- Home type: SingleFamily
- Architectural style: Craftsman
- Property subtype: Single Family Residence
Materials
- Vinyl Siding
- Foundation: Permanent
- Roof: Architectural Shingle
Condition
- Excellent
- New construction: Yes
- Year built: 2026
Details
- Builder model: The Calvert
- Builder name: C.E. Rensberger Family Builder
Utilities & green energy
- Sewer: Perc Approved Septic, Private Septic Tank
- Water: Well
Community & HOA
Community
- Security: Fire Sprinkler System
- Subdivision: None Available
HOA
- Has HOA: No
Location
- Region: Ijamsville
Financial & listing details
- Price per square foot: $601/sqft
- Date on market: 9/15/2026
- Listing agreement: Exclusive Right To Sell
- Ownership: Fee Simple
Estimated market value
$1,224,800
$1.16M - $1.29M
Not available
Price history
| Date | Event | Price |
|---|---|---|
| 9/15/2026 | Listed for sale | $1,229,000$601/sqft |
Source:  Bright MLS #MDFR2089344 Report a problem Bright MLS #MDFR2089344 Report a problem | ||
Public tax history
Tax history is unavailable.
Monthly payment
Est. payment
Payment breakdown
Explore the cost of this home by adjusting the details. Changes won't be saved.Climate risks
Neighborhood: 21754
Nearby schools
Schools provided by the listing agent
- Elementary: Urbana
- Middle: Urbana
- High: Urbana
- District: Frederick County Public Schools
Source: Bright MLS. This data may not be complete. We recommend contacting the local school district to confirm school assignments for this home.
- $860,500-- bd2 ba3.2k sqft4216 Ijamsville Rd, Ijamsville, MD 21754Off Market
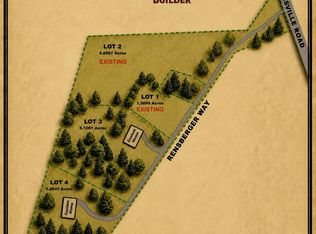
- $395,0005.11 acresLOT 3 Rensberger Way, Ijamsville, MD 21754Lot/Land
- $740,0003 bd3 ba2.6k sqft4222 Ijamsville Rd, Ijamsville, MD 21754Sold
- $1,270,0004 bd4 ba2.6k sqft9830 Rensberger Way LOT 3, Ijamsville, MD 21754New Construction

Similar homes
- $1,270,0004 bd4 ba2.6k sqft9830 Rensberger Way Lot 3, Ijamsville, MD 21754New Construction
 MLS ID #MDFR2089166, Katie Milne, Keller Williams Realty Centre. Bright MLS
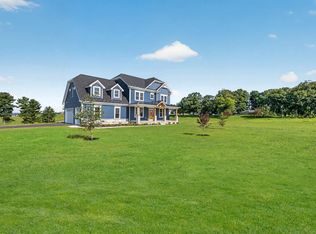
 - $1,129,0004 bd4 ba2.6k sqft4354 Brubaker Way, Ijamsville, MD 21754New Construction
 MLS ID #MDFR2086524, Katie Milne, Keller Williams Realty Centre. Bright MLS
 - $770,0004 bd2 ba2.9k sqft5222 Mussetter Rd, Ijamsville, MD 21754For Sale
 MLS ID #MDFR2088884, Carolina Medrano, Fairfax Realty Premier. Bright MLS
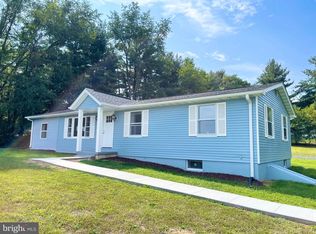
 - $745,0003 bd2 ba1.6k sqft9715 Spencer Ln, Ijamsville, MD 21754For Sale
 MLS ID #MDFR2086468, Sherry Riedel, Libra Realty, LLC. Bright MLS
 - $1,249,9004 bd4 ba3k sqft3130 Bidle Rd, Middletown, MD 21769New ConstructionMLS ID #MDFR2086098, Adam Ellison, Long & Foster Real Estate, Inc.. Bright MLS
- $1,200,0003 bd3 ba2.4k sqft12179 Enfield Ln, Lovettsville, VA 20180For SaleMLS ID #VALO2134342, Kathy Shipley, RE/MAX Distinctive Real Estate, Inc.. Bright MLS
- $899,0003 bd4 ba2.4k sqft12986 Furnace Mountain Rd, Lovettsville, VA 20180For SaleMLS ID #VALO2136128, Ryan Clegg, Corcoran McEnearney. Bright MLS
- $1,290,0004 bd3 ba3k sqft13049 Loyalty Rd, Leesburg, VA 20176For SaleMLS ID #VALO2136320, Sharon Buchanan, RE/MAX Executives. Bright MLS
- $999,9993 bd3 ba3k sqft8108 Mojave Ct, Frederick, MD 21702For SaleMLS ID #MDFR2086598, Dave Bowers, Frederick Land & Home, LLC.. Bright MLS
- $614,9003 bd3 ba2.4k sqft5810 Corporal Jones Ct, Mount Airy, MD 21771For SaleMLS ID #MDFR2087954, John Ippolito, Redfin Corp. Bright MLS
- $949,7424 bd4 ba2.8k sqft14501 Peddicord Rd, Mount Airy, MD 21771New ConstructionMLS ID #MDFR2088610, Jeff Cosgrove, RE/MAX Realty Plus. Bright MLS
- $1,099,0002 bd2 ba2.3k sqft12883 Furnace Mountain Rd, Lovettsville, VA 20180For SaleMLS ID #VALO2133322, MOEEN CHAUDHARY, Pearson Smith Realty, LLC. Bright MLS
- $1,149,0003 bd3 ba2k sqft17101 Overhill Rd, Rockville, MD 20855For SaleMLS ID #MDMC2190736, April West, Charis Realty Group. Bright MLS
- $759,0004 bd2 ba2.8k sqft530 E Mountain Rd, Knoxville, MD 21758For SaleMLS ID #MDFR2088900, Deanna Rippeon, Charis Realty Group. Bright MLS
- $649,0005 bd3 ba1.9k sqft692 Ridge Rd, Mount Airy, MD 21771For SaleMLS ID #MDHW2073532, Paul Butterfield, RE/MAX Realty Services. Bright MLS
- $879,0004 bd3 ba2.7k sqft43581 Lost Corner Rd, Leesburg, VA 20176For SaleMLS ID #VALO2136204, Kathy Colville, Century 21 Redwood Realty. Bright MLS
- $975,0004 bd3 ba1.5k sqft4719 Ridge Rd, Mount Airy, MD 21771For SaleMLS ID #MDCR2037282, Bill Sherwood, Main Street Realty Company. Bright MLS
- $845,0004 bd3 ba2.8k sqft14921 Harrisville Rd, Mount Airy, MD 21771For SaleMLS ID #MDFR2086874, Karen Thompson, Berkshire Hathaway HomeServices PenFed Realty. Bright MLS
- $874,9003 bd2 ba2.6k sqft11275 Rum Springs Rd, Myersville, MD 21773For SaleMLS ID #MDFR2084248, Dan Hozhabri, Keller Williams Realty Centre. Bright MLS
- $629,5003 bd2 ba2.6k sqft4420 Highboro Dr, Mount Airy, MD 21771For SaleMLS ID #MDFR2082142, Margaret Gates, Long & Foster Real Estate, Inc.. Bright MLS
