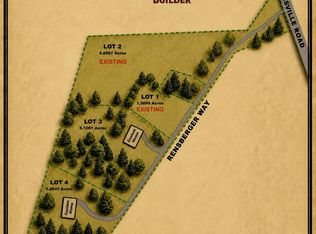
Private 5 acre lot in Urbana! Discover the endless possibilities with this expansive private wooded lot located in the serene setting of Urbana, MD. No HOA! This prime piece of land offers a unique opportunity to build your dream home nestled in a peaceful area. This lot provides ample space for outdoor activities, gardening, or simply enjoying the tranquility of nature with family & friends. Do you see a pool, fire pit or both in your future?? Custom HOME TO BE BUILT with award-winning local builder C.E. Rensberger and Family Builder. This is the lot you have been waiting for! Pick a plan from the plan library and modify to suit, bring your own plan, or design from scratch. With over 5 acres, this lot is the perfect backdrop for your dream home! All the homes start with a finish level far above most builder specifications and include the following: Quartz counter tops & full kitchen island, Laminate hardwood throughout the main floor, Ceramic laundry & mud room, a full rough-in, 30 year Architectural Roof Shingles, Ceramic Primary Tubs (if desired), 8 Multimedia Ports, Tray or Cathedral Ceiling, Crown Molding, Chair Rails and added Trim Detail, Tile Bathrooms, 8’ tall garage doors, Electric Car Charging Station, and much more. A lot of our clients do not choose to upgrade materials! This Craftsman has a truly open plan. Social engagements will flow seamlessly from inside to outside and back again. From the delightful porch, you enter the foyer of hardwoods that carries throughout the first level. The floor-plan offers a stunning, gourmet kitchen, a warm dining area, and a cozy family room centered around a gas fireplace. An office and the mudroom (which is the size of a bedroom!) complete this floor. Upstairs boasts an expansive primary bedroom with tray ceiling, luxury primary bath (oh the soaking tub!) and 2 huge walk-in-closets. There are three other generous-sized rooms, 2 with their own jack-and-jill bathroom and the 4th with a private bath. The basement comes standard with a full rough in and can easily be finished with space for a rec room, full bath, and bonus room. This plan comes standard with a very oversized 2 car garage. This lot calls for a home, garage right, front-loaded, with a walk out basement. In less then 1 hour Rt. 270, 70 & 15 will take you to Rockville, D.C, Baltimore, Gettysburg, Harpers Ferry & Area FUN!!
New construction
$1,270,000
9830 Rensberger Way Lot 3, Ijamsville, MD 21754
4beds
2,611sqft
Single Family Residence
Built in 2026
5.11 Acres Lot
$1,263,800 Zestimate®
$486/sqft
$-- HOA
What's special
Walk out basementExpansive private wooded lotPrivate bathFoyer of hardwoodsCrown moldingFull kitchen islandElectric car charging station
- 35 days
- 975
- 43
Zillow last checked:
Listing updated:
Listed by:
Katie Milne 240-703-2949,
Keller Williams Realty Centre 240-309-6000
Source: Bright MLS,MLS#: MDFR2089166
Facts & features
Interior
Bedrooms & bathrooms
- Bedrooms: 4
- Bathrooms: 4
- Full bathrooms: 3
- 1/2 bathrooms: 1
- Main level bathrooms: 1
Rooms
- Room types: Dining Room, Primary Bedroom, Bedroom 2, Bedroom 3, Bedroom 4, Kitchen, Family Room, Foyer, Bathroom 2, Bathroom 3, Primary Bathroom
Primary bedroom
- Level: Upper
Bedroom 2
- Level: Upper
Bedroom 3
- Level: Upper
Bedroom 4
- Level: Upper
Primary bathroom
- Level: Upper
Bathroom 2
- Level: Upper
Bathroom 3
- Level: Upper
Dining room
- Level: Main
Family room
- Level: Main
Foyer
- Level: Main
Kitchen
- Level: Main
Mud room
- Level: Main
Heating
- Forced Air, Heat Pump, Electric
Cooling
- Central Air, Electric
Appliances
- Included: Microwave, Dishwasher, Disposal, Exhaust Fan, Oven/Range - Electric, Refrigerator, Stainless Steel Appliance(s), Water Heater, Electric Water Heater
- Laundry: Hookup, Main Level, Mud Room
Features
- Soaking Tub, Bathroom - Stall Shower, Bathroom - Walk-In Shower, Bathroom - Tub Shower, Breakfast Area, Combination Kitchen/Living, Family Room Off Kitchen, Formal/Separate Dining Room, Kitchen - Gourmet, Kitchen Island, Pantry, Primary Bath(s), Recessed Lighting, Upgraded Countertops, Walk-In Closet(s), 9'+ Ceilings
- Flooring: Ceramic Tile, Engineered Wood, Carpet, Wood
- Basement: Connecting Stairway,Partial,Full,Interior Entry,Rough Bath Plumb,Unfinished,Walk-Out Access
- Number of fireplaces: 1
Interior area
- Total structure area: 2,611
- Total interior livable area: 2,611 sqft
- Finished area above ground: 2,611
- Finished area below ground: 0
Property
Parking
- Total spaces: 2
- Parking features: Garage Faces Front, Garage Door Opener, Inside Entrance, Oversized, Attached, Driveway
- Attached garage spaces: 2
- Has uncovered spaces: Yes
Accessibility
- Accessibility features: None
Features
- Levels: Three
- Stories: 3
- Patio & porch: Porch
- Pool features: None
Lot
- Size: 5.11 Acres
- Features: Backs to Trees, Wooded
Details
- Additional structures: Above Grade, Below Grade
- Parcel number: NO TAX RECORD
- Zoning: RESIDENTIAL
- Special conditions: Standard
Construction
Type & style
- Home type: SingleFamily
- Architectural style: Craftsman
- Property subtype: Single Family Residence
Materials
- Vinyl Siding, Stone, Shake Siding
- Foundation: Permanent
- Roof: Architectural Shingle
Condition
- Excellent
- New construction: Yes
- Year built: 2026
Details
- Builder model: The Huntington
- Builder name: C.E. Rensberger Family Builder
Utilities & green energy
- Sewer: Septic Permit Issued
- Water: Well
Community & HOA
Community
- Security: Fire Sprinkler System
- Subdivision: None Available
HOA
- Has HOA: No
Location
- Region: Ijamsville
Financial & listing details
- Price per square foot: $486/sqft
- Date on market: 9/11/2026
- Listing agreement: Exclusive Right To Sell
- Ownership: Fee Simple
Estimated market value
$1,263,800
$1.20M - $1.33M
$3,777/mo
Price history
| Date | Event | Price |
|---|---|---|
| 9/21/2026 | Listed for sale | $1,270,000$486/sqft |
Source:  Bright MLS #MDFR2089166 Report a problem Bright MLS #MDFR2089166 Report a problem | ||
| 9/16/2026 | Contingent | $1,270,000$486/sqft |
Source: Bright MLS #MDFR2089166 Report a problem | ||
| 9/11/2026 | Listed for sale | $1,270,000$486/sqft |
Source: Bright MLS #MDFR2089166 Report a problem | ||
Public tax history
Tax history is unavailable.
Monthly payment
Est. payment
Payment breakdown
Explore the cost of this home by adjusting the details. Changes won't be saved.Climate risks
Neighborhood: 21754
Nearby schools
Schools provided by the listing agent
- Elementary: Urbana
- Middle: Urbana
- High: Urbana
- District: Frederick County Public Schools
Source: Bright MLS. This data may not be complete. We recommend contacting the local school district to confirm school assignments for this home.
- $395,0005.11 acresLOT 3 Rensberger Way, Ijamsville, MD 21754Lot/Land
- $696,800-- bd1 ba1.6k sqft4220 Ijamsville Rd, Ijamsville, MD 21754Off Market
- $740,0003 bd3 ba2.6k sqft4222 Ijamsville Rd, Ijamsville, MD 21754Sold
- $1,229,0003 bd2 ba2k sqft9800 Rensberger Way LOT 4, Ijamsville, MD 21754New Construction

Similar homes
- $1,229,0003 bd2 ba2k sqft9800 Rensberger Way Lot 4, Ijamsville, MD 21754New Construction
 MLS ID #MDFR2089344, Katie Milne, Keller Williams Realty Centre. Bright MLS
 - $1,129,0004 bd4 ba2.6k sqft4354 Brubaker Way, Ijamsville, MD 21754New Construction
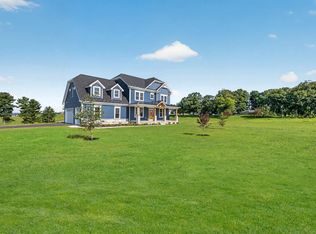 MLS ID #MDFR2086524, Katie Milne, Keller Williams Realty Centre. Bright MLS
 - $675,0003 bd3 ba2.6k sqft11586 Nor Ray Cir, Ijamsville, MD 21754For Sale
 MLS ID #MDFR2090232, Bobbi Prescott, RE/MAX Results. Bright MLS
 - $1,249,9004 bd4 ba3k sqft3130 Bidle Rd, Middletown, MD 21769New Construction
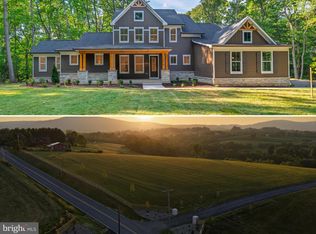 MLS ID #MDFR2086098, Adam Ellison, Long & Foster Real Estate, Inc.. Bright MLS
 - $1,025,0004 bd4 ba3.8k sqft8205 Bondage Dr, Gaithersburg, MD 20882For SaleMLS ID #MDMC2259936, Aylin Gokce, Weichert, REALTORS. Bright MLS
- $675,0004 bd3 ba3k sqft4513 Baker Valley Rd, Frederick, MD 21704For SaleMLS ID #MDFR2090124, Jesses Griswold, Keller Williams Realty. Bright MLS
- $949,7424 bd4 ba2.8k sqft14501 Peddicord Rd, Mount Airy, MD 21771New ConstructionMLS ID #MDFR2088610, Jeff Cosgrove, RE/MAX Realty Plus. Bright MLS
- $899,0005 bd4 ba3.3k sqft2420 Prices Distillery Rd, Clarksburg, MD 20871For SaleMLS ID #MDFR2084204, Joseph Gunerman, TTR Sotheby's International Realty. Bright MLS
- $1,200,0003 bd3 ba2.4k sqft12179 Enfield Ln, Lovettsville, VA 20180For SaleMLS ID #VALO2134342, Kathy Shipley, RE/MAX Distinctive Real Estate, Inc.. Bright MLS
- $1,050,0005 bd4 ba3.1k sqft14788 Carriage Mill Rd, Woodbine, MD 21797For SaleMLS ID #MDHW2073708, Susan Romm, RE/MAX Realty Group. Bright MLS
- $655,9993 bd3 ba2.3k sqft2901 Francis Dr, Frederick, MD 21704For SaleMLS ID #MDFR2086114, Henryk Palmer, RLAH @properties. Bright MLS
- $820,0004 bd3 ba2.8k sqft14921 Harrisville Rd, Mount Airy, MD 21771For SaleMLS ID #MDFR2086874, Karen Thompson, Berkshire Hathaway HomeServices PenFed Realty. Bright MLS
- $939,0004 bd3 ba2.9k sqft43118 Evans Pond Rd, Leesburg, VA 20176For SaleMLS ID #VALO2117008, Berta Vasquez, Samson Properties. Bright MLS
- $799,5934 bd3 ba3.2k sqftGreen Valley Rd, Union Bridge, MD 21791New ConstructionMLS ID #MDFR2089054, Melissa Lambert, Long & Foster Real Estate, Inc.. Bright MLS
- $950,0004 bd3 ba2.3k sqft42277 Chestnut Hill Ln, Leesburg, VA 20176For SaleMLS ID #VALO2125098, Karen Cooper, Real Broker, LLC. Bright MLS
- $859,0004 bd3 ba2.7k sqft43581 Lost Corner Rd, Leesburg, VA 20176For SaleMLS ID #VALO2136204, Kathy Colville, Century 21 Redwood Realty. Bright MLS
- $699,9005 bd5 ba3k sqft2419 Quebec School Rd, Middletown, MD 21769For SaleMLS ID #MDFR2090290, Kyle Colliflower, Charis Realty Group. Bright MLS
- $699,0005 bd4 ba3.2k sqft13132 Manor Dr, Mount Airy, MD 21771For SaleMLS ID #MDFR2089084, Garrett Adler, LPT Realty, LLC. Bright MLS
- $640,0004 bd3 ba2.8k sqft4802 Clarendon Dr, Frederick, MD 21703For SaleMLS ID #MDFR2088368, Reed Jimenez, LPT Realty, LLC. Bright MLS
- $799,0005 bd4 ba3.3k sqft4720 Plum Rd, Monrovia, MD 21770For SaleMLS ID #MDFR2087000, Dave Bowers, Frederick Land & Home, LLC.. Bright MLS
