Huge Rancher tucked away on a beautifully landscaped 1+ acre private lot backing to preserve and open space. This spacious open-concept rancher offers the perfect blend of privacy, comfort, and functionality. Surrounded by nature, the setting feels serene and secluded while still providing easy access to everyday conveniences. Inside, you’ll find an open, bright and expansive floor plan designed for both everyday living and entertaining. The eat-in gourmet country kitchen is a true centerpiece, featuring a cooktop, double wall ovens, abundant cabinetry, and granite countertops—all opening seamlessly to the living room / great room space. From here, step out onto the large covered deck, ideal for relaxing or hosting while enjoying peaceful views of the surrounding, private and well landscaped rear yard backing to the preserve. The rest of the main level offers three generously sized bedrooms, including a large comfortable primary suite with walk in and laundry, along with another full bath and half bath. There is also a dedicated office / den that is perfect for working from home or flexible living needs. The oversized two-car garage provides ample storage and convenience. Downstairs, there is a massive unfinished basement that offers endless possibilities, complete with a rough-in for an additional bath and numerous windows that flood the space with natural light. You will also find dual walk - outs to access the tranquil rear yard and rear covered patio. This amazing basement is ready for your custom finishing touches. Don't miss this rare opportunity to own a thoughtfully designed new-age rancher in a truly private, nature-filled setting. Hurry, Don't Be Late.... This One Won't Last!! This home is an estate sale and is being sold As-Is.
Pending
$725,000
4222 Ijamsville Rd, Ijamsville, MD 21754
3beds
2,656sqft
:
Get pre-qualified$4,806/mo
Single Family Residence
Built in 2006
1.3 Acres Lot
$739,900 Zestimate®
$273/sqft
$-- HOA
What's special
Abundant cabinetryLarge covered deckDouble wall ovensGranite countertopsEat-in gourmet country kitchenOversized two-car garageThree generously sized bedrooms
- 99 days |
- 54 |
- 2 |
Likely to sell faster than
Zillow last checked:
Listing updated:
Listed by:
Vince Damico 443-605-0776,
RE/MAX Advantage Realty 410-549-3500
Source: Bright MLS,MLS#: MDFR2080042
Facts & features
Interior
Bedrooms & bathrooms
- Bedrooms: 3
- Bathrooms: 3
- Full bathrooms: 2
- 1/2 bathrooms: 1
- Main level bathrooms: 3
- Main level bedrooms: 3
Rooms
- Room types: Living Room, Dining Room, Primary Bedroom, Bedroom 2, Bedroom 3, Kitchen, Laundry, Office, Bathroom 2, Primary Bathroom
Primary bedroom
- Level: Main
Bedroom 2
- Level: Main
Bedroom 3
- Level: Main
Primary bathroom
- Level: Main
Bathroom 2
- Level: Main
Dining room
- Level: Main
Kitchen
- Level: Main
Laundry
- Level: Main
Living room
- Level: Main
Office
- Level: Main
Heating
- Forced Air, Heat Pump, Electric, Propane
Cooling
- Central Air, Electric
Appliances
- Included: Built-In Range, Cooktop, Dishwasher, Dryer, Exhaust Fan, Microwave, Double Oven, Oven, Refrigerator, Washer, Tankless Water Heater, Water Treat System, Water Heater
- Laundry: Main Level, Laundry Room
Features
- Breakfast Area, Entry Level Bedroom, Family Room Off Kitchen, Open Floorplan, Eat-in Kitchen, Kitchen Island, Kitchen - Table Space, Pantry, Primary Bath(s), Recessed Lighting, Walk-In Closet(s)
- Flooring: Carpet, Wood
- Basement: Full,Exterior Entry,Rear Entrance,Unfinished,Walk-Out Access,Windows
- Number of fireplaces: 1
- Fireplace features: Corner, Gas/Propane
Interior area
- Total structure area: 5,294
- Total interior livable area: 2,656 sqft
- Finished area above ground: 2,656
- Finished area below ground: 0
Property
Parking
- Total spaces: 2
- Parking features: Garage Faces Front, Driveway, Attached
- Attached garage spaces: 2
- Has uncovered spaces: Yes
Accessibility
- Accessibility features: None
Features
- Levels: Two
- Stories: 2
- Patio & porch: Deck, Patio, Porch
- Pool features: None
- Has view: Yes
- View description: Trees/Woods
Lot
- Size: 1.3 Acres
- Features: Backs to Trees, Landscaped, Wooded, Secluded
Details
- Additional structures: Above Grade, Below Grade
- Parcel number: 1107242158
- Zoning: A
- Special conditions: Standard
Construction
Type & style
- Home type: SingleFamily
- Architectural style: Ranch/Rambler,Raised Ranch/Rambler
- Property subtype: Single Family Residence
Materials
- Vinyl Siding
- Foundation: Concrete Perimeter
Condition
- New construction: No
- Year built: 2006
Utilities & green energy
- Sewer: Private Septic Tank
- Water: Well
Community & HOA
Community
- Subdivision: None Available
HOA
- Has HOA: No
Location
- Region: Ijamsville
Financial & listing details
- Price per square foot: $273/sqft
- Tax assessed value: $717,500
- Annual tax amount: $8,003
- Date on market: 4/16/2026
- Listing agreement: Exclusive Right To Sell
- Ownership: Fee Simple
Estimated market value
$739,900
$696,000 - $784,000
$3,312/mo
Price history
| Date | Event | Price |
|---|---|---|
| 4/25/2026 | Pending sale | $725,000$273/sqft |
Source:  Bright MLS #MDFR2080042 Report a problem Bright MLS #MDFR2080042 Report a problem | ||
| 4/16/2026 | Listed for sale | $725,000$273/sqft |
Source: Bright MLS #MDFR2080042 Report a problem | ||
| 12/28/2023 | Listing removed | -- |
Source: Zillow Rentals Report a problem | ||
| 11/25/2023 | Price change | $3,800-5%$1/sqft |
Source: Zillow Rentals Report a problem | ||
| 10/22/2023 | Listed for rent | $4,000$2/sqft |
Source: Zillow Rentals Report a problem | ||
Public tax history
| Year | Property taxes | Tax assessment |
|---|---|---|
| 2025 | $8,157 +10.7% | $660,300 +9.5% |
| 2024 | $7,370 +16.5% | $603,100 +11.7% |
| 2023 | $6,326 +13.3% | $539,733 -10.5% |
| 2022 | $5,583 +15.3% | $603,100 +46% |
| 2021 | $4,840 +0.7% | $413,000 |
| 2020 | $4,806 +0.7% | -- |
| 2019 | $4,771 +0.7% | $413,000 +2.2% |
| 2018 | $4,736 | $404,100 |
| 2017 | $4,736 +135.4% | $404,100 +4.8% |
| 2016 | $2,012 | $385,767 +2.4% |
| 2015 | $2,012 | $376,600 +0.4% |
| 2014 | $2,012 | $375,233 +0.4% |
| 2013 | -- | $373,867 +0.4% |
| 2012 | -- | $372,500 |
| 2011 | -- | $372,500 |
| 2010 | -- | $372,500 -30.9% |
| 2009 | -- | $539,170 +12.9% |
| 2008 | -- | $477,406 +14.9% |
| 2007 | -- | $415,643 +330.7% |
| 2006 | -- | $96,500 +10.3% |
| 2005 | -- | $87,500 |
Find assessor info on the county website
Monthly payment
Est. payment
Payment breakdown
Explore the cost of this home by adjusting the details. Changes won't be saved.Climate risks
Neighborhood: 21754
Nearby schools
GreatSchools rating
- 8/10Urbana Elementary SchoolGrades: PK-5Distance: 2.3 mi
- 9/10Urbana Middle SchoolGrades: 6-8Distance: 1.4 mi
- 9/10Urbana High SchoolGrades: 9-12Distance: 1.7 mi
Schools provided by the listing agent
- District: Frederick County Public Schools
Source: Bright MLS. This data may not be complete. We recommend contacting the local school district to confirm school assignments for this home.
- $694,400-- bd1 ba1.6k sqft4220 Ijamsville Rd, Ijamsville, MD 21754Off Market
- $864,200-- bd2 ba3.2k sqft4216 Ijamsville Rd, Ijamsville, MD 21754Off Market
- $624,1005 bd3 ba3.3k sqft4206 Ijamsville Rd, Ijamsville, MD 21754Off Market
- $670,200-- bd2 ba2.8k sqft4212 Ijamsville Rd, Ijamsville, MD 21754Off Market
- $519,8003 bd3 ba2k sqft4104 Ijamsville Rd, Ijamsville, MD 21754Off Market
- $973,7004 bd3 ba4.4k sqft4224 Ijamsville Rd, Ijamsville, MD 21754Off Market
- $382,300-- bd1 ba968 sqft4102B Ijamsville Rd, Ijamsville, MD 21754Off Market
- $409,800-- bd1 ba2.1k sqft4102C Ijamsville Rd, Ijamsville, MD 21754Off Market
A local agent can set up tours, give advice and negotiate with sellers.
Similar homes
- $649,9003 bd3 ba3.2k sqft5812 Western View Pl, Mount Airy, MD 21771For Sale
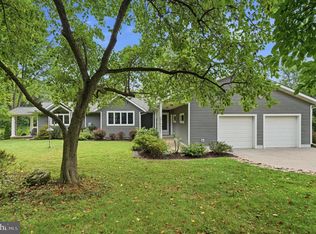
 MLS ID #MDFR2084732, Carla Viviano, Viviano Realty. Bright MLS
 - $650,0004 bd4 ba2.5k sqft6113 Elaine Dr, Jefferson, MD 21755For Sale
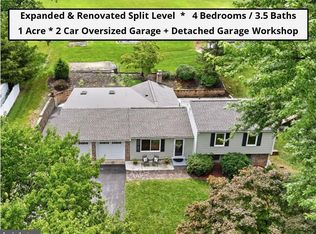 MLS ID #MDFR2085062, Lynn Holland, RE/MAX Realty Centre, Inc.. Bright MLS
 - $650,0004 bd4 ba3.8k sqft2425 Hunters Chase Ct, Frederick, MD 21702For Sale
 MLS ID #MDFR2085948, Mark Cabrera, Samson Properties. Bright MLS
 - $629,5003 bd2 ba2.6k sqft4420 Highboro Dr, Mount Airy, MD 21771For Sale
 MLS ID #MDFR2082142, Margaret Gates, Long & Foster Real Estate, Inc.. Bright MLS
 - $725,0005 bd4 ba3.1k sqft1 McFarlin Ct, Germantown, MD 20874For SaleMLS ID #MDMC2247004, Chris Carr, HomeZu. Bright MLS
- $560,0006 bd3 ba1.7k sqft5941 Bartonsville Rd, Frederick, MD 21704For SaleMLS ID #MDFR2084600, Lenita Posin, HomeSmart. Bright MLS
- $600,0004 bd3 ba2.5k sqft7993 Pleasant Ct, Frederick, MD 21701For SaleMLS ID #MDFR2082878, Joe Buffington, RE/MAX Realty Centre, Inc.. Bright MLS
- $725,0004 bd4 ba3.3k sqftNone Available, Mount Airy, MD 21771For SaleMLS ID #MDCR2035984, Darren Ahearn, RE/MAX Results. Bright MLS
- $639,9004 bd3 ba2.2k sqft10918 Oakcrest Cir, New Market, MD 21774For SaleMLS ID #MDFR2083316, Abdul Q Chaudhry, Rehman Realty. Bright MLS
- $799,9006 bd4 ba3.7k sqft24000 Clarksburg Rd, Clarksburg, MD 20871For SaleMLS ID #MDMC2230604, Jumei Zhang, Signature Home Realty LLC. Bright MLS
- $587,0004 bd3 ba1.9k sqft3826 Roundtree Rd, Jefferson, MD 21755For SaleMLS ID #MDFR2084300, Ms. Debbie McAllister, Allison James Estates & Homes. Bright MLS
- $700,0005 bd4 ba3.5k sqft6441 Woodbine Rd, Woodbine, MD 21797For SaleMLS ID #MDCR2032950, Allyssa Maddox, Realty One Group Performance, LLC. Bright MLS
- $520,0003 bd2 ba2.1k sqft3624 Kemptown Church Rd, Monrovia, MD 21770For SaleMLS ID #MDFR2079580, Larry Hinman, Developers Realty. Bright MLS
- $615,0003 bd4 ba2.2k sqft105 Spring Blossom Ln, New Market, MD 21774For SaleMLS ID #MDFR2083870, Tom Tinsley, Burch Real Estate Group, LLC. Bright MLS
- $700,0004 bd4 ba3k sqft100 Sunlight Dr, Frederick, MD 21702For SaleMLS ID #MDFR2080144, Joan Lord, Samson Properties. Bright MLS
- $455,0003 bd1 ba1.5k sqft5928 Quinn Rd, Frederick, MD 21701For SaleMLS ID #MDFR2084548, Eliseo Morales, Deausen Realty. Bright MLS
- $610,0004 bd3 ba2.9k sqft1027 Dulaney Mill Dr, Frederick, MD 21702For SaleMLS ID #MDFR2080136, Angelo Gaydardzhiev, Keller Williams Realty. Bright MLS
- $594,0003 bd3 ba2.1k sqft3944 Harrisville Rd, Mount Airy, MD 21771For SaleMLS ID #MDCR2036016, Tim Thompson, Berkshire Hathaway HomeServices Homesale Realty. Bright MLS
- $689,0004 bd3 ba1.8k sqft14170 Monticello Dr, Cooksville, MD 21723For SaleMLS ID #MDHW2068280, Robyn Pease, Keller Williams Flagship. Bright MLS
- $539,9903 bd3 ba2.6k sqft9424 Singleton Pl, Frederick, MD 21704For SaleMLS ID #MDFR2084094, Sherry Riedel, Libra Realty, LLC. Bright MLS
