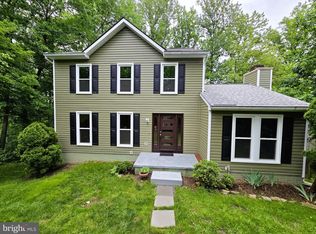
SELLER CLOSING HELP AVAILABLE **PRIVATE CUL-DE-SAC WOODED RETREAT IN LAKE LINGANORE WITH TWO DECKS, 2-CAR GARAGE, MAJOR UPDATES & 1,100+ SQ FT WALKOUT LOWER LEVEL ****4 BEDROOM, 2.5 BATH HOME TUCKED BACKING TO PEACEFUL WOODS**BRIGHT MOVE-IN READY INTERIOR WITH 9' CEILINGS, CROWN MOLDING, REFINISHED HARDWOOD FLOORS, FRESH NEUTRAL PAINT & SOARING CATHEDRAL CEILINGS IN THE KITCHEN AND FAMILY ROOM*** WOODED VIEWS FROM THE KITCHEN FEATURING CORIAN COUNTERTOPS & STAINLESS STEEL APPLIANCES***SPACIOUS OWNER'S SUITE WITH WALK-IN CLOSET, GARDEN TUB & SEPARATE SHOWER***MAJOR 2016 UPDATES INCLUDE NEW ROOF, REFINISHED HARDWOODS, CARPETING, STAINLESS STEEL APPLIANCES, BATH RENOVATIONS, GARAGE DOOR, ELECTRICAL OUTLETS & CEILING FANS***ADDITIONAL UPDATES INCLUDE GUTTERS IN 2021, GARAGE DOOR OPENER IN 2023 & Washer 2024, FRESHLY PAINTED DECKS AND EXTERIOR STAIRS***ENJOY OUTDOOR LIVING WITH A PROFESSIONALLY BUILT UPPER DECK, SECOND DECK FROM THE WALKOUT LOWER LEVEL, FLOWER GARDENS, WALKWAYS TO BOTH SIDES OF THE HOME & PEACEFUL BACKYARD DECK AREAS***WALKOUT BASEMENT OFFERS OVER 1,100 SQ FT OF INSULATED UNFINISHED SPACE WITH BATH ROUGH-IN—PERFECT FOR FUTURE REC ROOM, HOME OFFICE, GUEST SUITE, FITNESS AREA OR ADDITIONAL LIVING SPACE***RADON MITIGATION SYSTEM, 2-CAR GARAGE & EXTENDED DRIVEWAY WITH PARKING FOR UP TO 4 VEHICLES***ENJOY THE LAKE LINGANORE LIFESTYLE WITH PRIVATE LAKES, SANDY BEACHES, POOLS, HIKING & BIKING TRAILS, TENNIS, PICKLEBALL, PLAYGROUNDS, COMMUNITY EVENTS, CONCERTS & YEAR-ROUND FESTIVALS***PEACEFUL, PRIVATE, MOVE-IN READY & FULL OF FUTURE POTENTIAL—THIS ONE IS A MUST SEE***
Under contract
$625,000
10918 Oakcrest Cir, New Market, MD 21774
4beds
2,218sqft
Single Family Residence
Built in 1997
0.29 Acres Lot
$637,800 Zestimate®
$282/sqft
$156/mo HOA
What's special
Private cul-de-sac wooded retreatRefinished hardwood floorsBright move-in ready interiorFresh neutral paintCrown moldingTwo decks
- 89 days
- 409
- 23
Zillow last checked:
Listing updated:
Listed by:
Abdul Q Chaudhry 301-346-5286,
Rehman Realty 301-346-5286
Source: Bright MLS,MLS#: MDFR2083316
Facts & features
Interior
Bedrooms & bathrooms
- Bedrooms: 4
- Bathrooms: 3
- Full bathrooms: 2
- 1/2 bathrooms: 1
- Main level bathrooms: 1
Rooms
- Room types: Living Room, Dining Room, Primary Bedroom, Bedroom 2, Bedroom 3, Bedroom 4, Kitchen, Family Room, Breakfast Room, Laundry, Other, Attic
Primary bedroom
- Features: Flooring - Carpet
- Level: Upper
- Area: 221 Square Feet
- Dimensions: 13 X 17
Bedroom 2
- Features: Flooring - Carpet
- Level: Upper
- Area: 144 Square Feet
- Dimensions: 12 X 12
Bedroom 3
- Features: Flooring - Carpet
- Level: Upper
- Area: 132 Square Feet
- Dimensions: 11 X 12
Bedroom 4
- Features: Flooring - Carpet
- Level: Upper
- Area: 120 Square Feet
- Dimensions: 10 X 12
Other
- Level: Unspecified
Breakfast room
- Features: Flooring - HardWood
- Level: Main
- Area: 126 Square Feet
- Dimensions: 9 X 14
Dining room
- Features: Flooring - Carpet
- Level: Main
- Area: 154 Square Feet
- Dimensions: 11 X 14
Family room
- Features: Flooring - HardWood, Fireplace - Wood Burning
- Level: Main
- Area: 221 Square Feet
- Dimensions: 13 X 17
Kitchen
- Features: Flooring - HardWood
- Level: Main
- Area: 140 Square Feet
- Dimensions: 10 X 14
Laundry
- Level: Unspecified
Living room
- Features: Flooring - Carpet
- Level: Main
- Area: 210 Square Feet
- Dimensions: 14 X 15
Mud room
- Level: Unspecified
Other
- Features: Flooring - Other
- Level: Main
- Area: 400 Square Feet
- Dimensions: 20 X 20
Heating
- Forced Air, Heat Pump, Electric
Cooling
- Ceiling Fan(s), Central Air, Heat Pump, Electric
Appliances
- Included: Dishwasher, Disposal, Dryer, Humidifier, Ice Maker, Microwave, Oven/Range - Electric, Refrigerator, Washer, Electric Water Heater, Water Heater
- Laundry: Main Level, Has Laundry, Washer/Dryer Hookups Only, Laundry Room, Mud Room
Features
- Family Room Off Kitchen, Kitchen Island, Kitchen - Table Space, Dining Area, Primary Bath(s), Upgraded Countertops, Floor Plan - Traditional, Cathedral Ceiling(s), 9'+ Ceilings, Vaulted Ceiling(s), Dry Wall
- Flooring: Carpet, Hardwood, Rough-In, Vinyl, Wood
- Doors: Insulated, Six Panel, Sliding Glass, Storm Door(s)
- Windows: Double Pane Windows, Screens, Window Treatments
- Basement: Connecting Stairway,Exterior Entry,Rear Entrance,Sump Pump,Full,Space For Rooms,Unfinished,Walk-Out Access
- Number of fireplaces: 1
- Fireplace features: Screen
Interior area
- Total structure area: 3,363
- Total interior livable area: 2,218 sqft
- Finished area above ground: 2,218
- Finished area below ground: 0
Property
Parking
- Total spaces: 6
- Parking features: Garage Faces Front, Storage, Garage Door Opener, Asphalt, Attached, Driveway
- Attached garage spaces: 2
- Uncovered spaces: 4
Accessibility
- Accessibility features: None
Features
- Levels: Two
- Stories: 2
- Patio & porch: Deck, Porch
- Pool features: Community
- Has view: Yes
- View description: Trees/Woods
Lot
- Size: 0.29 Acres
- Features: Backs to Trees, Cleared, Cul-De-Sac, Landscaped, Wooded
Details
- Additional structures: Above Grade, Below Grade
- Parcel number: 1127511694
- Zoning: R
- Special conditions: Standard
Construction
Type & style
- Home type: SingleFamily
- Architectural style: Colonial
- Property subtype: Single Family Residence
Materials
- Cedar
- Foundation: Active Radon Mitigation, Pillar/Post/Pier
- Roof: Asphalt
Condition
- Excellent
- New construction: No
- Year built: 1997
Details
- Builder model: LYBURN
- Builder name: DAN RYAN
Utilities & green energy
- Sewer: Public Sewer
- Water: Public
- Utilities for property: Cable Available, Cable, Fixed Wireless
Community & HOA
Community
- Security: Smoke Detector(s), Carbon Monoxide Detector(s)
- Subdivision: Pinehurst
HOA
- Has HOA: Yes
- Amenities included: Basketball Court, Beach Access, Bike Trail, Jogging Path, Pool, Tennis Court(s), Tot Lots/Playground, Water/Lake Privileges, Common Grounds
- HOA fee: $156 monthly
- HOA name: LAKE LINGANORE ASSOCIATION
Location
- Region: New Market
Financial & listing details
- Price per square foot: $282/sqft
- Tax assessed value: $509,400
- Annual tax amount: $5,650
- Date on market: 6/10/2026
- Listing agreement: Exclusive Right To Sell
- Listing terms: Cash,Conventional
- Ownership: Fee Simple
Estimated market value
$637,800
$606,000 - $670,000
$3,253/mo
Price history
| Date | Event | Price |
|---|---|---|
| 8/23/2026 | Listing removed | $625,000$282/sqft |
Source:  Bright MLS #MDFR2083316 Report a problem Bright MLS #MDFR2083316 Report a problem | ||
| 7/31/2026 | Price change | $625,000-2.3%$282/sqft |
Source: Bright MLS #MDFR2083316 Report a problem | ||
| 7/8/2026 | Price change | $639,900-1.5%$289/sqft |
Source: Bright MLS #MDFR2083316 Report a problem | ||
| 6/17/2026 | Price change | $649,900-3%$293/sqft |
Source: Bright MLS #MDFR2083316 Report a problem | ||
| 6/10/2026 | Listed for sale | $669,900+196%$302/sqft |
Source: Bright MLS #MDFR2083316 Report a problem | ||
| 12/9/2016 | Sold | $226,334-7.2%$102/sqft |
Source: Public Record Report a problem | ||
| 6/8/2016 | Listing removed | $243,800$110/sqft |
Source: Owners.com #FR9669525 Report a problem | ||
| 5/27/2016 | Listed for sale | $243,800-45.8%$110/sqft |
Source: Owners.com #FR9669525 Report a problem | ||
| 6/27/2005 | Sold | $450,000+158.4%$203/sqft |
Source: Public Record Report a problem | ||
| 1/31/1997 | Sold | $174,152+397.6%$79/sqft |
Source: Public Record Report a problem | ||
| 4/12/1996 | Sold | $35,000$16/sqft |
Source: Public Record Report a problem | ||
Public tax history
| Year | Property taxes | Tax assessment |
|---|---|---|
| 2025 | $6,479 +25.3% | $466,200 +10.2% |
| 2024 | $5,169 +8.8% | $423,000 +4.3% |
| 2023 | $4,751 +4.5% | $405,367 -4.2% |
| 2022 | $4,544 +4.8% | $423,000 +14.3% |
| 2021 | $4,338 +3.2% | $370,100 |
| 2020 | $4,202 +3.3% | -- |
| 2019 | $4,066 +3.4% | $370,100 +10.3% |
| 2018 | $3,931 | $335,400 |
| 2017 | $3,931 -3.4% | $335,400 +7.2% |
| 2016 | $4,070 | $312,733 +3.8% |
| 2015 | $4,070 | $301,400 +0.7% |
| 2014 | $4,070 | $299,433 +0.7% |
| 2013 | -- | $297,467 +0.7% |
| 2012 | -- | $295,500 |
| 2011 | -- | $295,500 |
| 2010 | -- | $295,500 -34.5% |
| 2009 | -- | $451,160 +13.3% |
| 2008 | -- | $398,062 +15.4% |
| 2007 | -- | $344,966 +18.2% |
| 2006 | -- | $291,870 +13.4% |
| 2005 | -- | $257,490 +15.4% |
| 2004 | -- | $223,110 +18.2% |
| 2003 | -- | $188,730 +3.2% |
| 2002 | -- | $182,916 +3.3% |
| 2001 | -- | $177,103 |
Find assessor info on the county website
Monthly payment
Est. payment
Payment breakdown
Explore the cost of this home by adjusting the details. Changes won't be saved.Climate risks
Neighborhood: 21774
Nearby schools
Schools provided by the listing agent
- Elementary: Deer Crossing
- Middle: Oakdale
- High: Oakdale
- District: Frederick County Public Schools
Source: Bright MLS. This data may not be complete. We recommend contacting the local school district to confirm school assignments for this home.
Similar homes
- $615,0004 bd5 ba2.3k sqftAudubon North,audubon Terrace, New Market, MD 21774For Sale

 MLS ID #MDFR2087200, Szymon Elmore, Berkshire Hathaway HomeServices PenFed Realty. Bright MLS
 - $579,9005 bd4 ba2.6k sqft11159 Pond Fountain Ct, New Market, MD 21774For Sale
 MLS ID #MDFR2086916, Jaime Mazerski, Coldwell Banker Realty. Bright MLS
 - $575,0004 bd3 ba2.8k sqft6731 Meadowlawn Cir, New Market, MD 21774For Sale
 MLS ID #MDFR2083528, Michele Braun, Keller Williams Flagship. Bright MLS
 - $549,9004 bd4 ba2.6k sqftAudubon Terrace, New Market, MD 21774For Sale
 MLS ID #MDFR2083536, Beth Ohler, J&B Real Estate. Bright MLS
 - $525,0004 bd4 ba1.4k sqft10302 Horn Ct, New Market, MD 21774For SaleMLS ID #MDFR2087006, Charlotte Savoy, The KW Collective. Bright MLS
- $749,9004 bd4 ba2.4k sqft6702 Ilex Ct, New Market, MD 21774For SaleMLS ID #MDFR2086828, Jill Coleman, RE/MAX Realty Centre, Inc.. Bright MLS
- $565,0003 bd3 ba2.2k sqft11702 Barn Swallow Pl, New Market, MD 21774For SaleMLS ID #MDFR2085188, Kevin Hammersmith, Northrop Realty. Bright MLS
- $625,0003 bd3 ba2.4k sqft5810 Corporal Jones Ct, Mount Airy, MD 21771For SaleMLS ID #MDFR2087954, John Ippolito, Redfin Corp. Bright MLS
- $410,0003 bd2 ba1.5k sqft10801 N Glade Ct, New Market, MD 21774For SaleMLS ID #MDFR2088308, Jill Coleman, RE/MAX Realty Centre, Inc.. Bright MLS
- $524,9003 bd2 ba1.9k sqft5759 Windwood Way, New Market, MD 21774For SaleMLS ID #MDFR2085520, Maureen Nichols, RE/MAX Realty Plus. Bright MLS
- $769,9004 bd4 ba3k sqft4007 Windward Dr, Mount Airy, MD 21771For SaleMLS ID #MDCR2037278, Carla Viviano, Viviano Realty. Bright MLS
- $629,5003 bd2 ba2.6k sqft4420 Highboro Dr, Mount Airy, MD 21771For SaleMLS ID #MDFR2082142, Margaret Gates, Long & Foster Real Estate, Inc.. Bright MLS
- $595,0004 bd4 ba2.4k sqft92 Pleasonton Ct, Frederick, MD 21702For SaleMLS ID #MDFR2088258, John Heydon, Mackintosh, Inc.. Bright MLS
- $529,9994 bd4 ba2.7k sqft10619 Nathaniel Way #20, New Market, MD 21774For SaleMLS ID #MDFR2085218, Marylou Fisher, Century 21 Redwood Realty. Bright MLS
- $655,0004 bd3 ba2.1k sqft7918 Runnymeade Dr, Frederick, MD 21702For SaleMLS ID #MDFR2084930, John Heydon, Mackintosh, Inc.. Bright MLS
- $675,0004 bd3 ba2.6k sqft4036 Roop Rd, New Windsor, MD 21776For SaleMLS ID #MDCR2034090, Lucy Renehan, Berkshire Hathaway HomeServices Homesale Realty. Bright MLS
- $699,9004 bd4 ba3.2k sqft1204 Longbow Rd, Mount Airy, MD 21771For SaleMLS ID #MDCR2037516, Tracy Grubb, Samson Properties. Bright MLS
- $500,0004 bd4 ba2.2k sqft10633 Nathaniel Way, New Market, MD 21774For SaleMLS ID #MDFR2082072, Sarah Reynolds, Keller Williams Realty. Bright MLS
- $650,0005 bd3 ba2.5k sqft16555 Old Frederick Rd, Mount Airy, MD 21771For SaleMLS ID #MDHW2071236, Ben Love, Revol Real Estate, LLC. Bright MLS
- $650,0004 bd3 ba2.8k sqft4802 Clarendon Dr, Frederick, MD 21703For SaleMLS ID #MDFR2088368, Reed Jimenez, LPT Realty, LLC. Bright MLS
