Skip main navigation
Sold for $540,000
  • $540,000

    10920 Oakcrest Cir, New Market, MD 21774

    3beds
    2,663sqft
    Single Family Residence
    Built in 1996
    0.27 Acres Lot
    $538,400 Zestimate®
    $203/sqft
    $3,567 Estimated rent

    Home value

    $538,400

    $501,000 - $576,000

    $3,567/mo

    Zestimate® history
    Loading
    Loading...

    Owner options

    List your home for rent

    $3,567/mo

    Rent Zestimate®

    Find your next renter with Zillow Rental Manager. Plus, with online applications, you can quickly screen prospective tenants – for free.

    Learn more

    $3,567/mo

    Rent Zestimate®

    Refinance and save

    $5,068/mo

    Est. payment

    Refinancing to a lower rate could help reduce your monthly payments and save thousands over the life of the loan.

    See today's rates

    $5,068/mo

    Est. payment

    Explore your selling options

    Work with a Zillow partner agent

    Leverage their expertise and Zillow's premium Showcase listings to get your home seen by more buyers.

    Get started

    List with your own agent

    Get your home in front of millions of buyers by listing it on Zillow.

    Learn how to do it

    Sell it yourself

    Take full control of how buyers see your home on Zillow by listing For Sale by Owner (FSBO).

    List your home

    What's special

    Modern led lightingFinished walk-out basementNew electrical outletsUpdated vanitiesFenced backyardNew asphalt drivewayQuartz countertops
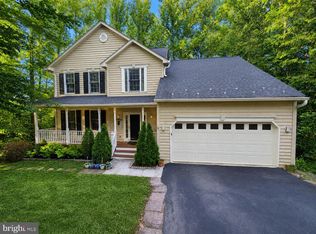
    !!!Back on the market - Improved Price!!!! Fully renovated (2025) and energy-efficient home in the desirable Pinehurst Village of Lake Linganore. Located on a quiet cul-de-sac, this 4-bedroom, 4-bathroom home features a new 16 SEER 3-ton HVAC system, ultra low-E double/triple-pane windows, modern LED lighting, and waterproof 22 mil vinyl plank flooring. The kitchen is fully updated with solid wood cabinets, quartz countertops, a wide waterproof sink, built-in pantry, under-cabinet lighting, and Energy Star appliances. All bathrooms are newly renovated with updated vanities, fixtures, and flooring. The finished walk-out basement includes 10-ft ceilings, a second living area, and a spacious bedroom/office. All bedrooms have walk-in closets. Additional upgrades include a 50-year roof, solar vent fan, Energy Star entry and patio doors, new siding, Gutter Helmet system, fresh paint throughout, new electrical outlets, and a professionally cleaned ventilation system. Exterior highlights include a new asphalt driveway, a double-deck setup overlooking a fenced backyard. Enjoy access to Lake Linganore’s amenities including lakes, beaches, pools, courts, trails, concerts, and festivals. Zoned to top-rated schools. Like-new construction, move-in ready.

    Zillow last checked:

    Listing updated:

    Listed by:

    AQ Chaudhry 301-346-5286,

    Rehman Realty

    Bought with:

    Adam Murphy, 661195

    RE/MAX Realty Centre, Inc.

    Source: Bright MLS,MLS#: MDFR2064740MLS Logo

    Facts & features

    Interior

    Bedrooms & bathrooms
    • Bedrooms: 3
    • Bathrooms: 5
    • Full bathrooms: 5
    • Main level bathrooms: 1
    Rooms
    • Room types: Bedroom 3, Bedroom 4, Bedroom 1, Bathroom 1, Bathroom 2
    Bedroom 1
    • Features: Ceiling Fan(s), Flooring - Carpet
    • Level: Upper
    Bedroom 3
    • Features: Ceiling Fan(s), Flooring - Carpet
    • Level: Upper
    Bedroom 4
    • Features: Flooring - Laminate Plank
    • Level: Lower
    Bathroom 1
    • Features: Countertop(s) - Ceramic, Bathroom - Tub Shower, Double Sink, Flooring - Laminated, Lighting - LED
    • Level: Upper
    Bathroom 1
    • Level: Lower
    Bathroom 1
    • Level: Main
    Bathroom 2
    • Features: Bathroom - Tub Shower, Flooring - Laminated
    • Level: Upper
    Bathroom 2
    • Features: Flooring - Carpet, Ceiling Fan(s)
    • Level: Upper
    Heating
    • Heat Pump, Electric
    Cooling
    • Heat Pump, Central Air, ENERGY STAR Qualified Equipment, Electric
    Appliances
    • Included: Microwave, Disposal, Dryer, ENERGY STAR Qualified Washer, ENERGY STAR Qualified Dishwasher, ENERGY STAR Qualified Refrigerator, Oven/Range - Electric, Water Heater, Electric Water Heater
    • Laundry: In Basement
    Features
    • Attic/House Fan, Ceiling Fan(s), Dining Area, Floor Plan - Traditional, Eat-in Kitchen, Dry Wall
    • Flooring: Carpet, Luxury Vinyl, Laminate
    • Doors: ENERGY STAR Qualified Doors, Sliding Glass
    • Windows: Double Pane Windows, Triple Pane Windows, ENERGY STAR Qualified Windows, Energy Efficient
    • Basement: Finished,Exterior Entry,Walk-Out Access
    • Number of fireplaces: 1
    Interior area
    • Total structure area: 2,924
    • Total interior livable area: 2,663 sqft
    • Finished area above ground: 1,868
    • Finished area below ground: 795

    Property

    Parking
    • Total spaces: 2
    • Parking features: Driveway, Asphalt
    • Uncovered spaces: 2
    Accessibility
    • Accessibility features: None
    Features
    • Levels: Two
    • Stories: 2
    • Patio & porch: Deck
    • Exterior features: Rain Gutters, Lighting
    • Pool features: Community
    • Fencing: Wood
    • Has view: Yes
    • View description: Trees/Woods
    Lot
    • Size: 0.27 Acres
    Details
    • Additional structures: Above Grade, Below Grade
    • Parcel number: 1127515053
    • Zoning: RESIDENTIAL
    • Special conditions: Standard

    Construction

    Type & style
    • Home type: SingleFamily
    • Architectural style: Colonial
    • Property subtype: Single Family Residence
    Materials
    • Frame, Vinyl Siding
    • Foundation: Concrete Perimeter
    • Roof: Shingle
    Condition
    • Excellent
    • New construction: No
    • Year built: 1996
    • Major remodel year: 2025

    Utilities & green energy

    • Sewer: Public Sewer
    • Water: Public
    • Utilities for property: Cable Available, Phone Available
    Green energy
    • Energy efficient items: Appliances

    Community & HOA

    Community
    • Subdivision: Pinehurst
    HOA
    • Has HOA: Yes
    • Amenities included: Beach Access, Basketball Court, Bike Trail, Common Grounds, Lake, Picnic Area, Pool, Tennis Court(s), Tot Lots/Playground, Water/Lake Privileges
    • Services included: Common Area Maintenance, Road Maintenance, Snow Removal
    • HOA fee: $1,740 annually
    • HOA name: LAKE LINGANORE LLC
    Location
    • Region: New Market

    Financial & listing details

    • Price per square foot: $203/sqft
    • Tax assessed value: $399,300
    • Annual tax amount: $5,670
    • Date on market: 5/27/2025
    • Listing agreement: Exclusive Right To Sell
    • Listing terms: Cash,Conventional,FHA
    • Ownership: Fee Simple

    Price history

    DateEventPrice
    3/28/2026Sold$540,000+0.2%$203/sqft
    Source: Bright MLS #MDFR2064740 Report a problem
    3/9/2026Pending sale$539,000$202/sqft
    Source: Bright MLS #MDFR2064740 Report a problem
    2/28/2026Listing removed$539,000$202/sqft
    Source: Bright MLS #MDFR2064740 Report a problem
    2/17/2026Price change$539,000-1.1%$202/sqft
    Source: Bright MLS #MDFR2064740 Report a problem
    12/11/2025Price change$545,000-0.9%$205/sqft
    Source: Bright MLS #MDFR2064740 Report a problem
    10/21/2025Listed for sale$549,900-3.5%$206/sqft
    Source: Bright MLS #MDFR2064740 Report a problem
    9/22/2025Listing removed$570,000$214/sqft
    Source: Bright MLS #MDFR2064740 Report a problem
    9/9/2025Price change$570,000-0.9%$214/sqft
    Source: Bright MLS #MDFR2064740 Report a problem
    8/13/2025Price change$575,000-1.7%$216/sqft
    Source: Bright MLS #MDFR2064740 Report a problem
    8/4/2025Price change$585,000-0.8%$220/sqft
    Source: Bright MLS #MDFR2064740 Report a problem
    6/27/2025Price change$590,000+0.9%$222/sqft
    Source: Bright MLS #MDFR2064740 Report a problem
    6/9/2025Price change$585,000-5.6%$220/sqft
    Source: Bright MLS #MDFR2064740 Report a problem
    5/27/2025Listed for sale$619,900+181.8%$233/sqft
    Source: Bright MLS #MDFR2064740 Report a problem
    9/30/2013Sold$220,000-20%$83/sqft
    Source: Public Record Report a problem
    10/16/2003Sold$274,900+81.7%$103/sqft
    Source: Public Record Report a problem
    9/30/1996Sold$151,289$57/sqft
    Source: Public Record Report a problem

    Public tax history

    YearProperty taxesTax assessment
    2025$6,158 +26.2%$439,967 +10.2%
    2024$4,879 +8.7%$399,300 +4.3%
    2023$4,488 +4.5%$382,900 -4.1%
    2022$4,295 +4.7%$399,300 +14.1%
    2021$4,103 +3.1%$350,100
    2020$3,981 +3.2%--
    2019$3,858 +3.3%$350,100 +9.9%
    2018$3,735 $318,700
    2017$3,735 -4%$318,700 +7.3%
    2016$3,889 $296,967 +3.8%
    2015$3,889 $286,100 +0.7%
    2014$3,889 $284,067 +0.7%
    2013-- $282,033 +0.7%
    2012-- $280,000
    2011-- $280,000
    2010-- $280,000 -27.1%
    2009-- $384,290 +13.3%
    2008-- $339,142 +15.4%
    2007-- $293,996 +18.1%
    2006-- $248,850 +13%
    2005-- $220,186 +15%
    2004-- $191,523 +17.6%
    2003-- $162,860 +2.6%
    2002-- $158,806 +2.6%
    2001-- $154,753
    Find assessor info on the county website

    Neighborhood: 21774

    Nearby schools

    GreatSchools rating
    Schools provided by the listing agent
    • Elementary: Deer Crossing
    • Middle: Oakdale
    • High: Oakdale
    • District: Frederick County Public Schools

    Source: Bright MLS. This data may not be complete. We recommend contacting the local school district to confirm school assignments for this home.

    Get a cash offer in 3 minutes
    Find out how much your home could sell for in as little as 3 minutes with a no-obligation cash offer.
    Estimated market value
    $538,400
    Get a cash offer in 3 minutes
    Find out how much your home could sell for in as little as 3 minutes with a no-obligation cash offer.
    Estimated market value
    $538,400