Occasionally in your lifetime you get an incredible opportunity to purchase something special. Now is one of those times, with a custom-built, original-owner farmhouse on 11.22 private acres becoming available. This home and expansive property is at the end of a quiet private road, beautifully perched on top of a hill with unparalleled views of the Furnace, Short Hills and Sugar Loaf Mountains. The updated home includes a 3+ detached 2-story garage / workshop, and 2 outbuildings that have full electric. No HOA affords tremendous options for this useable tree-lined land that includes a mature orchard with figs, cherries, apples, pears, peaches, and blueberries. It is perfect for horses, chickens, goats, gardens, and more. Major NEW updates include windows throughout the home, air conditioning unit, well pump, pressure tank, and gas hot water heater. Updates to make this warm and inviting home feel brand new and move-in ready include fresh interior and exterior paint, all new kitchen appliances and quartz countertops, new lighting throughout the home and outside, new bathroom vanities with quartz countertops, new plumbing fixtures, and many new floors. What I love about this house is not only how it makes you feel when you step inside, but all the quiet areas outside to enjoy the panoramic views and abundant wildlife from the cozy front porch to the spacious rear screened deck, lovely flagstone patio, and private picnic area with firepit and split rail fencing. The garage / workshop has 3 oversized doors, an expansive two-story workshop, upgraded electrical and plumbing rough-in for future living expansion, and it is already tied into the septic system. A large concrete parking pad with 30-Amp RV outlet is also included. Come see for yourself this ideal home and property. Lovettsville is the place to settle in and love where you live. This charming town offers shops, restaurants, a library, pool, community center, and a 90-acre park, with the nearby MARC commuter train providing a convenient connection to Washington.
For sale
$1,200,000
12179 Enfield Ln, Lovettsville, VA 20180
3beds
2,434sqft
Single Family Residence
Built in 1998
11.22 Acres Lot
$1,161,700 Zestimate®
$493/sqft
$-- HOA
What's special
Custom-built original-owner farmhouseAir conditioning unitLovely flagstone patioWindows throughout the homeUseable tree-lined landNew plumbing fixturesCozy front porch
- 9 days
- 612
- 36
Zillow last checked:
Listing updated:
Listed by:
Kathy Shipley 703-314-5539,
RE/MAX Distinctive Real Estate, Inc. (703) 858-9108
Source: Bright MLS,MLS#: VALO2134342
Facts & features
Interior
Bedrooms & bathrooms
- Bedrooms: 3
- Bathrooms: 3
- Full bathrooms: 2
- 1/2 bathrooms: 1
- Main level bathrooms: 1
Rooms
- Room types: Living Room, Dining Room, Primary Bedroom, Bedroom 2, Bedroom 3, Kitchen, Foyer, Breakfast Room, Office
Primary bedroom
- Features: Soaking Tub, Bathroom - Stall Shower, Double Sink, Attached Bathroom
- Level: Upper
- Area: 330 Square Feet
- Dimensions: 15 X 22
Bedroom 2
- Level: Upper
- Area: 169 Square Feet
- Dimensions: 13 X 13
Bedroom 3
- Level: Upper
- Area: 132 Square Feet
- Dimensions: 12 X 11
Breakfast room
- Features: Flooring - Laminate Plank
- Level: Main
- Area: 156 Square Feet
- Dimensions: 12 X 13
Dining room
- Features: Flooring - Laminate Plank
- Level: Main
- Area: 252 Square Feet
- Dimensions: 14 X 18
Foyer
- Features: Flooring - HardWood
- Level: Main
Kitchen
- Features: Countertop(s) - Quartz, Kitchen - Country, Flooring - Laminate Plank
- Level: Main
- Area: 182 Square Feet
- Dimensions: 14 X 13
Living room
- Features: Wood Stove
- Level: Main
- Area: 360 Square Feet
- Dimensions: 20 X 18
Office
- Level: Main
- Area: 121 Square Feet
- Dimensions: 11 X 11
Heating
- Central, Propane
Cooling
- Central Air, Electric
Appliances
- Included: Dishwasher, Dryer, Ice Maker, Refrigerator, Stainless Steel Appliance(s), Cooktop, Washer, Water Treat System, Gas Water Heater
Features
- Soaking Tub, Bathroom - Stall Shower, Kitchen - Country, Kitchen - Gourmet, Primary Bath(s), Upgraded Countertops
- Flooring: Carpet, Laminate, Hardwood
- Windows: Double Hung
- Basement: Full,Walk-Out Access,Space For Rooms,Exterior Entry
- Has fireplace: No
- Fireplace features: Stove - Coal, Wood Burning Stove
Interior area
- Total structure area: 3,714
- Total interior livable area: 2,434 sqft
- Finished area above ground: 2,434
- Finished area below ground: 0
Video & virtual tour
Property
Parking
- Total spaces: 3
- Parking features: Garage Door Opener, Oversized, Detached
- Garage spaces: 3
- Details: Garage Sqft: 1840
Accessibility
- Accessibility features: None
Features
- Levels: Three
- Stories: 3
- Patio & porch: Patio, Porch, Screened
- Pool features: None
- Has spa: Yes
- Spa features: Bath
- Has view: Yes
- View description: Mountain(s), Scenic Vista, Panoramic
Lot
- Size: 11.22 Acres
- Features: Unrestricted, Private, Landscaped
Details
- Additional structures: Above Grade, Below Grade, Outbuilding
- Parcel number: 295393206000
- Zoning: AR1
- Special conditions: Standard
Construction
Type & style
- Home type: SingleFamily
- Architectural style: Colonial
- Property subtype: Single Family Residence
Materials
- HardiPlank Type
- Foundation: Concrete Perimeter
- Roof: Architectural Shingle
Condition
- Excellent
- New construction: No
- Year built: 1998
Utilities & green energy
- Sewer: Septic Exists
- Water: Well
Community & HOA
Community
- Subdivision: None Available
HOA
- Has HOA: No
Location
- Region: Lovettsville
Financial & listing details
- Price per square foot: $493/sqft
- Tax assessed value: $891,240
- Annual tax amount: $7,174
- Date on market: 8/24/2026
- Listing agreement: Exclusive Right To Sell
- Ownership: Fee Simple
Estimated market value
$1,161,700
$1.10M - $1.22M
$3,513/mo
Price history
| Date | Event | Price |
|---|---|---|
| 8/24/2026 | Listed for sale | $1,200,000+1163.2%$493/sqft |
Source:  Bright MLS #VALO2134342 Report a problem Bright MLS #VALO2134342 Report a problem | ||
| 10/17/1997 | Sold | $95,000$39/sqft |
Source: Public Record Report a problem | ||
| 1/23/1997 | Sold | $95,000$39/sqft |
Source: Public Record Report a problem | ||
Public tax history
| Year | Property taxes | Tax assessment |
|---|---|---|
| 2026 | $7,174 +2% | $891,240 +2% |
| 2025 | $7,037 +1.7% | $874,110 +9.3% |
| 2024 | $6,921 +1.4% | $800,070 +2.5% |
| 2023 | $6,827 +8% | $780,230 +9.8% |
| 2022 | $6,324 +6% | $710,560 +16.7% |
| 2021 | $5,965 -2.3% | $608,660 +3.2% |
| 2020 | $6,107 +0% | $590,020 +1.1% |
| 2019 | $6,107 +1.3% | $583,870 +5.1% |
| 2018 | $6,026 -1.8% | $555,400 +1.8% |
| 2017 | $6,139 -0.6% | $545,720 +3.4% |
| 2016 | $6,174 | $527,670 +57.5% |
| 2015 | $6,174 +13.5% | $334,980 +29.7% |
| 2014 | $5,440 +1.6% | $258,190 +11.6% |
| 2013 | $5,353 | $231,420 |
| 2012 | -- | -- |
| 2011 | -- | -- |
| 2010 | -- | -- |
| 2009 | -- | $538,600 -8.5% |
| 2008 | -- | $588,900 -3.6% |
| 2007 | -- | $611,000 -1.4% |
| 2006 | -- | $619,700 +22.1% |
| 2005 | -- | $507,400 -2.8% |
| 2004 | -- | $522,000 +20.7% |
| 2003 | -- | $432,400 +13.2% |
| 2002 | -- | $382,000 +12.8% |
| 2001 | -- | $338,700 |
Find assessor info on the county website
Monthly payment
Est. payment
Payment breakdown
Explore the cost of this home by adjusting the details. Changes won't be saved.Climate risks
Neighborhood: 20180
Nearby schools
Schools provided by the listing agent
- Elementary: Lovettsville
- Middle: Harmony
- High: Woodgrove
- District: Loudoun County Public Schools
Source: Bright MLS. This data may not be complete. We recommend contacting the local school district to confirm school assignments for this home.
- $1,164,4005 bd4 ba4.8k sqft40438 Quarter Branch Rd, Lovettsville, VA 20180Off Market
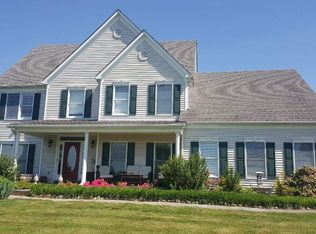
- $1,021,2004 bd2 ba3.4k sqft12209 Enfield Ln, Lovettsville, VA 20180Off Market
- $1,114,1004 bd3 ba4.1k sqft12178 Enfield Ln, Lovettsville, VA 20180Off Market
- $1,030,8003 bd2 ba2.5k sqft40474 Quarter Branch Rd, Lovettsville, VA 20180Off Market
Similar homes
- $1,200,0004 bd4 ba3.4k sqft12051 Mountain Watch Ct, Lovettsville, VA 20180For Sale
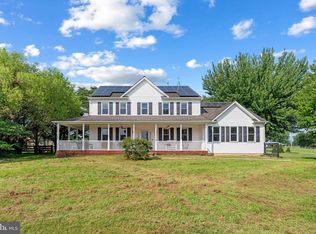
 MLS ID #VALO2134336, Kieran Noel Francis, Coldwell Banker Realty. Bright MLS
 - $750,0004 bd2 ba2.4k sqft39475 Tollhouse Rd, Lovettsville, VA 20180For Sale
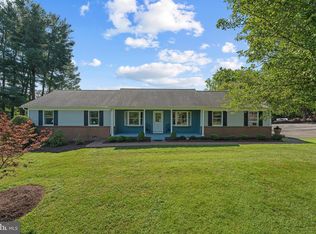 MLS ID #VALO2128938, Ben Robinson, Weichert, REALTORS. Bright MLS
 - $939,9904 bd4 ba3k sqft40321 Quarter Branch Rd, Lovettsville, VA 20180New Construction
 MLS ID #VALO2127900, Jonathan Kennedy, LandReady Real Estate. Bright MLS
 - $1,134,0004 bd4 ba3.1k sqft15079 Grace Pl, Waterford, VA 20197For Sale
 MLS ID #VALO2134328, Maggie Hatfield, Samson Properties. Bright MLS
 - $950,0004 bd3 ba2.3k sqft42277 Chestnut Hill Ln, Leesburg, VA 20176For SaleMLS ID #VALO2125098, Karen Cooper, Real Broker, LLC. Bright MLS
- $1,249,9004 bd4 ba3k sqft3130 Bidle Rd, Middletown, MD 21769New ConstructionMLS ID #MDFR2086098, Adam Ellison, Long & Foster Real Estate, Inc.. Bright MLS
- $1,320,0004 bd4 ba3.5k sqft13471 Sagle Rd, Purcellville, VA 20132For SaleMLS ID #VALO2129312, Ritu Desai, Samson Properties. Bright MLS
- $939,0004 bd3 ba2.9k sqft43118 Evans Pond Rd, Leesburg, VA 20176For SaleMLS ID #VALO2117008, Berta Vasquez, Samson Properties. Bright MLS
- $997,0003 bd2 ba2.1k sqft13855 Paris Breeze Pl, Hillsboro, VA 20132For SaleMLS ID #VALO2129782, Kristen Winters, Long & Foster Real Estate, Inc.. Bright MLS
- $879,0004 bd3 ba2.7k sqft43581 Lost Corner Rd, Leesburg, VA 20176For SaleMLS ID #VALO2130282, Maggie Gessner, Century 21 Redwood Realty. Bright MLS
- $975,0005 bd3 ba3k sqft39030 Mount Gilead Rd, Leesburg, VA 20175For SaleMLS ID #VALO2132462, Rebecca Haughian, Redfin Corporation. Bright MLS
- $950,0006 bd4 ba3.6k sqft109 Max Ct SE, Leesburg, VA 20175For SaleMLS ID #VALO2135024, Kanwar Sodhi, Keller Williams Realty. Bright MLS
- $995,0004 bd4 ba3.4k sqft1300 Potomac View Pkwy, Brunswick, MD 21716For SaleMLS ID #MDFR2077738, Carolyn Young, Samson Properties. Bright MLS
- $879,9994 bd2 ba1.7k sqft37860 Charles Town Pike, Purcellville, VA 20132For SaleMLS ID #VALO2132288, Ralph Harvey, ListWithFreedom.com. Bright MLS
- $975,0005 bd4 ba3.3k sqft2420 Prices Distillery Rd, Clarksburg, MD 20871For SaleMLS ID #MDFR2084204, Joseph Gunerman, TTR Sotheby's International Realty. Bright MLS
- $615,0004 bd4 ba2.6k sqft3437 Livingston Dr, Jefferson, MD 21755For SaleMLS ID #MDFR2087010, Francisco Landaverde, Jason Mitchell Group. Bright MLS
- $1,100,0005 bd3 ba3.3k sqft19141 Youngs Cliff Rd, Sterling, VA 20165For SaleMLS ID #VALO2134750, Reema Wadhwannia, Keller Williams Realty. Bright MLS
- $789,9003 bd2 ba2.3k sqft3310 Hawks Hill Ln, Keedysville, MD 21756For SaleMLS ID #MDWA2037226, Joseph Holland, Maryland Residential Realty. Bright MLS
- $1,600,0004 bd3 ba3.2k sqft1507 Old Rider Rd, Harpers Ferry, WV 25425For SaleMLS ID #WVJF2024940, Dean Wean, Century 21 Modern Realty Results. Bright MLS
- $1,050,0003 bd2 ba1.4k sqft4740 Ford Fields Rd, Myersville, MD 21773For SaleMLS ID #MDFR2083678, Sarah Reynolds, Keller Williams Realty. Bright MLS
