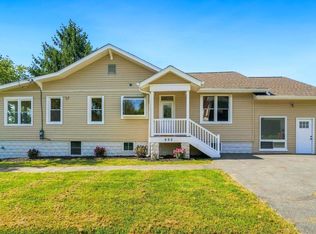
Welcome home to this beautifully renovated 5-bedroom, 3.5-bath rancher in sought-after Skyline Manor. Thoughtfully updated from top to bottom, this home offers the ease of one-level living with high-end finishes throughout. The open-concept living, dining, and kitchen area is anchored by a cozy fireplace and centers around a stunning updated kitchen, perfect for everyday living and entertaining alike. New engineered flooring flows throughout the main living spaces, and a slider off the dining area leads to an expansive deck with a covered section, ideal for enjoying the large, private yard year-round. The primary suite is a true retreat, featuring a spacious walk-in closet and a spa-like en-suite bath with heated floors, a double vanity, and a luxurious three-head shower, plus its own private walkout to the deck. Four additional bedrooms and 2.5 more baths provide plenty of space for family or guests. A functional first-floor mudroom, laundry room, and powder room add everyday convenience, while two garages, one front-loading, one rear-loading, plus a spacious driveway offer abundant parking and storage flexibility. Major systems have all been replaced, including the roof, plumbing, electric, and HVAC, meaning true peace of mind for years to come. This is a rare opportunity to own a move-in-ready home with major updates already done. Schedule your showing today!
For sale
Price cut: $26K (9/24)
$699,000
13132 Manor Dr, Mount Airy, MD 21771
5beds
3,257sqft
Single Family Residence
Built in 1972
0.86 Acres Lot
$692,800 Zestimate®
$215/sqft
$-- HOA
What's special
Cozy fireplaceHigh-end finishes throughoutOne-level livingSpacious walk-in closetSpacious drivewayDouble vanityLarge private yard
- 36 days
- 1,020
- 99
Likely to sell faster than
Zillow last checked:
Listing updated:
Listed by:
Garrett Adler 410-458-0977,
LPT Realty, LLC 8773662213,
Listing Team: Vybe
Source: Bright MLS,MLS#: MDFR2089084
Facts & features
Interior
Bedrooms & bathrooms
- Bedrooms: 5
- Bathrooms: 4
- Full bathrooms: 3
- 1/2 bathrooms: 1
- Main level bathrooms: 3
- Main level bedrooms: 4
Basement
- Area: 1675
Heating
- Forced Air, Natural Gas
Cooling
- Other, Central Air, Electric
Appliances
- Included: Microwave, Dishwasher, Disposal, Dryer, Oven/Range - Gas, Range Hood, Refrigerator, Stainless Steel Appliance(s), Washer, Water Heater, Electric Water Heater
- Laundry: Main Level
Features
- Soaking Tub, Bathroom - Tub Shower, Bathroom - Walk-In Shower, Breakfast Area, Combination Dining/Living, Combination Kitchen/Dining, Combination Kitchen/Living, Dining Area, Entry Level Bedroom, Family Room Off Kitchen, Open Floorplan, Kitchen Island, Primary Bath(s), Recessed Lighting, Walk-In Closet(s)
- Flooring: Wood
- Doors: French Doors, Sliding Glass
- Basement: Finished
- Number of fireplaces: 1
- Fireplace features: Glass Doors, Gas/Propane
Interior area
- Total structure area: 3,757
- Total interior livable area: 3,257 sqft
- Finished area above ground: 2,082
- Finished area below ground: 1,175
Property
Parking
- Total spaces: 2
- Parking features: Other, Attached
- Attached garage spaces: 2
Accessibility
- Accessibility features: None
Features
- Levels: Two
- Stories: 2
- Patio & porch: Deck, Patio
- Pool features: None
Lot
- Size: 0.86 Acres
Details
- Additional structures: Above Grade, Below Grade
- Parcel number: 1109234004
- Zoning: R1
- Special conditions: Standard
Construction
Type & style
- Home type: SingleFamily
- Architectural style: Ranch/Rambler
- Property subtype: Single Family Residence
Materials
- Frame
- Foundation: Block
- Roof: Architectural Shingle
Condition
- Excellent
- New construction: No
- Year built: 1972
- Major remodel year: 2026
Utilities & green energy
- Electric: 200+ Amp Service
- Sewer: On Site Septic
- Water: Well
Community & HOA
Community
- Subdivision: Skyline Manor
HOA
- Has HOA: No
Location
- Region: Mount Airy
Financial & listing details
- Price per square foot: $215/sqft
- Tax assessed value: $541,300
- Annual tax amount: $6,084
- Date on market: 9/9/2026
- Listing agreement: Exclusive Right To Sell
- Listing terms: Cash,Conventional,FHA,VA Loan,Private Financing Available
- Ownership: Fee Simple
Estimated market value
$692,800
$658,000 - $727,000
$3,191/mo
Price history
| Date | Event | Price |
|---|---|---|
| 9/24/2026 | Price change | $699,000-3.6%$215/sqft |
Source:  Bright MLS #MDFR2089084 Report a problem Bright MLS #MDFR2089084 Report a problem | ||
| 9/9/2026 | Listed for sale | $725,000+163.4%$223/sqft |
Source: Bright MLS #MDFR2089084 Report a problem | ||
| 2/27/2024 | Sold | $275,262$85/sqft |
Source: Public Record Report a problem | ||
Public tax history
| Year | Property taxes | Tax assessment |
|---|---|---|
| 2026 | $6,763 +7.6% | $541,300 +7.8% |
| 2025 | $6,282 +11.1% | $502,000 +8.5% |
| 2024 | $5,654 +13.4% | $462,700 +8.7% |
| 2023 | $4,987 +9.6% | $425,500 -8% |
| 2022 | $4,551 +10.6% | $462,700 +31.8% |
| 2021 | $4,115 +2.2% | $351,100 |
| 2020 | $4,028 +2.2% | -- |
| 2019 | $3,941 +2.3% | $351,100 +6.8% |
| 2018 | $3,854 | $328,800 |
| 2017 | $3,854 +9.5% | $328,800 +9.2% |
| 2016 | $3,520 | $301,067 +4.8% |
| 2015 | $3,520 | $287,200 |
| 2014 | $3,520 | $287,200 |
| 2013 | -- | $287,200 -9.4% |
| 2012 | -- | $317,000 |
| 2011 | -- | $317,000 |
| 2010 | -- | $317,000 -22.7% |
| 2009 | -- | $410,310 +13.2% |
| 2008 | -- | $362,490 +15.2% |
| 2007 | -- | $314,670 +17.9% |
| 2006 | -- | $266,850 +12.8% |
| 2005 | -- | $236,592 +14.7% |
| 2004 | -- | $206,336 +17.2% |
| 2003 | -- | $176,080 +1.4% |
| 2002 | -- | $173,566 +1.5% |
| 2001 | -- | $171,053 |
Find assessor info on the county website
Monthly payment
Est. payment
Payment breakdown
Explore the cost of this home by adjusting the details. Changes won't be saved.Climate risks
Neighborhood: 21771
Nearby schools
Schools provided by the listing agent
- District: Frederick County Public Schools
Source: Bright MLS. This data may not be complete. We recommend contacting the local school district to confirm school assignments for this home.

Similar homes
- $625,0005 bd3 ba1.9k sqft692 Ridge Rd, Mount Airy, MD 21771For Sale
 MLS ID #MDHW2073532, Paul Butterfield, RE/MAX Realty Services. Bright MLS
 - $619,5003 bd2 ba2.6k sqft4420 Highboro Dr, Mount Airy, MD 21771For Sale
 MLS ID #MDFR2082142, Margaret Gates, Long & Foster Real Estate, Inc.. Bright MLS
 - $624,9905 bd4 ba3.2k sqft2683 Walston Rd, Mount Airy, MD 21771For Sale
 MLS ID #MDCR2036274, Marco Galliani, Maryland Realty, LLC.. Bright MLS
 - $725,0004 bd4 ba3.3k sqftNone Available, Mount Airy, MD 21771For Sale
 MLS ID #MDCR2035984, Darren Ahearn, RE/MAX Results. Bright MLS
 - $589,9003 bd3 ba2.4k sqft5810 Corporal Jones Ct, Mount Airy, MD 21771For SaleMLS ID #MDFR2087954, John Ippolito, Redfin Corp. Bright MLS
- $875,0005 bd5 ba3.4k sqft4840 Buffalo Rd, Mount Airy, MD 21771For SaleMLS ID #MDFR2086758, Sue Kelley, Kelley Real Estate Professionals. Bright MLS
- $675,0004 bd3 ba3k sqft4513 Baker Valley Rd, Frederick, MD 21704For SaleMLS ID #MDFR2090124, Jesses Griswold, Keller Williams Realty. Bright MLS
- $510,0003 bd2 ba1.6k sqft16707 Frederick Rd, Mount Airy, MD 21771For SaleMLS ID #MDHW2074494, Anthony Friedman, Northrop Realty. Bright MLS
- $799,0005 bd4 ba3.3k sqft4720 Plum Rd, Monrovia, MD 21770For SaleMLS ID #MDFR2087000, Dave Bowers, Frederick Land & Home, LLC.. Bright MLS
- $649,0005 bd4 ba3.1k sqft6728 Oakridge Rd, New Market, MD 21774For SaleMLS ID #MDFR2086454, Stacy Allwein, Real Broker, LLC - Frederick. Bright MLS
- $549,9005 bd3 ba1.9k sqft26904 Overlook St, Damascus, MD 20872For SaleMLS ID #MDMC2250176, Barri McClellan, RLAH @properties. Bright MLS
- $650,0004 bd3 ba2.6k sqft4036 Roop Rd, New Windsor, MD 21776For SaleMLS ID #MDCR2034090, Lucy Renehan, Berkshire Hathaway HomeServices Homesale Realty. Bright MLS
- $585,0004 bd3 ba2.2k sqftNone Available, Gaithersburg, MD 20882For SaleMLS ID #MDMC2249938, Lisa Sabelhaus, RE/MAX Town Center. Bright MLS
- $699,9004 bd4 ba3.6k sqft1115 Jeffras Ct, Westminster, MD 21157For SaleMLS ID #MDCR2037406, Susan Shterengarts, Long & Foster Real Estate, Inc.. Bright MLS
- $690,0004 bd4 ba2.8k sqft6 Brighton Dr, Gaithersburg, MD 20877For SaleMLS ID #MDMC2246924, Russell Chandler, Redfin Corp. Bright MLS
- $650,0004 bd3 ba2.6k sqft3445 Tanterra Cir, Brookeville, MD 20833For SaleMLS ID #MDMC2257396, Erica Terry, Berkshire Hathaway HomeServices PenFed Realty. Bright MLS
- $750,0004 bd3 ba2.4k sqft799 Driver Rd, Marriottsville, MD 21104For SaleMLS ID #MDHW2074722, Sarah Anderson, Maryland Real Estate Network. Bright MLS
- $829,0005 bd3 ba2.7k sqft11069 Emerald Crown Dr, Monrovia, MD 21770For SaleMLS ID #MDFR2084912, Sarah Gemmell, Long & Foster Real Estate, Inc.. Bright MLS
- $847,5006 bd3 ba3.2k sqft15474 Roxbury Rd, Glenwood, MD 21738For SaleMLS ID #MDHW2074836, John Burgess, Samson Properties. Bright MLS
- $580,0003 bd3 ba2.5k sqft24101 Log House Rd, Gaithersburg, MD 20882For SaleMLS ID #MDMC2253156, Drew Lowe, Long & Foster Real Estate, Inc.. Bright MLS
