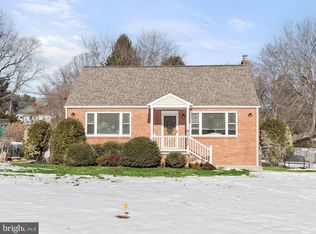
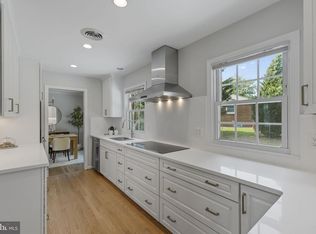
Newly updated and ready to move-in Cape Cod masterpiece, boasting a brand-new roof, new HVAC system, and nearly 2,000 square feet of living space on a sprawling, beautifully landscaped 0.65-acre. Step inside to discover a bright and airy open-concept living and dining area highlighted by gleaming hardwood floors and elegant recessed lighting, creating the ultimate environment for gatherings. The beautiful, newly renovated culinary kitchen serves as a true focal point, featuring premium quartz countertops, extensive extra cabinet storage, and functional bar stool seating. Upstairs, you will find two generously sized, sun-drenched bedrooms, a fully updated full bathroom, and a cozy study ideal for a home office, quiet den, or playroom. The exceptional, fully finished walk-out lower level serves as a perfect in-law or guest suite. It boasts a substantial recreation room with a cozy wood-burning stove, a bright and sizable bedroom, and a newly renovated full bath. Outdoor living is an absolute dream on the massive entertaining deck, which overlooks a tranquil, mature-tree-lined backyard secured by a brand-new privacy fence. A rear storage shed easily accommodates a small boat or lawn equipment. The property features a massive driveway leading to a two-car garage, offering parking for at least four vehicles. Available for viewing by appointment only; please schedule online. Seller prefers MTA Title & Escrow.
Pending
Price cut: $30K (9/24)
$549,900
26904 Overlook St, Damascus, MD 20872
5beds
1,997sqft
Single Family Residence
Built in 1957
0.65 Acres Lot
$547,700 Zestimate®
$275/sqft
$-- HOA
What's special
Tranquil mature-tree-lined backyardMassive entertaining deckGleaming hardwood floorsElegant recessed lightingRear storage shedBrand-new privacy fenceBrand-new roof
- 61 days
- 1,036
- 80
Likely to sell faster than
Zillow last checked:
Listing updated:
Listed by:
Barri McClellan 202-531-0005,
RLAH @properties 301-652-0643
Source: Bright MLS,MLS#: MDMC2250176
Facts & features
Interior
Bedrooms & bathrooms
- Bedrooms: 5
- Bathrooms: 3
- Full bathrooms: 3
- Main level bathrooms: 1
- Main level bedrooms: 2
Basement
- Description: Percent Finished: 90.0
- Area: 665
Heating
- Radiator, Baseboard, Wood Stove, Oil
Cooling
- Central Air, Electric
Appliances
- Included: Microwave, Dishwasher, Dryer, Oven/Range - Electric, Refrigerator, Stainless Steel Appliance(s), Washer, Water Heater, Electric Water Heater
- Laundry: In Basement, Has Laundry
Features
- Flooring: Hardwood
- Basement: Partial,Finished,Improved,Exterior Entry,Rear Entrance,Walk-Out Access,Windows
- Has fireplace: No
Interior area
- Total structure area: 1,997
- Total interior livable area: 1,997 sqft
- Finished area above ground: 1,332
- Finished area below ground: 665
Property
Parking
- Total spaces: 6
- Parking features: Garage Door Opener, Garage Faces Front, Driveway, Paved, Attached
- Attached garage spaces: 2
- Uncovered spaces: 4
Accessibility
- Accessibility features: 2+ Access Exits
Features
- Levels: Two
- Stories: 2
- Patio & porch: Deck
- Pool features: None
- Fencing: Privacy,Wood
Lot
- Size: 0.65 Acres
- Features: Unknown Soil Type
Details
- Additional structures: Above Grade, Below Grade, Outbuilding
- Parcel number: 161200941897
- Zoning: RESIDENTIAL
- Special conditions: Standard
Construction
Type & style
- Home type: SingleFamily
- Architectural style: Colonial,Craftsman
- Property subtype: Single Family Residence
Materials
- Brick
- Foundation: Concrete Perimeter
Condition
- Very Good,Excellent
- New construction: No
- Year built: 1957
- Major remodel year: 2026
Utilities & green energy
- Sewer: Private Septic Tank
- Water: Private
Community & HOA
Community
- Subdivision: Damascus Outside
HOA
- Has HOA: No
Location
- Region: Damascus
Financial & listing details
- Price per square foot: $275/sqft
- Tax assessed value: $465,467
- Annual tax amount: $5,739
- Date on market: 8/7/2026
- Listing agreement: Exclusive Right To Sell
- Listing terms: Cash,Conventional,FHA
- Ownership: Fee Simple
Estimated market value
$547,700
$520,000 - $575,000
$3,692/mo
Price history
| Date | Event | Price |
|---|---|---|
| 10/7/2026 | Pending sale | $549,900$275/sqft |
Source:  Bright MLS #MDMC2250176 Report a problem Bright MLS #MDMC2250176 Report a problem | ||
| 9/24/2026 | Price change | $549,900-5.2%$275/sqft |
Source: Bright MLS #MDMC2250176 Report a problem | ||
| 8/7/2026 | Listed for sale | $579,900$290/sqft |
Source: Bright MLS #MDMC2250176 Report a problem | ||
| 5/30/2026 | Listing removed | $579,900$290/sqft |
Source: Bright MLS #MDMC2210534 Report a problem | ||
| 1/12/2026 | Price change | $579,900-1.7%$290/sqft |
Source: Bright MLS #MDMC2210534 Report a problem | ||
| 12/10/2025 | Listed for sale | $590,000+110.7%$295/sqft |
Source: Bright MLS #MDMC2210534 Report a problem | ||
| 3/31/2025 | Sold | $280,000+37.9%$140/sqft |
Source: Public Record Report a problem | ||
| 1/1/2015 | Sold | $203,000$102/sqft |
Source:  Long & Foster Broker Feed #MDMC331212_100 Report a problem Long & Foster Broker Feed #MDMC331212_100 Report a problem | ||
| 8/30/2000 | Sold | $203,000+28.5%$102/sqft |
Source: Public Record Report a problem | ||
| 7/26/1994 | Sold | $158,000$79/sqft |
Source: Public Record Report a problem | ||
Public tax history
| Year | Property taxes | Tax assessment |
|---|---|---|
| 2026 | $6,146 +7.1% | $465,467 +7.2% |
| 2025 | $5,739 +23.8% | $434,133 +7.8% |
| 2024 | $4,637 +2.3% | $402,800 +2.3% |
| 2023 | $4,535 +6.9% | $393,567 +2.4% |
| 2022 | $4,241 +2.6% | $384,333 +2.5% |
| 2021 | $4,135 +1.8% | $375,100 +1.9% |
| 2020 | $4,062 +4% | $368,167 +3.9% |
| 2019 | $3,907 -0.2% | $354,300 |
| 2018 | $3,914 -1.8% | $354,300 +1.5% |
| 2017 | $3,985 +36.2% | $348,933 +1.6% |
| 2016 | $2,926 | $343,567 +1.6% |
| 2015 | $2,926 | $338,200 +3% |
| 2014 | $2,926 | $328,300 +3.1% |
| 2013 | -- | $318,400 +3.2% |
| 2012 | -- | $308,500 |
| 2011 | -- | $308,500 |
| 2010 | -- | $308,500 -35.8% |
| 2009 | -- | $480,250 +9.7% |
| 2008 | -- | $437,756 +10.8% |
| 2007 | -- | $395,263 +12% |
| 2006 | -- | $352,770 +18.6% |
| 2005 | -- | $297,570 +22.8% |
| 2004 | -- | $242,370 +29.5% |
| 2003 | -- | $187,170 +5.9% |
| 2002 | -- | $176,770 |
| 2001 | -- | $176,770 |
Find assessor info on the county website
Monthly payment
Est. payment
Payment breakdown
Explore the cost of this home by adjusting the details. Changes won't be saved.Climate risks
Neighborhood: 20872
Nearby schools
Schools provided by the listing agent
- District: Montgomery County Public Schools
Source: Bright MLS. This data may not be complete. We recommend contacting the local school district to confirm school assignments for this home.
Similar homes
- $585,0004 bd3 ba2.2k sqftNone Available, Gaithersburg, MD 20882For Sale
 MLS ID #MDMC2249938, Lisa Sabelhaus, RE/MAX Town Center. Bright MLS
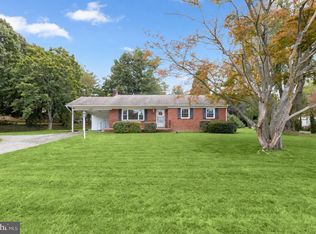
 - $575,0004 bd2 ba1.3k sqft2970 Jennings Chapel Rd, Woodbine, MD 21797For Sale
 MLS ID #MDHW2073368, Kathleen McMahan, Real Broker, LLC - Gaithersburg. Bright MLS
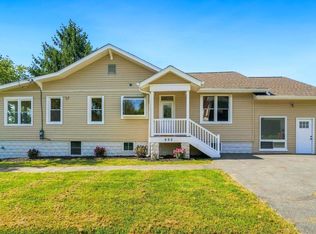
 - $510,0003 bd2 ba1.6k sqft16707 Frederick Rd, Mount Airy, MD 21771For Sale
 MLS ID #MDHW2074494, Anthony Friedman, Northrop Realty. Bright MLS
 - $649,0005 bd3 ba1.9k sqft692 Ridge Rd, Mount Airy, MD 21771For Sale
 MLS ID #MDHW2073532, Paul Butterfield, RE/MAX Realty Services. Bright MLS
 - $605,0003 bd3 ba2.4k sqft25509 Jonnie Ct, Gaithersburg, MD 20882For SaleMLS ID #MDMC2243786, Peter Boscas, Red Cedar Real Estate, LLC. Bright MLS
- $580,0003 bd3 ba2.5k sqft24101 Log House Rd, Gaithersburg, MD 20882For SaleMLS ID #MDMC2253156, Drew Lowe, Long & Foster Real Estate, Inc.. Bright MLS
- $599,9005 bd3 ba2.8k sqft9809 Dellcastle Rd, Gaithersburg, MD 20886For SaleMLS ID #MDMC2256514, Laurinda Massey, Realty Advantage of Maryland LLC. Bright MLS
- $530,0005 bd3 ba2.3k sqft11745 Triadelphia Rd, Ellicott City, MD 21042For SaleMLS ID #MDHW2073386, Joe Bird, Red Cedar Real Estate, LLC. Bright MLS
- $550,0004 bd2 ba1.8k sqft7002 Bristol Pl, Sykesville, MD 21784For SaleMLS ID #MDCR2036254, Creig Northrop, Northrop Realty. Bright MLS
- $619,5003 bd2 ba2.6k sqft4420 Highboro Dr, Mount Airy, MD 21771For SaleMLS ID #MDFR2082142, Margaret Gates, Long & Foster Real Estate, Inc.. Bright MLS
- $539,9904 bd4 ba1.3k sqft7545 Brenish Dr, Gaithersburg, MD 20879For SaleMLS ID #MDMC2257346, Ferhana Desai, Realty Advantage of Maryland LLC. Bright MLS
- $599,9904 bd3 ba1.4k sqft19320 Poinsetta Ct, Gaithersburg, MD 20879For SaleMLS ID #MDMC2253844, Doug Lunenfeld, Keller Williams Capital Properties. Bright MLS
- $625,0003 bd3 ba2.8k sqft9425 Emory Grove Rd, Gaithersburg, MD 20877For SaleMLS ID #MDMC2250984, Cynthia Weiss, Century 21 Redwood Realty. Bright MLS
- $669,0005 bd3 ba2.9k sqft12201 Greenridge Dr, Boyds, MD 20841For SaleMLS ID #MDMC2242018, Jack Wang, RLAH @properties. Bright MLS
- $690,0004 bd3 ba1.8k sqft28720 Greenberry Dr, Gaithersburg, MD 20882For SaleMLS ID #MDMC2253148, Nick Waldner, Keller Williams Realty Centre. Bright MLS
- $559,9003 bd2 ba2k sqft9902 Evergreen Ave, Columbia, MD 21046For SaleMLS ID #MDHW2073542, Dan Borowy, Redfin Corp. Bright MLS
- $649,9994 bd3 ba2.8k sqft6401 Dorsey Rd, Gaithersburg, MD 20882For SaleMLS ID #MDMC2239116, Ellen Lima, Realty Advantage of Maryland LLC. Bright MLS
- $519,9005 bd4 ba2.4k sqft105 Warfieldsburg Rd, Westminster, MD 21157For SaleMLS ID #MDCR2036034, Judy Walters, Walters Realty. Bright MLS
- $539,9004 bd3 ba1.6k sqft11852 Huggins Dr, Silver Spring, MD 20902For SaleMLS ID #MDMC2254720, Henry Reyes, RE/MAX Town Center. Bright MLS
- $595,0004 bd2 ba1.6k sqft3608 Winter Laurel Ter, Olney, MD 20832For SaleMLS ID #MDMC2252094, Jack Wang, RLAH @properties. Bright MLS
