Last Lot Available - Lot 3 - Custom Home Packages available exclusively by Grossnickle Construction Premium estate homesite located off of Boyers Mill Road, just south of Gas House Pike, in the highly desirable Lake Linganore area. The community offers expansive homesites backing to mature forest, providing an exceptional setting for a private custom residence. The homesites are designed to accommodate large custom homes, including opportunities for walk-out basements, with access to the highly regarded Oakdale School District. Custom home packages through Grossnickle Construction, with pricing starting at approximately $1.2 million, featuring spacious 4–5 bedroom designs.
New construction
$1,175,000
10100 Pendry Pl, New Market, MD 21774
4beds
3,149sqft
Single Family Residence
Built in 2026
3.12 Acres Lot
$-- Zestimate®
$373/sqft
$-- HOA
What's special
Large custom homesPremium estate homesite
- 34 days
- 727
- 41
Zillow last checked:
Listing updated:
Listed by:
Andrew Brown 301-524-9362,
CPG Realty, LLC. (301) 523-7191
Source: Bright MLS,MLS#: MDFR2087998
Facts & features
Interior
Bedrooms & bathrooms
- Bedrooms: 4
- Bathrooms: 4
- Full bathrooms: 3
- 1/2 bathrooms: 1
- Main level bathrooms: 4
- Main level bedrooms: 4
Heating
- Forced Air, Electric
Cooling
- Central Air, Electric
Appliances
- Included: Electric Water Heater
Features
- Basement: Partially Finished
- Has fireplace: No
Interior area
- Total structure area: 3,149
- Total interior livable area: 3,149 sqft
- Finished area above ground: 3,149
Property
Parking
- Total spaces: 2
- Parking features: Garage Faces Side, Attached
- Attached garage spaces: 2
Accessibility
- Accessibility features: None
Features
- Levels: One
- Stories: 1
- Pool features: None
Lot
- Size: 3.12 Acres
Details
- Additional structures: Above Grade
- Parcel number: NO TAX RECORD
- Zoning: AG
- Special conditions: Standard
Construction
Type & style
- Home type: SingleFamily
- Architectural style: Craftsman,Cottage,Farmhouse/National Folk,Federal,Traditional,Transitional
- Property subtype: Single Family Residence
Materials
- Cement Siding, Vinyl Siding, Stone
- Foundation: Permanent, Passive Radon Mitigation, Concrete Perimeter
Condition
- Excellent
- New construction: Yes
- Year built: 2026
Utilities & green energy
- Sewer: Approved System
- Water: Well
Community & HOA
Community
- Subdivision: None Available
HOA
- Has HOA: No
Location
- Region: New Market
Financial & listing details
- Price per square foot: $373/sqft
- Date on market: 8/19/2026
- Listing agreement: Exclusive Right To Sell
- Ownership: Fee Simple
Estimated market value
Not available
Estimated sales range
Not available
Not available
Price history
| Date | Event | Price |
|---|---|---|
| 8/19/2026 | Listed for sale | $1,175,000$373/sqft |
Source:  Bright MLS #MDFR2087998 Report a problem Bright MLS #MDFR2087998 Report a problem | ||
Public tax history
Tax history is unavailable.
Monthly payment
Est. payment
Payment breakdown
Explore the cost of this home by adjusting the details. Changes won't be saved.Climate risks
Neighborhood: 21774
Nearby schools
Schools provided by the listing agent
- Elementary: Liberty
- Middle: Oakdale
- High: Oakdale
- District: Frederick County Public Schools
Source: Bright MLS. This data may not be complete. We recommend contacting the local school district to confirm school assignments for this home.
- $910,0004 bd2 ba2.5k sqft6916 Boyers Mill Rd, New Market, MD 21774Sold
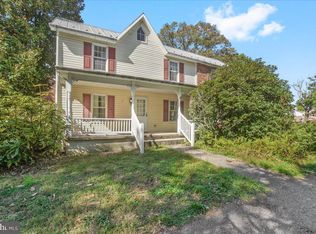
- $415,000-- bd1 ba1.1k sqft6930 Boyers Mill Rd, New Market, MD 21774Off Market
- $455,0002 bd2 ba1.7k sqft6924 Boyers Mill Rd, New Market, MD 21774Off Market
- $401,900-- bd2 ba1.1k sqft6842 Boyers Mill Rd, New Market, MD 21774Off Market
Similar homes
- $950,0004 bd4 ba3.4k sqft11305 Country Club Rd, New Market, MD 21774New Construction
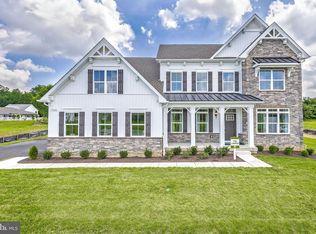
 MLS ID #MDFR2088964, Tom Greeves, Northrop Realty. Bright MLS
 - $1,049,0006 bd4 ba3.7k sqft10490 Lakeridge Ct, New Market, MD 21774For Sale
 MLS ID #MDFR2081804, Janelle Harwood, Compass. Bright MLS
 - $950,0004 bd4 ba3.4k sqft11305 Country Clb, New Market, MD 21774New ConstructionMLS ID #MDFR2088964, Thomas Greeves. Long & Foster Broker Feed
- $599,0004 bd5 ba2.3k sqftAudubon North,audubon Terrace, New Market, MD 21774For Sale
 MLS ID #MDFR2087200, Szymon Elmore, Berkshire Hathaway HomeServices PenFed Realty. Bright MLS
 - $715,0005 bd5 ba4.1k sqft9726 Woodcliff Ct, New Market, MD 21774For SaleMLS ID #MDFR2089480, Janelle Harwood, Compass. Bright MLS
- $650,0004 bd4 ba2.7k sqft6882 Woodrise Rd, New Market, MD 21774For SaleMLS ID #MDFR2087056, Marylou Fisher, Century 21 Redwood Realty. Bright MLS
- $775,0005 bd4 ba3.6k sqft6800 Labri Ct, New Market, MD 21774For SaleMLS ID #MDFR2087138, Jill Coleman, RE/MAX Realty Centre, Inc.. Bright MLS
- $1,295,0005 bd5 ba4k sqft6714 Woodridge Rd, New Market, MD 21774New ConstructionMLS ID #MDFR2086388, Betsy Cain, Mackintosh, Inc.. Bright MLS
- $869,0005 bd4 ba4.2k sqft9619 Woodland Rd, New Market, MD 21774For SaleMLS ID #MDFR2088832, Mary T Raumann, RE/MAX Realty Group. Bright MLS
- $749,9004 bd4 ba2.4k sqft6702 Ilex Ct, New Market, MD 21774For SaleMLS ID #MDFR2086828, Jill Coleman, RE/MAX Realty Centre, Inc.. Bright MLS
- $699,9004 bd4 ba3.7k sqftWestwinds - Lake Linganore, New Market, MD 21774For SaleMLS ID #MDFR2088596, Jeannette Westcott, Keller Williams Realty Centre. Bright MLS
- $795,0004 bd5 ba4k sqft6822 W Shavano Rd, New Market, MD 21774For SaleMLS ID #MDFR2083422, Bob Lucido, Keller Williams Lucido Agency. Bright MLS
- $675,0004 bd4 ba2.8k sqft6728 Meadowlawn Cir, New Market, MD 21774For SaleMLS ID #MDFR2082238, James Bass, Real Estate Teams, LLC. Bright MLS
- $649,0005 bd4 ba3.1k sqft6728 Oakridge Rd, New Market, MD 21774For SaleMLS ID #MDFR2086454, Stacy Allwein, Real Broker, LLC - Frederick. Bright MLS
- $649,9974 bd4 ba3.3k sqft7309 Westwood Dr, Frederick, MD 21701For SaleMLS ID #MDFR2087968, Eric Verdi, IMPACT Maryland Real Estate. Bright MLS
- $770,0004 bd2 ba2.9k sqft5222 Mussetter Rd, Ijamsville, MD 21754For SaleMLS ID #MDFR2088884, Carolina Medrano, Fairfax Realty Premier. Bright MLS
- $690,0004 bd4 ba2.3k sqft11842 Fawn Ct, New Market, MD 21774For SaleMLS ID #MDFR2086682, Sophia Richards, Long & Foster Real Estate, Inc.. Bright MLS
- $969,9994 bd5 ba4.2k sqft9915 Ritchie Dr, Ijamsville, MD 21754For SaleMLS ID #MDFR2088164, Abid Rizvi, Forestar Realty, LLC. Bright MLS
- $1,450,0004 bd4 ba4k sqft8711 Chestnut Grove Rd, Frederick, MD 21701For SaleMLS ID #MDFR2085510, Din Khaled, Houwzer, LLC. Bright MLS
- $724,9904 bd4 ba3.7k sqftGreenview, New Market, MD 21774For SaleMLS ID #MDFR2083950, Kimberly Chen, Samson Properties. Bright MLS
