Mountain views, nearly 2 acres, and a 30x50 shop on a quiet cul-de-sac in Frederick! A long driveway leads to 5605 Boone Ave, where you’ll find plenty of parking, a brand-new front deck for taking in the views, and a large detached shop/garage that’s hard to find anywhere. The 30x50 building has 16-ft ceilings and an attached 12x20 storage area, so it works for a workshop, RVs, boats, equipment, or a home business. There’s also a shed for even more storage. Inside, soaring ceilings and large windows fill the home with natural light. The whole home has been freshly painted, all carpet is new, and hardwood floors run through the main living areas. The primary suite is a true retreat, with an en-suite bath, a walk-in closet, and a loft that works well as a sitting room, reading nook, or office. In all there are 3 bedrooms and 3 full baths. The fully finished walkout basement adds bonus rooms you can use however you like: gym, media room, hobby space, or guest quarters. Recent updates include new siding, a new well pressure tank, and a new water heater. Enjoy a private, country setting while staying minutes from everything Frederick has to offer. Historic Downtown Frederick is close by, with its award-winning restaurants, breweries, boutique shopping, and Carroll Creek Linear Park. Nearby you’ll find wineries, orchards, hiking at Sugarloaf Mountain and Gambrill State Park, and the Monocacy National Battlefield. Easy access to I-70, I-270, and Route 15 makes commuting to DC, Baltimore, and Northern Virginia simple. Located in the sought-after Oakdale School system. You don’t want to miss this one!
For sale
$684,999
5605 Boone Ave, Frederick, MD 21704
3beds
3,213sqft
Single Family Residence
Built in 2008
1.79 Acres Lot
$597,100 Zestimate®
$213/sqft
$-- HOA
What's special
Mountain viewsSoaring ceilingsPlenty of parkingLong driveway
- --
- on Zillow
- 226
- views
- 38
- saves
Zillow last checked:
Listing updated:
Listed by:
TJ Kerman 301-944-4935,
LPT Realty, LLC 8773662213
Source: Bright MLS,MLS#: MDFR2091874
Facts & features
Interior
Bedrooms & bathrooms
- Bedrooms: 3
- Bathrooms: 3
- Full bathrooms: 3
- Main level bathrooms: 1
- Main level bedrooms: 2
Basement
- Area: 1188
Heating
- Heat Pump, Electric, Central
Cooling
- Other, Central Air, Electric
Appliances
- Included: Electric Water Heater
Features
- Basement: Finished,Improved,Walk-Out Access,Windows
- Has fireplace: No
Interior area
- Total structure area: 3,213
- Total interior livable area: 3,213 sqft
- Finished area above ground: 2,025
- Finished area below ground: 1,188
Video & virtual tour
Property
Parking
- Total spaces: 4
- Parking features: Storage, Covered, Garage Faces Front, Oversized, Detached, Driveway
- Garage spaces: 4
- Has uncovered spaces: Yes
Accessibility
- Accessibility features: Other
Features
- Levels: One and One Half
- Stories: 1.5
- Pool features: None
Lot
- Size: 1.79 Acres
Details
- Additional structures: Above Grade, Below Grade
- Parcel number: 1109322108
- Zoning: RESIDENTIAL
- Special conditions: Standard
Construction
Type & style
- Home type: SingleFamily
- Architectural style: A-Frame,Cape Cod,Loft,Log Home,Traditional
- Property subtype: Single Family Residence
Materials
- Log, Combination, Mixed, Vinyl Siding
- Foundation: Permanent
- Roof: Architectural Shingle
Condition
- New construction: No
- Year built: 2008
Utilities & green energy
- Sewer: Private Septic Tank
- Water: Well
Community & HOA
Community
- Subdivision: None Available
HOA
- Has HOA: No
Location
- Region: Frederick
Financial & listing details
- Price per square foot: $213/sqft
- Tax assessed value: $531,767
- Annual tax amount: $6,498
- Date on market: 11/13/2026
- Listing agreement: Exclusive Right To Sell
- Listing terms: Cash,Conventional,FHA,Negotiable,USDA Loan,VA Loan
- Ownership: Fee Simple
Estimated market value
$597,100
$561,000 - $633,000
$3,099/mo
Price history
| Date | Event | Price |
|---|---|---|
| 10/6/2011 | Sold | $285,000-1.4%$89/sqft |
Source: Public Record Report a problem | ||
| 6/9/2011 | Price change | $289,000-3.3%$90/sqft |
Source: New Solutions Realty #FR7503454 Report a problem | ||
| 5/19/2011 | Price change | $299,000-8%$93/sqft |
Source: New Solutions Realty #FR7503454 Report a problem | ||
| 4/24/2011 | Price change | $325,000-3%$101/sqft |
Source: New Solutions Realty #FR7503454 Report a problem | ||
| 1/21/2011 | Price change | $335,000-2.9%$104/sqft |
Source: New Solutions Realty #FR7503454 Report a problem | ||
| 1/2/2011 | Listed for sale | $345,000$107/sqft |
Source: New Solutions Realty #FR7503454 Report a problem | ||
Public tax history
| Year | Property taxes | Tax assessment |
|---|---|---|
| 2026 | $6,586 +6.1% | $531,767 +6.2% |
| 2025 | $6,208 +8.1% | $500,833 +6.6% |
| 2024 | $5,742 +12.3% | $469,900 +7.7% |
| 2023 | $5,115 +8.3% | $436,433 -7.1% |
| 2022 | $4,723 +9.1% | $469,900 +27.2% |
| 2021 | $4,331 +3.3% | $369,500 |
| 2020 | $4,192 +3.4% | -- |
| 2019 | $4,053 +3.5% | $369,500 +10.6% |
| 2018 | $3,914 | $334,000 |
| 2017 | $3,914 -3% | $334,000 +7.9% |
| 2016 | $4,036 | $309,667 +4.1% |
| 2015 | $4,036 | $297,500 |
| 2014 | $4,036 | $297,500 |
| 2013 | -- | $297,500 -12.2% |
| 2012 | -- | $338,800 |
| 2011 | -- | $338,800 |
| 2010 | -- | $338,800 -25.3% |
| 2009 | -- | $453,720 +162.9% |
| 2008 | -- | $172,550 |
Find assessor info on the county website
Monthly payment
Est. payment
Payment breakdown
Explore the cost of this home by adjusting the details. Changes won't be saved.Climate risks
Neighborhood: 21704
Nearby schools
Schools provided by the listing agent
- High: Oakdale
- District: Frederick County Public Schools
Source: Bright MLS. This data may not be complete. We recommend contacting the local school district to confirm school assignments for this home.

Similar homes
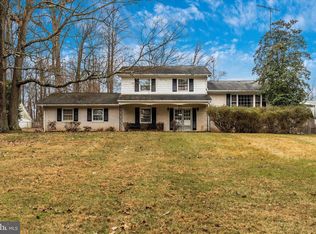
- $689,0004 bd4 ba2.7k sqftSpring Ridge, Frederick, MD 21701For Sale
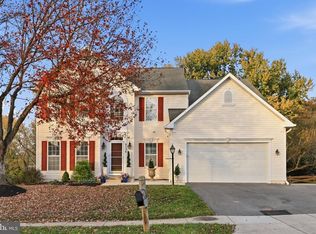
 MLS ID #MDFR2091404, Kristin Beck, Long & Foster Real Estate, Inc.. Bright MLS
- $739,9004 bd3 ba3.2k sqft5613 Zoe Ln, Frederick, MD 21704For Sale
 MLS ID #MDFR2091838, Ron Wolfe, Charis Realty Group. Bright MLS
- $675,0004 bd4 ba2.6k sqft5734 Little Spring Way, Frederick, MD 21704For Sale
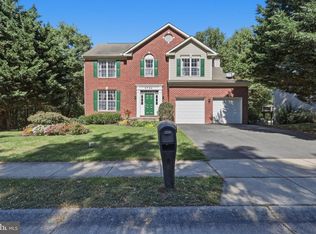 MLS ID #MDFR2086258, Jim Keating, Keller Williams Realty Centre. Bright MLS
- $699,9903 bd4 ba3.2k sqft9693 Royal Crest Cir, Frederick, MD 21704For Sale
 MLS ID #MDFR2091442, Rick Riley, RE/MAX Realty Group. Bright MLS
- $850,0004 bd4 ba3.4k sqft3861 Triton Ln, Frederick, MD 21704For SaleMLS ID #MDFR2091700, Craig Marsh, Marsh Realty. Bright MLS
- $675,0004 bd3 ba3k sqft4513 Baker Valley Rd, Frederick, MD 21704For SaleMLS ID #MDFR2090124, Jesses Griswold, Keller Williams Realty. Bright MLS
- $675,0004 bd4 ba3.4k sqft8432 Cliffview Ln, Frederick, MD 21704For SaleMLS ID #MDFR2088524, Frederick Genau, Iron Valley Real Estate Crossroads. Bright MLS
- $680,0004 bd3 ba3k sqftSpring Ridge, Frederick, MD 21701For SaleMLS ID #MDFR2089734, James Bass, Real Estate Teams, LLC. Bright MLS
- $675,0004 bd4 ba2.5k sqftSpring Ridge, Frederick, MD 21701For SaleMLS ID #MDFR2089858, Andy Werner, RE/MAX Realty Services. Bright MLS
- $799,9005 bd3 ba4k sqft5774 Guilford Garden Ter, Frederick, MD 21704For SaleMLS ID #MDFR2088288, Wendy Aloi, Real Estate Innovations. Bright MLS
- $680,0003 bd2 ba1.8k sqft10205 Fingerboard Rd, Ijamsville, MD 21754For SaleMLS ID #MDFR2090790, Craig Marsh, Marsh Realty. Bright MLS
- $750,0005 bd5 ba4.1k sqftVillages Of Urba, Frederick, MD 21704For SaleMLS ID #MDFR2090164, Joe Wallman, Coldwell Banker Realty. Bright MLS
- $739,9004 bd3 ba2.5k sqft5301 Quail Creek Ct, Ijamsville, MD 21754For SaleMLS ID #MDFR2090496, Shelly Arora, Samson Properties. Bright MLS
- $735,0004 bd4 ba4.2k sqft3832 Braveheart Dr, Frederick, MD 21704For SaleMLS ID #MDFR2088912, Darren Ahearn, RE/MAX Results. Bright MLS
- $799,5004 bd4 ba3.7k sqft9510 Ethan Ridge Dr, Frederick, MD 21704For SaleMLS ID #MDFR2084438, Reshawna Leaven, KW United. Bright MLS
- $589,9003 bd2 ba1.7k sqft10520 Brenda Ave, Ijamsville, MD 21754For SaleMLS ID #MDFR2089706, Jessie Doyle, Charis Realty Group. Bright MLS
- $770,0004 bd2 ba2.9k sqft5222 Mussetter Rd, Ijamsville, MD 21754For SaleMLS ID #MDFR2088884, Carolina Medrano, Fairfax Realty Premier. Bright MLS
- $475,0003 bd3 ba2k sqft8130 Cambridge Dr, Frederick, MD 21704For SaleMLS ID #MDFR2089558, Drew Hopley, Keller Williams Realty Centre. Bright MLS
- $590,0003 bd3 ba2.7k sqft3925 Shawfield Ln, Frederick, MD 21704For SaleMLS ID #MDFR2090498, Jason Jutila, EXP Realty, LLC. Bright MLS
