Welcome to your own private oasis! Nestled on a serene, wooded homesite with no HOA and no city taxes, this extraordinary custom-built home by Lancaster Craftsmen Builders offers an exceptional combination of luxury, superior craftsmanship, and energy-efficient living. Built to the highest structural standards with 2x6 framing, spray foam insulation, premium Hardie Plank siding, and ENERGY STAR® certification, this home also features a dual-zone geothermal heating and cooling system, providing year-round comfort and exceptional energy savings. Inside, a dramatic two-story great room welcomes you with soaring ceilings and a stunning stacked-stone gas fireplace. The eat-in kitchen is a chefs dream thoughtfully designed for everyday living and effortless entertaining, featuring an induction cooktop, dual dishwashers, a spacious walk-in pantry with motion-activated lighting, above- and under-cabinet lighting, a new refrigerator (2023), and a new wall oven (2024). A formal dining room and dedicated home office complete the beautifully designed main living spaces. The thoughtfully designed floor plan offers two primary suites, including a luxurious main-level owner's retreat featuring a private sitting room, dual walk-in closets with motion-activated lighting, and a spa-inspired bath with a dedicated makeup vanity, private water closet, oversized soaking tub, and custom walk-in shower with dual shower heads. Upstairs, a second primary suite provides ideal accommodations for guests or multigenerational living. With four bedrooms, three-and-a-half bathrooms, and a spacious main-level laundry room, this home offers comfort and flexibility for every lifestyle. The approximately 2,500-square-foot unfinished basement provides incredible expansion potential with bathroom and wet bar rough-ins already in place, allowing the next owner to create additional living, recreation, or entertainment space. Car enthusiasts, hobbyists, and those needing extra storage will appreciate the five garage spaces, including an attached garage and an oversized detached garage/workshop. Outdoor living is equally impressive, featuring professionally designed hardscaping ideal for entertaining or relaxing in complete privacy. Custom patio furniture, specifically selected to complement the outdoor living space, conveys with the home. A beautifully illuminated flagpole enhances the front entry, while the 35-year architectural shingle roof, new well pump (December 2025), and septic system pumped in May 2026 provide added peace of mind. Additional premium features include a whole-house generator with automatic transfer switch and load-shedding capabilities supported by a 500-gallon underground propane tank, a fully wired security system, Forest Conservation Tax Break, and exceptional construction quality throughout. This remarkable custom estate offers a rare opportunity to own a home where timeless craftsmanship, luxury finishes, energy efficiency, and thoughtful design come together in one exceptional property. Schedule your private showing today.
For sale
$1,450,000
8711 Chestnut Grove Rd, Frederick, MD 21701
4beds
4,050sqft
Single Family Residence
Built in 2012
3.51 Acres Lot
$-- Zestimate®
$358/sqft
$-- HOA
What's special
Professionally designed hardscapingAttached garagePrivate sitting roomPrivate water closetSoaring ceilingsDedicated home officeStunning stacked-stone gas fireplace
- 64 days
- 633
- 25
Zillow last checked:
Listing updated:
Listed by:
Din Khaled 240-388-8789,
Houwzer, LLC (410) 559-0155
Source: Bright MLS,MLS#: MDFR2085510
Facts & features
Interior
Bedrooms & bathrooms
- Bedrooms: 4
- Bathrooms: 4
- Full bathrooms: 3
- 1/2 bathrooms: 1
- Main level bathrooms: 2
- Main level bedrooms: 1
Basement
- Description: Percent Finished: 0.0
- Area: 2498
Heating
- Heat Pump, Electric
Cooling
- Geothermal, Electric
Appliances
- Included: Microwave, Oven, Dishwasher, Energy Efficient Appliances, Range Hood, Refrigerator, Stainless Steel Appliance(s), Dryer, Washer, Cooktop, Electric Water Heater
- Laundry: Main Level
Features
- Soaking Tub, Bathroom - Walk-In Shower, Ceiling Fan(s), Efficiency, Dining Area, Entry Level Bedroom, Family Room Off Kitchen, Open Floorplan, Eat-in Kitchen, Kitchen Island, Pantry, Walk-In Closet(s)
- Flooring: Hardwood, Ceramic Tile, Carpet
- Windows: Energy Efficient
- Basement: Exterior Entry,Unfinished,Walk-Out Access
- Number of fireplaces: 1
- Fireplace features: Gas/Propane
Interior area
- Total structure area: 6,548
- Total interior livable area: 4,050 sqft
- Finished area above ground: 4,050
- Finished area below ground: 0
Property
Parking
- Total spaces: 5
- Parking features: Oversized, Inside Entrance, Attached, Detached
- Attached garage spaces: 5
Accessibility
- Accessibility features: Accessible Entrance
Features
- Levels: Two
- Stories: 2
- Pool features: None
Lot
- Size: 3.51 Acres
- Features: Wooded
Details
- Additional structures: Above Grade, Below Grade
- Parcel number: 1113308284
- Zoning: RC
- Special conditions: Standard
Construction
Type & style
- Home type: SingleFamily
- Architectural style: Craftsman
- Property subtype: Single Family Residence
Materials
- Fiber Cement
- Foundation: Permanent, Concrete Perimeter
- Roof: Shingle
Condition
- New construction: No
- Year built: 2012
Details
- Builder name: Lancaster Craftsmen Builders
Utilities & green energy
- Electric: Other
- Sewer: Private Septic Tank
- Water: Private, Well
- Utilities for property: Other
Community & HOA
Community
- Security: Security System
- Subdivision: Chestnut Grove Farm
HOA
- Has HOA: No
Location
- Region: Frederick
Financial & listing details
- Price per square foot: $358/sqft
- Tax assessed value: $831,867
- Annual tax amount: $9,296
- Date on market: 7/15/2026
- Listing agreement: Exclusive Right To Sell
- Listing terms: Cash,Conventional
- Inclusions: Televisions, Washer And Dryer, Refrigerator, And Patio Furniture, Generator, Shelving, Propane Tank, And Security System Will Convey With The Property.
- Exclusions: All Cameras Do Not Convey With Property.
- Ownership: Fee Simple
Estimated market value
Not available
Estimated sales range
Not available
Not available
Price history
| Date | Event | Price |
|---|---|---|
| 7/15/2026 | Listed for sale | $1,450,000+900%$358/sqft |
Source:  Bright MLS #MDFR2085510 Report a problem Bright MLS #MDFR2085510 Report a problem | ||
| 5/25/2011 | Sold | $145,000-12.1%$36/sqft |
Source: Public Record Report a problem | ||
| 2/28/2011 | Price change | $165,000+99900%$41/sqft |
Source: Envest Realty Group LLC #FR7530181 Report a problem | ||
| 2/24/2011 | Listed for sale | $165 |
Source: Envest Realty Group LLC #FR7530181 Report a problem | ||
Public tax history
| Year | Property taxes | Tax assessment |
|---|---|---|
| 2025 | $9,461 +5.6% | $767,000 +4.7% |
| 2024 | $8,956 +9.4% | $732,867 +4.9% |
| 2023 | $8,189 +5.1% | $698,733 +5.1% |
| 2022 | $7,789 +0.7% | $664,600 +0.7% |
| 2021 | $7,733 +0.7% | $659,800 |
| 2020 | $7,677 +0.7% | -- |
| 2019 | $7,620 +3.2% | $650,200 +3.2% |
| 2018 | $7,387 -3.1% | $630,300 -3.1% |
| 2017 | $7,620 +393.5% | $650,200 +10.1% |
| 2016 | $1,544 | $590,500 +1.8% |
| 2015 | $1,544 | $580,033 +1.8% |
| 2014 | $1,544 | $569,567 +1.9% |
| 2013 | -- | $559,100 |
| 2012 | -- | $559,100 +322% |
| 2011 | -- | $132,500 -35% |
| 2010 | -- | $203,820 +9.2% |
| 2009 | -- | $186,730 +10.1% |
| 2008 | -- | $169,640 |
Find assessor info on the county website
Monthly payment
Est. payment
Payment breakdown
Explore the cost of this home by adjusting the details. Changes won't be saved.Climate risks
Neighborhood: 21701
Nearby schools
Schools provided by the listing agent
- Elementary: Liberty
- Middle: New Market
- High: Linganore
- District: Frederick County Public Schools
Source: Bright MLS. This data may not be complete. We recommend contacting the local school district to confirm school assignments for this home.
- $382,600-- bd1 ba1.6k sqft8653 Chestnut Grove Rd, Frederick, MD 21701Off Market
- $989,4004 bd2 ba2.3k sqft8723 Chestnut Grove Rd, Frederick, MD 21701Off Market
- $313,000-- bd1 ba1k sqft8651 Chestnut Grove Rd, Frederick, MD 21701Off Market
- $357,200-- bd1 ba1.1k sqft8647 Chestnut Grove Rd, Frederick, MD 21701Off Market
Similar homes
- $1,345,0005 bd5 ba3.7k sqft9787 McKinstry Mill Rd, New Windsor, MD 21776For Sale

 MLS ID #MDFR2085090, Edward Treadwell, LPT Realty, LLC. Bright MLS
 - $890,0005 bd6 ba4.5k sqft5921 Quinn Rd, Frederick, MD 21701For Sale
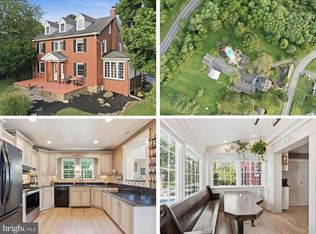 MLS ID #MDFR2086996, Jay Day, LPT Realty, LLC. Bright MLS
 - $1,150,0005 bd5 ba3k sqft209 Rockwell Ter, Frederick, MD 21701For Sale
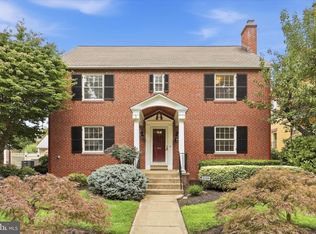 MLS ID #MDFR2089370, Abby Sievers, RE/MAX Results. Bright MLS
 - $995,0004 bd4 ba3.8k sqft2924 Mill Island Pkwy, Frederick, MD 21701For Sale
 MLS ID #MDFR2087892, James Bass, Real Estate Teams, LLC. Bright MLS
 - $799,0004 bd4 ba3.8k sqft2683 Monocacy Ford Rd, Frederick, MD 21701For SaleMLS ID #MDFR2089042, Phil Reding, Redfin Corp. Bright MLS
- $950,0004 bd4 ba3.4k sqft11305 Country Club Rd, New Market, MD 21774New ConstructionMLS ID #MDFR2088964, Tom Greeves, Northrop Realty. Bright MLS
- $775,0005 bd4 ba3.5k sqft8840 Mapleville Rd, Mount Airy, MD 21771For SaleMLS ID #MDFR2088778, Brianna Buppert, The KW Collective. Bright MLS
- $849,9904 bd4 ba4.4k sqft9360 E Bitterroot Ter, Frederick, MD 21701New ConstructionMLS ID #MDFR2086260, Donna Yocum, Keller Williams Realty Centre. Bright MLS
- $869,9904 bd4 ba4.6k sqft9360 F Bitterroot Ter, Frederick, MD 21701New ConstructionMLS ID #MDFR2086268, Donna Yocum, Keller Williams Realty Centre. Bright MLS
- $1,175,0004 bd4 ba3.1k sqft10100 Pendry Pl, New Market, MD 21774New ConstructionMLS ID #MDFR2087998, Andrew Brown, CPG Realty, LLC.. Bright MLS
- $1,200,0005 bd5 ba5.7k sqft13903 Mitchell Ct, Mount Airy, MD 21771For SaleMLS ID #MDFR2088636, Blake Haegele, Charis Realty Group. Bright MLS
- $799,5934 bd3 ba3.2k sqftGreen Valley Rd, Union Bridge, MD 21791New ConstructionMLS ID #MDFR2089054, Melissa Lambert, Long & Foster Real Estate, Inc.. Bright MLS
- $1,350,0004 bd5 ba4.4k sqft7616 Talbot Run Rd, Mount Airy, MD 21771New ConstructionMLS ID #MDFR2081378, Adam Ellison, Long & Foster Real Estate, Inc.. Bright MLS
- $789,0004 bd4 ba5.2k sqftWormans Mill, Frederick, MD 21701For SaleMLS ID #MDFR2088256, Kristi M Jacobs Williams, Samson Properties. Bright MLS
- $899,9905 bd6 ba5k sqft9360 G Bitterroot Ter, Frederick, MD 21701New ConstructionMLS ID #MDFR2087988, Donna Yocum, Keller Williams Realty Centre. Bright MLS
- $949,7424 bd4 ba2.8k sqft14501 Peddicord Rd, Mount Airy, MD 21771New ConstructionMLS ID #MDFR2088610, Jeff Cosgrove, RE/MAX Realty Plus. Bright MLS
- $969,9994 bd5 ba4.2k sqft9915 Ritchie Dr, Ijamsville, MD 21754For SaleMLS ID #MDFR2088164, Abid Rizvi, Forestar Realty, LLC. Bright MLS
- $2,149,9004 bd4 ba3.6k sqft310 Upper College Ter, Frederick, MD 21701For SaleMLS ID #MDFR2085342, Kathy DeLaquil, Long & Foster Real Estate, Inc.. Bright MLS
