Nestled in the charming Hood College/Baker Park area, this exquisite farmhouse-style residence, originally built in 1905 and masterfully renovated in 2019, offers a perfect blend of historic charm and modern luxury. Situated on an impressive 1+ acre lot, with over 4300 sq. finished, this home is designed for those who appreciate high-end living and an exclusive lifestyle. Step inside to discover a warm and inviting interior, where hardwood floors and and original architectural details flow throughout. The open floor plan is accentuated by abundant natural light, highlighting the gourmet kitchen equipped with stainless steel appliances, including a built-in gas range and wall oven. The kitchen island serves as a focal point for gatherings, with it's granite countertop, commercial grade stove, distinctive tile designs and coffee station, while the adjacent formal dining room provides ample space for entertaining. Retreat to the private primary suite, featuring an ensuite bathroom complete with a walk-in shower, and beautiful half moon window. Additional bedrooms are thoughtfully designed with comfort in mind, showcasing features like built-ins, a cedar closet and new carpeting. The fully finished basement offers versatility, perfect for a home theater or personal gym, while the cozy fireplace invites relaxation on cooler evenings. The exterior of this property is equally impressive, set on a generous 1.15-acre corner lot adorned with meticulous landscaping, and expansive koi pond. Enjoy the serenity of your surroundings from the expansive porch or patio, both ideal for outdoor entertaining. The private rear yard creates a tranquil oasis. A detached garage with space for three vehicles and a circular driveway enhances convenience and accessibility. Community amenities include a refreshing pool, perfect for summer days, while the nearby bus stop and commuter rail station ensure easy access to urban conveniences. This home is not just a residence; it's a lifestyle choice, offering a harmonious blend of luxury, comfort, and community. Experience the allure of this exceptional property, where every detail has been thoughtfully curated to provide an unparalleled living experience. Embrace the opportunity to call this stunning farmhouse your home, where timeless elegance meets modern sophistication. Discover a walking community, Baker Park and Historic Frederick with it's endless restaurants, bars, shopping and the arts.
For sale
$1,295,000
1003 Rosemont Ave, Frederick, MD 21701
6beds
4,348sqft
Single Family Residence
Built in 1905
1.15 Acres Lot
$1,244,300 Zestimate®
$298/sqft
$-- HOA
What's special
Cozy fireplaceCommercial grade stoveExpansive koi pondCedar closetDistinctive tile designsCoffee stationHardwood floors
- --
- on Zillow
- 1,807
- views
- 142
- saves
Likely to sell faster than
Zillow last checked:
Listing updated:
Listed by:
Roberta McNamara 301-964-2847,
RE/MAX Results (301) 698-5005
Source: Bright MLS,MLS#: MDFR2091260
Facts & features
Interior
Bedrooms & bathrooms
- Bedrooms: 6
- Bathrooms: 4
- Full bathrooms: 3
- 1/2 bathrooms: 1
- Main level bathrooms: 1
Rooms
- Room types: Living Room, Dining Room, Primary Bedroom, Bedroom 2, Bedroom 3, Bedroom 4, Bedroom 5, Kitchen, Foyer, Other, Recreation Room, Bedroom 6, Bathroom 1, Bathroom 2, Primary Bathroom
Primary bedroom
- Features: Attached Bathroom, Cathedral/Vaulted Ceiling, Ceiling Fan(s), Flooring - Carpet, Recessed Lighting
- Level: Upper
- Area: 560 Square Feet
- Dimensions: 20 X 28
Bedroom 2
- Features: Built-in Features, Ceiling Fan(s), Flooring - HardWood
- Level: Upper
- Area: 156 Square Feet
- Dimensions: 12 X 13
Bedroom 3
- Features: Ceiling Fan(s), Flooring - HardWood
- Level: Upper
- Area: 182 Square Feet
- Dimensions: 13 X 14
Bedroom 4
- Features: Ceiling Fan(s), Flooring - HardWood
- Level: Upper
- Area: 168 Square Feet
- Dimensions: 12 X 14
Bedroom 5
- Features: Chair Rail, Flooring - Carpet
- Level: Upper
- Area: 144 Square Feet
- Dimensions: 12 X 12
Bedroom 6
- Features: Flooring - HardWood
- Level: Upper
- Area: 132 Square Feet
- Dimensions: 11 X 12
Primary bathroom
- Features: Bathroom - Walk-In Shower, Built-in Features, Flooring - Ceramic Tile, Recessed Lighting
- Level: Upper
- Area: 121 Square Feet
- Dimensions: 11 X 11
Bathroom 1
- Level: Main
- Area: 20 Square Feet
- Dimensions: 4 X 5
Bathroom 2
- Features: Soaking Tub, Bathroom - Walk-In Shower, Double Sink, Recessed Lighting
- Level: Upper
- Area: 120 Square Feet
- Dimensions: 10 X 12
Dining room
- Features: Crown Molding, Flooring - HardWood
- Level: Main
- Area: 196 Square Feet
- Dimensions: 14 X 14
Foyer
- Level: Main
- Area: 192 Square Feet
- Dimensions: 12 X 16
Kitchen
- Features: Breakfast Bar, Built-in Features, Granite Counters, Flooring - Luxury Vinyl Plank, Kitchen Island, Kitchen - Gas Cooking, Lighting - Ceiling, Lighting - Pendants, Recessed Lighting, Pantry
- Level: Main
- Area: 375 Square Feet
- Dimensions: 15 X 25
Living room
- Features: Crown Molding, Fireplace - Wood Burning
- Level: Main
- Area: 448 Square Feet
- Dimensions: 16 X 28
Other
- Features: Primary Bedroom - Dressing Area, Recessed Lighting, Flooring - Carpet
- Level: Upper
- Area: 209 Square Feet
- Dimensions: 11 X 19
Recreation room
- Level: Lower
Heating
- Heat Pump, Radiator, Electric, Natural Gas
Cooling
- Central Air, Ceiling Fan(s), Ductless, Electric
Appliances
- Included: Built-In Range, Down Draft, Dishwasher, Disposal, Dryer, Exhaust Fan, Ice Maker, Microwave, Oven, Oven/Range - Gas, Refrigerator, Stainless Steel Appliance(s), Washer, Water Heater, Electric Water Heater
- Laundry: In Basement, Lower Level
Features
- Soaking Tub, Bathroom - Stall Shower, Bathroom - Walk-In Shower, Built-in Features, Cedar Closet(s), Ceiling Fan(s), Dining Area, Open Floorplan, Formal/Separate Dining Room, Kitchen - Country, Kitchen - Gourmet, Kitchen Island, Pantry, Primary Bath(s), Recessed Lighting, Upgraded Countertops, Walk-In Closet(s), Plaster Walls
- Flooring: Hardwood, Ceramic Tile, Luxury Vinyl, Carpet, Wood
- Windows: Double Hung, Casement, Screens, Storm Window(s)
- Basement: Connecting Stairway,Full,Finished
- Number of fireplaces: 1
- Fireplace features: Wood Burning
Interior area
- Total structure area: 4,605
- Total interior livable area: 4,348 sqft
- Finished area above ground: 3,452
- Finished area below ground: 896
Video & virtual tour
Property
Parking
- Total spaces: 3
- Parking features: Garage Faces Front, Garage Door Opener, Circular Driveway, Asphalt, Private, Detached
- Garage spaces: 3
- Has uncovered spaces: Yes
Accessibility
- Accessibility features: None
Features
- Levels: Four
- Stories: 4
- Patio & porch: Porch, Patio
- Exterior features: Extensive Hardscape, Sidewalks, Street Lights, Water Fountains
- Pool features: Community
- Fencing: Back Yard,Wrought Iron
Lot
- Size: 1.15 Acres
- Features: Corner Lot, Landscaped, Corner Lot/Unit
Details
- Additional structures: Above Grade, Below Grade, Outbuilding
- Parcel number: 1102104156
- Zoning: R6
- Special conditions: Standard
Construction
Type & style
- Home type: SingleFamily
- Architectural style: Farmhouse/National Folk
- Property subtype: Single Family Residence
Materials
- Block
- Foundation: Block
- Roof: Composition
Condition
- Excellent
- New construction: No
- Year built: 1905
- Major remodel year: 2019
Utilities & green energy
- Sewer: Public Sewer
- Water: Public
Community & HOA
Community
- Subdivision: Hood College
HOA
- Has HOA: No
Location
- Region: Frederick
Financial & listing details
- Price per square foot: $298/sqft
- Tax assessed value: $1,029,667
- Annual tax amount: $18,843
- Date on market: 10/29/2026
- Listing agreement: Exclusive Right To Sell
- Listing terms: Cash,Conventional
- Ownership: Fee Simple
- Road surface type: Black Top
Estimated market value
$1,244,300
$1.18M - $1.31M
$4,235/mo
Price history
| Date | Event | Price |
|---|---|---|
| 8/11/2015 | Sold | $640,000-1.4%$147/sqft |
Source: Public Record Report a problem | ||
| 6/19/2015 | Pending sale | $649,000$149/sqft |
Source: Welcome Home Realty Group #FR8644681 Report a problem | ||
| 5/24/2015 | Listed for sale | $649,000+6.4%$149/sqft |
Source: Welcome Home Realty Group #FR8644681 Report a problem | ||
| 2/20/2014 | Sold | $610,000$140/sqft |
Source: Agent Provided Report a problem | ||
| 2/25/2013 | Sold | $610,000-11.5%$140/sqft |
Source: Public Record Report a problem | ||
| 12/22/2012 | Pending sale | $689,000+10.1%$158/sqft |
Source: Real Estate Teams, LLC #FR7941288 Report a problem | ||
| 5/24/2004 | Sold | $626,000$144/sqft |
Source: Public Record Report a problem | ||
Public tax history
| Year | Property taxes | Tax assessment |
|---|---|---|
| 2026 | $18,931 +5.6% | $1,029,667 +5.4% |
| 2025 | $17,926 -95.3% | $977,200 +7.9% |
| 2024 | $380,352 +2436.9% | $905,600 +8.6% |
| 2023 | $14,993 +9.8% | $834,000 +9.4% |
| 2022 | $13,656 +5% | $762,400 +5.1% |
| 2021 | $13,002 +5.8% | $725,167 |
| 2020 | $12,284 +5.8% | -- |
| 2019 | $11,614 +3.6% | $650,700 +3.5% |
| 2018 | $11,214 +47% | $628,667 -3.4% |
| 2017 | $7,626 -8.1% | $650,700 +11.3% |
| 2016 | $8,300 | $584,600 +1.9% |
| 2015 | $8,300 | $573,900 +1.9% |
| 2014 | $8,300 | $563,200 +1.9% |
| 2013 | -- | $552,500 |
| 2012 | -- | $552,500 |
| 2011 | -- | $552,500 -22% |
| 2010 | -- | $708,330 +4.7% |
| 2009 | -- | $676,810 +4.9% |
| 2008 | -- | $645,290 +5.1% |
| 2007 | -- | $613,770 +20.3% |
| 2006 | -- | $510,342 +25.4% |
| 2005 | -- | $406,916 +34.1% |
| 2004 | -- | $303,490 +3.9% |
| 2003 | -- | $292,066 +4.1% |
| 2002 | -- | $280,643 +4.2% |
| 2001 | -- | $269,460 |
Find assessor info on the county website
Monthly payment
Est. payment
Payment breakdown
Explore the cost of this home by adjusting the details. Changes won't be saved.Climate risks
Neighborhood: 21701
Nearby schools
Schools provided by the listing agent
- Elementary: Parkway
- Middle: West Frederick
- High: Frederick
- District: Frederick County Public Schools
Source: Bright MLS. This data may not be complete. We recommend contacting the local school district to confirm school assignments for this home.

Similar homes
- $1,250,0006 bd4 ba5.3k sqft1420 Pedigree St, Frederick, MD 21702For Sale
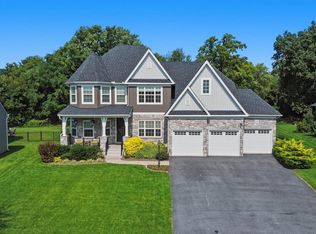
 MLS ID #MDFR2089770, Rob Krop, Keller Williams Realty Centre. Bright MLS
- $1,179,0005 bd6 ba6.2k sqft6048 White Flint Dr, Frederick, MD 21702For Sale
 MLS ID #MDFR2086000, Elaine Koehl, Samson Properties. Bright MLS
- $890,0005 bd6 ba4.5k sqft5921 Quinn Rd, Frederick, MD 21701For Sale
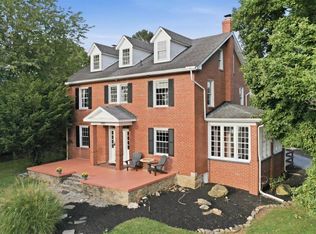 MLS ID #12034854, Jay Day, LPT REALTY, LLC. My State MLS
- $765,0005 bd4 ba4.2k sqft6212 Payton Way, Frederick, MD 21703For Sale
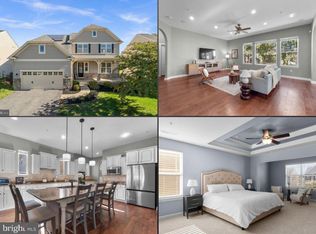 MLS ID #MDFR2091892, Bob Lucido, Keller Williams Lucido Agency. Bright MLS
- $1,125,0004 bd4 ba5.9k sqft6303 Winpenny Dr, Frederick, MD 21702For SaleMLS ID #MDFR2087832, Kim Hotaling, RE/MAX Results. Bright MLS
- $1,025,0005 bd5 ba4.9k sqftVillages Of Urba, Frederick, MD 21704For SaleMLS ID #MDFR2091530, David Stroh, RE/MAX Plus. Bright MLS
- $1,495,0004 bd5 ba5.4k sqft7355 Kehne Rd, Frederick, MD 21702For SaleMLS ID #MDFR2088030, Lori Rogers, Keller Williams Realty Centre. Bright MLS
- $699,9003 bd3 ba3.8k sqft5506 Hayloft Ct, Frederick, MD 21703For SaleMLS ID #MDFR2090874, Bob Marsh, Marsh Realty. Bright MLS
- $675,0004 bd4 ba3.4k sqft6007 Hansen Cir, Frederick, MD 21702For SaleMLS ID #MDFR2091332, Bob Marsh, Marsh Realty. Bright MLS
- $725,0004 bd4 ba4.3k sqft8210 Ridgelea Ct, Frederick, MD 21702For SaleMLS ID #MDFR2091308, John Heydon, Mackintosh, Inc.. Bright MLS
- $1,299,0008 bd7 ba6k sqft4 N Main St, Woodsboro, MD 21798For SaleMLS ID #MDFR2090856, Trish Mills, Charis Realty Group. Bright MLS
- $650,0005 bd4 ba3.9k sqft7601 San Di Gan Dr, Frederick, MD 21702For SaleMLS ID #MDFR2088966, Jae Han, REMAX Platinum Realty. Bright MLS
- $949,9004 bd5 ba4.1k sqft5510 Jackson Ct, Frederick, MD 21702For SaleMLS ID #MDFR2087240, Elaine Koehl, Samson Properties. Bright MLS
- $999,0004 bd6 ba3.8k sqft9153 Crystal Falls Dr, Boonsboro, MD 21713For SaleMLS ID #MDWA2041436, Alice Guy, Real Estate Innovations. Bright MLS
- $825,0006 bd5 ba4.6k sqft6739 S Clifton Rd, Frederick, MD 21703For SaleMLS ID #MDFR2071478, David McGuire, RE/MAX Results. Bright MLS
- $1,025,0005 bd5 ba5.2k sqftVillages Of Urba, Frederick, MD 21704For SaleMLS ID #MDFR2090834, Cheryl Holder, Redfin Corp. Bright MLS
- $774,9994 bd4 ba3.8k sqft8322 Jordan Valley Way, Frederick, MD 21702For SaleMLS ID #MDFR2086072, John Ippolito, Redfin Corp. Bright MLS
- $775,0004 bd4 ba3.8k sqft2683 Monocacy Ford Rd, Frederick, MD 21701For SaleMLS ID #MDFR2089042, Phil Reding, Redfin Corp. Bright MLS
- $1,250,0004 bd5 ba4.5k sqft1601 Jefferson Pike, Knoxville, MD 21758For SaleMLS ID #MDFR2089574, Rob Krop, Keller Williams Realty Centre. Bright MLS
- $725,0004 bd4 ba3.6k sqft4840 Teen Barnes Rd, Frederick, MD 21703For SaleMLS ID #MDFR2090842, Joe McDonnell, Corner House Realty. Bright MLS
