Step into a remarkable piece of history at The George F. Smith House, a magnificent all-brick mansion with a fascinating connection to the Rosebud Perfume Company, which remains in business today under the ownership of his heirs. Beautifully renovated and thoughtfully updated, this extraordinary property blends historic character, timeless architectural details, and modern conveniences, offering a truly unique opportunity for its next owner. The main residence features 6 bedrooms and 5½ bathrooms, complemented by a separate guest house with 1 bedroom and 1 full bathroom. From the inviting wraparound porch with three entrances to the main level to the original stained-glass front door, this home makes a memorable first impression. Step inside the grand foyer, where a marble fireplace, built-in glass shelving, and an elegant curved staircase set the tone for the historic charm found throughout. The original portion of the home showcases hardwood flooring with decorative inlay borders and an impressive hardwood medallion in the hallway. The spacious dining room features another marble fireplace, while the family room offers beautiful wood trim and a distinctive wood coffered ceiling. The redesigned, modern kitchen seamlessly combines style and functionality with crisp white cabinetry, a center island, stainless steel appliances, and a generous butler’s pantry and serving area. Just beyond, the bright and spacious sunroom overlooks the backyard, creating a wonderful place to relax and enjoy the view. A full bathroom and a half bathroom complete the main level. The home's thoughtful design continues upstairs, where dual staircases provide convenient access to the second level. A charming sitting bench beneath overhead windows creates a lovely transition between floors. The bedroom level offers four bedrooms, including a private bedroom suite with its own bathroom and an additional primary suite with an ensuite bath. A full hall bathroom, spacious laundry room, and enclosed porch overlooking the backyard add to the home's functionality. The laundry room also offers the potential for conversion to an additional bedroom, if desired. Historic transom windows above the bedroom doors provide character and architectural interest throughout. The upper level features three additional bedrooms and a full bathroom, providing even more room for family, guests, or flexible living arrangements. The bathrooms on the upper levels retain their original octagon-and-dot patterned tile flooring, preserving another distinctive detail of the home's historic character. The unfinished lower level features a concrete floor and offers abundant space for dry storage. Significant improvements provide modern comfort and peace of mind, including a brand-new barrel tile roof, two new zoned heat pumps, and new windows throughout, along with numerous additional updates. Outside, enjoy peaceful evenings on the concrete patio surrounded by a weeping cherry tree and a charming water fountain. The fully fenced backyard also features a separate guest house with one bedroom, one full bathroom, heating and air conditioning, and the option to add a kitchen and laundry area. Whether used for extended family, guests, a private office, or other potential uses, this additional living space offers exceptional flexibility. Two storage sheds provide extra utility, while a brand-new asphalt driveway behind the fence offers ample off-street parking. The possibilities are as impressive as the property itself. With its generous living spaces, separate guest accommodations, historic significance, and extensive renovations, this remarkable mansion offers opportunities for multigenerational living, working from home, or exploring a potential bed-and-breakfast or health-related facility, subject to applicable zoning, licensing, and other requirements. A rare opportunity to own a beautifully renovated piece of Woodsboro history, where timeless elegance meets modern living.
For sale
$1,299,000
4 N Main St, Woodsboro, MD 21798
8beds
6,048sqft
Single Family Residence
Built in 1919
0.38 Acres Lot
$-- Zestimate®
$215/sqft
$-- HOA
What's special
Marble fireplaceAll-brick mansionDual staircasesCrisp white cabinetryHistoric characterElegant curved staircaseGrand foyer
- --
- on Zillow
- 589
- views
- 25
- saves
Likely to sell faster than
Zillow last checked:
Listing updated:
Listed by:
Trish Mills 301-748-0434,
Charis Realty Group 2409139339,
Listing Team: The Trish Mills Team
Source: Bright MLS,MLS#: MDFR2090856
Facts & features
Interior
Bedrooms & bathrooms
- Bedrooms: 8
- Bathrooms: 7
- Full bathrooms: 6
- 1/2 bathrooms: 1
- Main level bathrooms: 2
Basement
- Description: Percent Finished: 0.0
- Area: 2016
Heating
- Zoned, Electric
Cooling
- Central Air, Electric
Appliances
- Included: Microwave, Built-In Range, Dishwasher, Disposal, Dryer, Energy Efficient Appliances, Exhaust Fan, Ice Maker, Self Cleaning Oven, Double Oven, Refrigerator, Stainless Steel Appliance(s), Washer, Water Heater, Electric Water Heater
- Laundry: Upper Level, Washer In Unit, Dryer In Unit
Features
- Bathroom - Walk-In Shower, Bathroom - Tub Shower, Soaking Tub, Built-in Features, Butlers Pantry, Breakfast Area, Family Room Off Kitchen, Floor Plan - Traditional, Formal/Separate Dining Room, Kitchen - Gourmet, Kitchen Island, Pantry, Primary Bath(s), Upgraded Countertops, Wainscotting, Walk-In Closet(s), 2 Story Ceilings, Wood Walls, High Ceilings
- Flooring: Ceramic Tile, Hardwood, Wood
- Doors: Atrium, Double Entry, French Doors, Storm Door(s)
- Windows: Bay/Bow, Replacement, Screens, Double Pane Windows, Atrium, Stain/Lead Glass
- Basement: Full
- Number of fireplaces: 2
- Fireplace features: Marble, Wood Burning
Interior area
- Total structure area: 8,064
- Total interior livable area: 6,048 sqft
- Finished area above ground: 6,048
- Finished area below ground: 0
Property
Parking
- Total spaces: 8
- Parking features: Asphalt, Driveway
- Uncovered spaces: 8
Accessibility
- Accessibility features: None
Features
- Levels: Four
- Stories: 4
- Patio & porch: Enclosed
- Exterior features: Extensive Hardscape, Lighting, Sidewalks, Street Lights, Water Fountains
- Pool features: None
- Fencing: Wood
- Has view: Yes
- View description: City, Mountain(s)
Lot
- Size: 0.38 Acres
- Features: Mountainous, Rear Yard, SideYard(s)
Details
- Additional structures: Above Grade, Below Grade, Outbuilding
- Parcel number: 1111283918
- Zoning: CR
- Zoning description: Commercia/Residential
- Special conditions: Standard
Construction
Type & style
- Home type: SingleFamily
- Architectural style: Victorian,Colonial
- Property subtype: Single Family Residence
Materials
- Brick, Vinyl Siding
- Foundation: Brick/Mortar, Stone
- Roof: Tile
Condition
- Excellent
- New construction: No
- Year built: 1919
- Major remodel year: 2026
Utilities & green energy
- Electric: 120/240V
- Sewer: Public Sewer
- Water: Public
- Utilities for property: Electricity Available, Cable
Community & HOA
Community
- Security: Smoke Detector(s)
- Subdivision: None Available
HOA
- Has HOA: No
Location
- Region: Woodsboro
- Municipality: Woodsboro
Financial & listing details
- Price per square foot: $215/sqft
- Tax assessed value: $682,633
- Annual tax amount: $9,571
- Date on market: 11/6/2026
- Listing agreement: Exclusive Right To Sell
- Listing terms: Cash,Conventional,FHA,VA Loan
- Ownership: Fee Simple
- Road surface type: Black Top
Estimated market value
Not available
Estimated sales range
Not available
Not available
Price history
| Date | Event | Price |
|---|---|---|
| 6/9/2026 | Sold | $395,000+12.9%$65/sqft |
Source:  Bright MLS #MDFR2082176 Report a problem | ||
| 5/27/2026 | Pending sale | $350,000$58/sqft |
Source: Bright MLS #MDFR2082176 Report a problem | ||
| 5/26/2026 | Listing removed | $350,000$58/sqft |
Source: Bright MLS #MDFR2082176 Report a problem | ||
| 5/20/2026 | Listed for sale | $350,000-1.4%$58/sqft |
Source: Bright MLS #MDFR2082176 Report a problem | ||
| 9/4/1997 | Sold | $355,000$59/sqft |
Source: Public Record Report a problem | ||
Public tax history
| Year | Property taxes | Tax assessment |
|---|---|---|
| 2026 | $9,821 +7.1% | $682,633 +7.3% |
| 2025 | $9,171 +10.1% | $636,300 +7.1% |
| 2024 | $8,328 +15% | $594,000 +7.7% |
| 2023 | $7,243 +8.7% | $551,700 +8.3% |
| 2022 | $6,663 +3.9% | $509,400 +4.3% |
| 2021 | $6,410 +4.4% | $488,600 |
| 2020 | $6,142 +6.1% | -- |
| 2019 | $5,789 +1.3% | $447,000 +1.4% |
| 2018 | $5,715 +9.1% | $440,833 -1.4% |
| 2017 | $5,239 -7.3% | $447,000 +4.3% |
| 2016 | $5,653 | $428,500 +0.8% |
| 2015 | $5,653 | $425,000 +0.8% |
| 2014 | $5,653 | $421,500 +0.8% |
| 2013 | -- | $418,000 |
| 2012 | -- | $418,000 |
| 2011 | -- | $418,000 -12.6% |
| 2010 | -- | $478,400 +3.4% |
| 2009 | -- | $462,866 +3.5% |
| 2008 | -- | $447,333 +3.6% |
| 2007 | -- | $431,800 +6.1% |
| 2006 | -- | $407,000 |
Find assessor info on the county website
Monthly payment
Est. payment
Payment breakdown
Explore the cost of this home by adjusting the details. Changes won't be saved.Climate risks
Neighborhood: 21798
Nearby schools
Schools provided by the listing agent
- Elementary: New Midway / Woodsboro
- Middle: Walkersville
- High: Walkersville
- District: Frederick County Public Schools
Source: Bright MLS. This data may not be complete. We recommend contacting the local school district to confirm school assignments for this home.
Similar homes
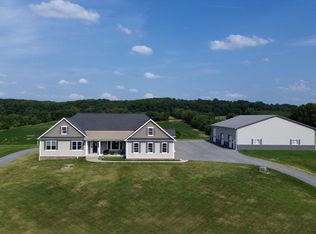
- $1,249,9905 bd5 ba3.7k sqft9787 McKinstry Mill Rd, New Windsor, MD 21776For Sale
 MLS ID #MDFR2091970, Edward Treadwell, LPT Realty, LLC. Bright MLS
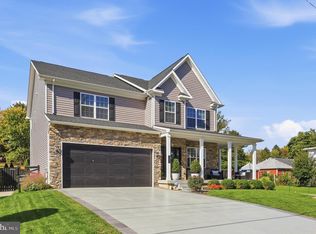
- $774,9005 bd4 ba3.1k sqft503 S Main St, Woodsboro, MD 21798For Sale
 MLS ID #MDFR2091192, Laura Malec, EXP Realty, LLC. Bright MLS
- $1,295,0006 bd4 ba4.3k sqft1003 Rosemont Ave, Frederick, MD 21701For Sale
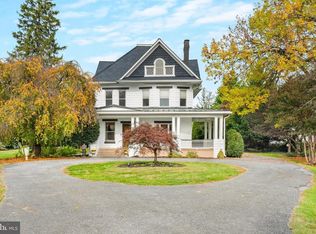 MLS ID #MDFR2091260, Roberta McNamara, RE/MAX Results. Bright MLS
- $1,299,0005 bd5 ba3.9k sqft7176 Meadowbrooke Dr, Frederick, MD 21702New Construction
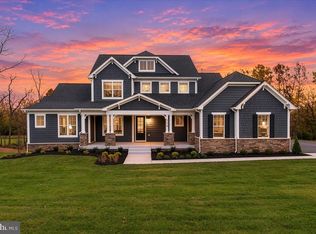 MLS ID #MDFR2091814, Melissa Lambert, Long & Foster Real Estate, Inc.. Bright MLS
- $1,199,0775 bd5 ba4.7k sqft6603 Babak Dr, Frederick, MD 21702For SaleMLS ID #MDFR2081326, Brittany Reaver, Charis Realty Group. Bright MLS
- $1,239,9996 bd4 ba5.3k sqft1420 Pedigree St, Frederick, MD 21702For SaleMLS ID #MDFR2089770, Rob Krop, Keller Williams Realty Centre. Bright MLS
- $1,165,0005 bd5 ba6.6k sqft9638 Woodland Rd, New Market, MD 21774For SaleMLS ID #MDFR2085284, Craig Marsh, Marsh Realty. Bright MLS
- $1,399,9008 bd10 ba8.4k sqft9812 Pembroke Dr, Hagerstown, MD 21740For SaleMLS ID #MDWA2039630, Alice Guy, Real Estate Innovations. Bright MLS
- $1,350,0005 bd5 ba6.1k sqft13406 Autumn Crest Dr, Mount Airy, MD 21771For SaleMLS ID #MDFR2089414, Patty Smith, Charis Realty Group. Bright MLS
- $1,150,0005 bd5 ba4.4k sqft6159 Osprey Ridge Dr, Mount Airy, MD 21771For SaleMLS ID #MDCR2038194, Dan Hozhabri, Keller Williams Realty Centre. Bright MLS
- $699,0005 bd4 ba3.9k sqft1621 Hobble Trl, Frederick, MD 21702For SaleMLS ID #MDFR2091938, Pete Dimitriades, Monument Sotheby's International Realty. Bright MLS
- $1,150,0005 bd4 ba4.9k sqft341 Schwartz Rd, Gettysburg, PA 17325For SaleMLS ID #PAAD2023578, Melanie Miller, Keller Williams Keystone Realty. Bright MLS
- $1,295,0005 bd5 ba4k sqft6714 Woodridge Rd, New Market, MD 21774New ConstructionMLS ID #MDFR2086388, Betsy Cain, Mackintosh, Inc.. Bright MLS
- $1,600,0005 bd4 ba4.1k sqft617 Oak Tree Rd, Westminster, MD 21157For SaleMLS ID #MDCR2038488, Melisa Klem, Northrop Realty. Bright MLS
- $1,025,0005 bd5 ba4.9k sqftVillages Of Urba, Frederick, MD 21704For SaleMLS ID #MDFR2091530, David Stroh, RE/MAX Plus. Bright MLS
- $1,449,9996 bd7 ba6.5k sqft2982 Brubeck Ter, Ijamsville, MD 21754For SaleMLS ID #MDFR2088480, Abteen Teymourtash, Long & Foster Real Estate, Inc.. Bright MLS
- $899,9005 bd5 ba4.6k sqft243 Kerchner Rd, Walkersville, MD 21793For SaleMLS ID #MDFR2090880, Sara Dunn, Real Broker, LLC - Frederick. Bright MLS
- $1,100,0005 bd6 ba6.8k sqft1 Wagon Shed Ln, Middletown, MD 21769For SaleMLS ID #MDFR2088582, Keri Weis, Northrop Realty. Bright MLS
