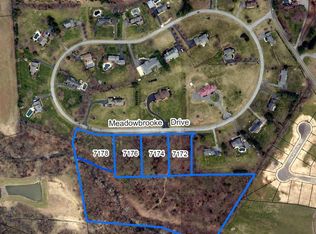
BRAND NEW & MOVE-IN READY! Luxury living meets a peaceful, park-like setting on 1.04 acres, just minutes from downtown Frederick! Built by Laine Street Homes, this stunning 5-bedroom, 4.5-bath home offers nearly 4,000 finished square feet, exceptional finishes, and a beautiful connection to the outdoors. A welcoming front porch opens to a dramatic two-story foyer, setting the tone for the thoughtfully designed interior. At the heart of the home, the gourmet kitchen features Timber and Graphite shaker cabinetry, alabaster gold quartz countertops with a matching slab backsplash, an oversized center island with breakfast bar, and a chef's-grade appliance package anchored by a 48-inch six-burner dual-fuel range with champagne gold accents. The adjoining morning room offers a bright, inviting space for everyday dining, while a separate flex room can serve as a home office or formal dining room. The family room features a gas fireplace and an impressive wall of Pella sliding glass doors opening directly onto the Trex deck, creating a seamless transition between indoor and outdoor living. The MAIN-LEVEL OWNER'S SUITE offers a private retreat with a spa-inspired bath featuring a freestanding soaking tub, dual vanities, and an expansive walk-in shower, along with double walk-in closets with a custom organization system to be installed prior to closing. Upstairs, you'll find additional generously sized bedrooms and beautifully appointed baths. The finished walkout lower level offers a spacious recreation area, fifth bedroom with en-suite full bath, and plenty of flexibility for guests, entertaining, or multigenerational living. Outside, the level backyard backs to mature woods and a stream, offering privacy, natural beauty, and a peaceful setting for evenings around the firepit. Additional features include James Hardie siding, a full stone water table surround, luxury vinyl plank flooring, Pella windows and doors, a Trex deck, and high-end finishes throughout. Located in an established Frederick community with no HOA fee, this is a rare opportunity to enjoy brand-new construction, room to breathe, and easy access to downtown Frederick's restaurants, shops, and amenities. Schedule your private tour today!
New construction
$1,299,000
7176 Meadowbrooke Dr, Frederick, MD 21702
5beds
3,945sqft
Single Family Residence
Built in 2026
1.04 Acres Lot
$1,296,600 Zestimate®
$329/sqft
$-- HOA
What's special
High-end finishes throughoutDramatic two-story foyerJames hardie sidingExpansive walk-in showerPella windows and doorsGourmet kitchenLuxury vinyl plank flooring
- 4 days
- 309
- 30
Likely to sell faster than
Zillow last checked:
Listing updated:
Listed by:
Melissa Lambert 202-294-2190,
Long & Foster Real Estate, Inc. 3019459010,
Listing Team: Premier Group
Source: Bright MLS,MLS#: MDFR2091814
Facts & features
Interior
Bedrooms & bathrooms
- Bedrooms: 5
- Bathrooms: 5
- Full bathrooms: 4
- 1/2 bathrooms: 1
- Main level bathrooms: 2
- Main level bedrooms: 1
Rooms
- Room types: Living Room, Dining Room, Primary Bedroom, Bedroom 2, Bedroom 3, Bedroom 4, Bedroom 5, Kitchen, Laundry, Office, Recreation Room, Storage Room, Bathroom 2, Bathroom 3, Primary Bathroom, Half Bath
Primary bedroom
- Level: Main
Bedroom 2
- Level: Upper
Bedroom 3
- Level: Upper
Bedroom 4
- Level: Upper
Bedroom 5
- Level: Lower
Primary bathroom
- Level: Main
Bathroom 2
- Level: Upper
Bathroom 3
- Level: Upper
Bathroom 3
- Level: Lower
Dining room
- Level: Main
Half bath
- Level: Main
Kitchen
- Level: Main
Laundry
- Level: Main
Living room
- Level: Main
Mud room
- Level: Main
Office
- Level: Main
Recreation room
- Level: Lower
Storage room
- Level: Lower
Heating
- Forced Air, Central, Heat Pump, Programmable Thermostat, Zoned, Electric, Propane
Cooling
- Central Air, Heat Pump, Multi Units, Programmable Thermostat, Zoned, Electric
Appliances
- Included: Microwave, Dishwasher, Disposal, Energy Efficient Appliances, Exhaust Fan, Ice Maker, Oven/Range - Gas, Range Hood, Refrigerator, Six Burner Stove, Stainless Steel Appliance(s), Water Dispenser, Water Heater
- Laundry: Hookup, Main Level, Laundry Room, Mud Room
Features
- Attic, Soaking Tub, Bathroom - Stall Shower, Bathroom - Tub Shower, Bathroom - Walk-In Shower, Breakfast Area, Ceiling Fan(s), Chair Railings, Combination Kitchen/Living, Combination Kitchen/Dining, Crown Molding, Dining Area, Entry Level Bedroom, Family Room Off Kitchen, Open Floorplan, Eat-in Kitchen, Kitchen Island, Kitchen - Gourmet, Pantry, Primary Bath(s), Recessed Lighting, Upgraded Countertops, Wainscotting, Walk-In Closet(s), 2 Story Ceilings, 9'+ Ceilings, Dry Wall, High Ceilings, Vaulted Ceiling(s)
- Flooring: Carpet, Ceramic Tile, Luxury Vinyl, Tile/Brick
- Basement: Connecting Stairway,Full,Drainage System,Heated,Improved,Interior Entry,Exterior Entry,Partially Finished,Rear Entrance,Space For Rooms,Sump Pump,Walk-Out Access,Water Proofing System,Windows
- Number of fireplaces: 1
Interior area
- Total structure area: 5,214
- Total interior livable area: 3,945 sqft
- Finished area above ground: 3,052
- Finished area below ground: 893
Video & virtual tour
Property
Parking
- Total spaces: 6
- Parking features: Built In, Garage Faces Side, Garage Door Opener, Asphalt, Attached, Driveway
- Attached garage spaces: 3
- Uncovered spaces: 3
- Details: Garage Sqft: 702
Accessibility
- Accessibility features: None
Features
- Levels: Three
- Stories: 3
- Pool features: None
- Has view: Yes
- View description: Creek/Stream, Trees/Woods
- Has water view: Yes
- Water view: Creek/Stream
Lot
- Size: 1.04 Acres
- Features: Backs to Trees, Cleared, Front Yard, Level, No Thru Street, Not In Development, Wooded, Rear Yard
Details
- Additional structures: Above Grade, Below Grade
- Parcel number: 1102596367
- Zoning: R
- Special conditions: Standard
Construction
Type & style
- Home type: SingleFamily
- Architectural style: Colonial,Contemporary,Craftsman,Farmhouse/National Folk,Ranch/Rambler,Raised Ranch/Rambler,Prairie,Traditional,Transitional,Villa
- Property subtype: Single Family Residence
Materials
- Advanced Framing, Batts Insulation, Blown-In Insulation, Composition, Concrete, Fiber Cement, HardiPlank Type, Masonry, Stick Built, Stone, Tile
- Foundation: Concrete Perimeter, Permanent, Active Radon Mitigation
- Roof: Architectural Shingle,Asphalt
Condition
- Excellent
- New construction: Yes
- Year built: 2026
Details
- Builder model: ACL3
- Builder name: Laine Street Homes
Utilities & green energy
- Electric: 200+ Amp Service
- Sewer: Public Sewer
- Water: Private, Well
Community & HOA
Community
- Security: Fire Sprinkler System
- Subdivision: Meadowbrook Village
HOA
- Has HOA: No
Location
- Region: Frederick
Financial & listing details
- Price per square foot: $329/sqft
- Tax assessed value: $86,900
- Annual tax amount: $1,590
- Date on market: 11/13/2026
- Listing agreement: Exclusive Agency
- Listing terms: Cash,Conventional,FHA,VA Loan
- Ownership: Fee Simple
Estimated market value
$1,296,600
$1.23M - $1.36M
Not available
Price history
| Date | Event | Price |
|---|---|---|
| 11/13/2026 | Listed for sale | $1,299,000$329/sqft |
Source:  Bright MLS #MDFR2091814 Report a problem | ||
Public tax history
Tax history is unavailable.
Monthly payment
Est. payment
Payment breakdown
Explore the cost of this home by adjusting the details. Changes won't be saved.Climate risks
Neighborhood: 21702
Nearby schools
Schools provided by the listing agent
- District: Frederick County Public Schools
Source: Bright MLS. This data may not be complete. We recommend contacting the local school district to confirm school assignments for this home.
Similar homes
- $1,299,0005 bd5 ba3.9k sqft7176 Meadowbrooke Dr, Frederick, MD 21701New Construction
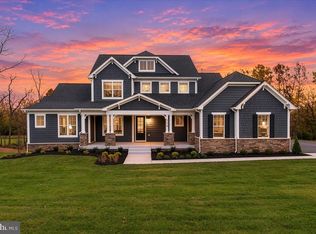 MLS ID #MDFR2091814, Melissa Lambert. Long & Foster Broker Feed
- $1,295,0006 bd4 ba4.3k sqft1003 Rosemont Ave, Frederick, MD 21701For Sale
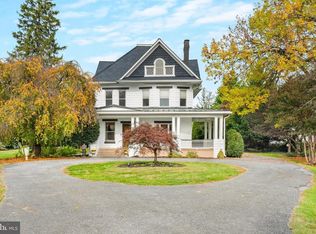
 MLS ID #MDFR2091260, Roberta McNamara, RE/MAX Results. Bright MLS
- $1,199,0775 bd5 ba4.7k sqft6603 Babak Dr, Frederick, MD 21702For Sale
 MLS ID #MDFR2081326, Brittany Reaver, Charis Realty Group. Bright MLS
- $1,250,0006 bd4 ba5.3k sqft1420 Pedigree St, Frederick, MD 21702For Sale
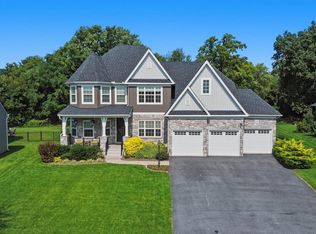 MLS ID #MDFR2089770, Rob Krop, Keller Williams Realty Centre. Bright MLS
- $1,125,0004 bd4 ba5.9k sqft6303 Winpenny Dr, Frederick, MD 21702For SaleMLS ID #MDFR2087832, Kim Hotaling, RE/MAX Results. Bright MLS
- $1,249,9905 bd5 ba3.7k sqft9787 McKinstry Mill Rd, New Windsor, MD 21776For SaleMLS ID #MDFR2091970, Edward Treadwell, LPT Realty, LLC. Bright MLS
- $774,9994 bd4 ba3.8k sqft8322 Jordan Valley Way, Frederick, MD 21702For SaleMLS ID #MDFR2086072, John Ippolito, Redfin Corp. Bright MLS
- $949,0005 bd5 ba3.7k sqft6020 Duvalls Forest Dr, Frederick, MD 21701For SaleMLS ID #MDFR2092026, Shannon Flannery, Maurer Realty. Bright MLS
- $809,9904 bd4 ba4.5k sqft2603 D Blazing Star St, Frederick, MD 21702New ConstructionMLS ID #MDFR2089884, Donna Yocum, Keller Williams Realty Centre. Bright MLS
- $699,9994 bd4 ba2.5k sqft8350 Jordan Valley Way, Frederick, MD 21702New ConstructionMLS ID #MDFR2090598, Marylou Fisher, Century 21 Redwood Realty. Bright MLS
- $1,349,9004 bd4 ba4.4k sqft7453 Heritage Oak Ter, Middletown, MD 21769New ConstructionMLS ID #MDFR2086162, Adam Ellison, Long & Foster Real Estate, Inc.. Bright MLS
- $740,9995 bd4 ba3.9k sqft2203 Denali Dr, Frederick, MD 21702For SaleMLS ID #MDFR2086882, Andrew Undem, Berkshire Hathaway HomeServices Homesale Realty. Bright MLS
- $1,249,9004 bd4 ba3k sqft3130 Bidle Rd, Middletown, MD 21769New ConstructionMLS ID #MDFR2086098, Adam Ellison, Long & Foster Real Estate, Inc.. Bright MLS
- $1,049,0004 bd5 ba5.2k sqft7026 Ridge Rd, Frederick, MD 21702For SaleMLS ID #MDFR2086410, Mary Ratchford, Samson Properties. Bright MLS
- $749,0004 bd3 ba3k sqft8008 Dustin Dr, Frederick, MD 21701For SaleMLS ID #MDFR2090792, Fanny Kranwinkel, Sunshine Properties Inc.. Bright MLS
- $875,0004 bd3 ba3.7k sqft2754 Hillfield Dr, Frederick, MD 21702For SaleMLS ID #MDFR2088130, Lily Vallario, EXP Realty, LLC. Bright MLS
- $1,295,0005 bd5 ba4k sqft6714 Woodridge Rd, New Market, MD 21774New ConstructionMLS ID #MDFR2086388, Betsy Cain, Mackintosh, Inc.. Bright MLS
- $850,0004 bd3 ba4.5k sqft1815 Colt Ln, Frederick, MD 21702For SaleMLS ID #MDFR2080332, Troy Grossnickle, Long & Foster Real Estate, Inc.. Bright MLS
- $765,0005 bd4 ba4.2k sqft6212 Payton Way, Frederick, MD 21703For SaleMLS ID #MDFR2091892, Bob Lucido, Keller Williams Lucido Agency. Bright MLS
- $650,0004 bd3 ba2.7k sqft615 Taney Ave, Frederick, MD 21702For SaleMLS ID #MDFR2089016, Chirag Shah, Hagan Realty. Bright MLS
