*NEW PRICE* *MASSIVE DETACHED SHOP* Welcome home to this exceptional custom-built property on 1.69 private acres in New Windsor, Frederick County, MD. Built in 2014 by Lancaster Craftsman Builders, this Hardy Plank home with classic Craftsman trim offers 5 bedrooms and 4.5 bathrooms across a thoughtful main-level living layout, complete with a gourmet kitchen featuring a 48" Sub-Zero refrigerator, Wolf 60" range, quartz countertops, and custom cabinetry. The primary suite, as well as two additional bedrooms (each with their own full bathroom) are on the main level... With 2 more spacious bedrooms and full bath upstairs. Additional highlights include hardwood flooring throughout, trayed ceilings, a gas fireplace, geothermal heating and cooling, and a spacious 3-car attached garage. Outside, unwind on the hardscape patio with fire pit and custom accent lighting, and rest easy with 400-amp electrical service prepped for a generator. And then there's the detached 60' x 80' shop — a rare find for the car collector, hobbyist, or business owner, offering 16-foot ceilings, fully insulated w/ radiant heated concrete floors, a 10,000 lb BendPak 2-post lift, an 8 HP Snap-on rotary screw air compressor, two 10' x 10' and one 14' x 14' garage doors, 2 commercial grade "Big Ass Fans" a 3/4 bathroom with hot water, 200-amp electrical service, and multiple 220V outlets. Massive 2,900 sqft basement with 9ft ceilings, bathroom rough in, walkout stairs, and safe room is just waiting for your personal touches. Several High Speed Internet Options available, including FIBER. Full property and Shop info sheet available upon request. A truly special property — schedule your private tour today.
For sale
Price cut: $50K (9/16)
$1,345,000
9787 McKinstry Mill Rd, New Windsor, MD 21776
5beds
3,723sqft
Single Family Residence
Built in 2014
1.69 Acres Lot
$1,311,400 Zestimate®
$361/sqft
$-- HOA
What's special
Gas fireplaceGeothermal heating and coolingCustom accent lightingCustom cabinetryTrayed ceilingsHardwood flooring throughoutQuartz countertops
- 69 days
- 765
- 30
Zillow last checked:
Listing updated:
Listed by:
Edward Treadwell 410-299-7687,
LPT Realty, LLC 8773662213
Source: Bright MLS,MLS#: MDFR2085090
Facts & features
Interior
Bedrooms & bathrooms
- Bedrooms: 5
- Bathrooms: 5
- Full bathrooms: 4
- 1/2 bathrooms: 1
- Main level bathrooms: 4
- Main level bedrooms: 3
Basement
- Area: 2900
Heating
- Heat Pump, Geothermal
Cooling
- Central Air, Geothermal
Appliances
- Included: Air Cleaner, Microwave, Range, Dishwasher, Dryer, Oven/Range - Gas, Refrigerator, Washer, Water Heater, Water Treat System, Electric Water Heater
- Laundry: Main Level, Has Laundry
Features
- Air Filter System, Bar, Soaking Tub, Breakfast Area, Ceiling Fan(s), Central Vacuum, Dining Area, Entry Level Bedroom, Family Room Off Kitchen, Open Floorplan, Formal/Separate Dining Room, Kitchen - Gourmet, Kitchen Island, Pantry, Primary Bath(s), Recessed Lighting, Upgraded Countertops, Walk-In Closet(s)
- Flooring: Hardwood, Wood
- Windows: Energy Efficient, Screens, Window Treatments
- Basement: Connecting Stairway,Heated,Interior Entry,Exterior Entry,Concrete,Rear Entrance,Rough Bath Plumb,Space For Rooms,Sump Pump,Walk-Out Access,Water Proofing System,Windows
- Number of fireplaces: 1
- Fireplace features: Gas/Propane
Interior area
- Total structure area: 6,623
- Total interior livable area: 3,723 sqft
- Finished area above ground: 3,723
- Finished area below ground: 0
Video & virtual tour
Property
Parking
- Total spaces: 23
- Parking features: Garage Faces Side, Garage Door Opener, Inside Entrance, Oversized, Asphalt, Driveway, Paved, Attached, Detached, Parking Lot
- Attached garage spaces: 13
- Uncovered spaces: 10
Accessibility
- Accessibility features: Other
Features
- Levels: Three
- Stories: 3
- Patio & porch: Patio, Porch
- Exterior features: Extensive Hardscape, Lighting, Rain Gutters
- Pool features: None
- Has view: Yes
- View description: Panoramic, Valley
Lot
- Size: 1.69 Acres
Details
- Additional structures: Above Grade, Below Grade
- Parcel number: 1119394603
- Zoning: R
- Special conditions: Standard
Construction
Type & style
- Home type: SingleFamily
- Architectural style: Ranch/Rambler,Raised Ranch/Rambler,Craftsman
- Property subtype: Single Family Residence
Materials
- Other
- Foundation: Concrete Perimeter
- Roof: Asphalt,Shingle,Architectural Shingle,Metal
Condition
- Excellent
- New construction: No
- Year built: 2014
Utilities & green energy
- Electric: 200+ Amp Service
- Sewer: On Site Septic
- Water: Well
- Utilities for property: Fiber Optic
Green energy
- Energy efficient items: HVAC
Community & HOA
Community
- Subdivision: None Available
HOA
- Has HOA: No
Location
- Region: New Windsor
Financial & listing details
- Price per square foot: $361/sqft
- Tax assessed value: $919,633
- Annual tax amount: $10,541
- Date on market: 7/16/2026
- Listing agreement: Exclusive Right To Sell
- Listing terms: Cash,Conventional,Other,VA Loan,USDA Loan,FHA
- Ownership: Fee Simple
- Road surface type: Black Top, Paved
Estimated market value
$1,311,400
$1.25M - $1.38M
$4,173/mo
Price history
| Date | Event | Price |
|---|---|---|
| 9/16/2026 | Price change | $1,345,000-3.6%$361/sqft |
Source:  Bright MLS #MDFR2085090 Report a problem Bright MLS #MDFR2085090 Report a problem | ||
| 8/11/2026 | Price change | $1,395,000-3.8%$375/sqft |
Source: Bright MLS #MDFR2085090 Report a problem | ||
| 7/16/2026 | Listed for sale | $1,450,000+106%$389/sqft |
Source: Bright MLS #MDFR2085090 Report a problem | ||
| 12/18/2013 | Listing removed | $704,010$189/sqft |
Source: Long & Foster Real Estate #FR8082822 Report a problem | ||
| 5/18/2013 | Price change | $704,010+39.7%$189/sqft |
Source: Long & Foster Real Estate #FR8082822 Report a problem | ||
| 5/17/2013 | Listed for sale | $504,010+152%$135/sqft |
Source: Long & Foster Real Estate #FR8082822 Report a problem | ||
| 12/14/2012 | Sold | $200,000-64.8%$54/sqft |
Source: Agent Provided Report a problem | ||
| 10/3/2012 | Listed for sale | $568,900$153/sqft |
Source: Long & Foster Real Estate #FR7938977 Report a problem | ||
Public tax history
| Year | Property taxes | Tax assessment |
|---|---|---|
| 2025 | $10,716 +9.6% | $869,700 +8.7% |
| 2024 | $9,778 +14.2% | $800,133 +9.5% |
| 2023 | $8,562 +10.7% | $730,567 +10.7% |
| 2022 | $7,735 +0.8% | $660,000 +0.8% |
| 2021 | $7,671 +0.8% | $654,500 |
| 2020 | $7,606 +0.9% | -- |
| 2019 | $7,542 +3.2% | $643,500 +3.2% |
| 2018 | $7,306 -3.1% | $623,367 -3.1% |
| 2017 | $7,542 +456.9% | $643,500 +10.4% |
| 2016 | $1,354 | $583,100 +0.4% |
| 2015 | $1,354 | $580,633 +484.7% |
| 2014 | $1,354 | $99,300 -14.5% |
| 2013 | -- | $116,200 |
| 2012 | -- | $116,200 |
| 2011 | -- | $116,200 -37% |
| 2010 | -- | $184,300 |
Find assessor info on the county website
Monthly payment
Est. payment
Payment breakdown
Explore the cost of this home by adjusting the details. Changes won't be saved.Climate risks
Neighborhood: 21776
Nearby schools
Schools provided by the listing agent
- Middle: New Market
- High: Linganore
- District: Frederick County Public Schools
Source: Bright MLS. This data may not be complete. We recommend contacting the local school district to confirm school assignments for this home.
- $719,8004 bd3 ba2.4k sqft9791 McKinstry Mill Rd, New Windsor, MD 21776Off Market
- $769,2004 bd3 ba4k sqft9823 McKinstry Mill Rd, New Windsor, MD 21776Off Market
- $790,0005 bd5 ba3.9k sqft9855 McKinstry Mill Rd, New Windsor, MD 21776Sold

- $750,600-- bd3 ba2.4k sqft9879 McKinstry Mill Rd, New Windsor, MD 21776Off Market

Similar homes
- $775,0005 bd4 ba3.5k sqft8840 Mapleville Rd, Mount Airy, MD 21771For Sale
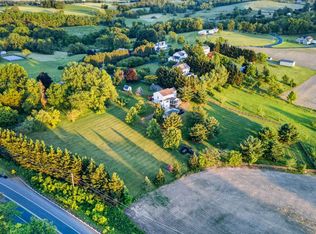
 MLS ID #MDFR2088778, Brianna Buppert, The KW Collective. Bright MLS
 - $1,379,9004 bd5 ba5.4k sqft5801 Iroquois Pl, Frederick, MD 21702For Sale
 MLS ID #MDFR2083826, John Bayley, Keller Williams Realty Centre. Bright MLS
 - $1,450,0007 bd5 ba4.4k sqft2545 Mullinix Mill Rd, Mount Airy, MD 21771For Sale
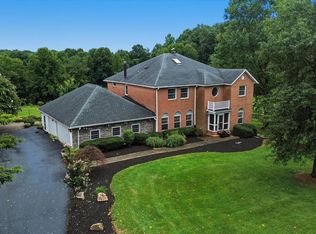 MLS ID #MDHW2073380, Rob Krop, Keller Williams Realty Centre. Bright MLS
 - $1,199,0005 bd5 ba5.3k sqft1650 Village Green Dr, Woodbine, MD 21797For Sale
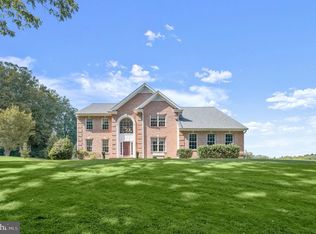 MLS ID #MDCR2037366, Anthony Corrao, Long & Foster Real Estate, Inc.. Bright MLS
 - $700,0004 bd4 ba3.1k sqft14903 Chelsea Cir, Mount Airy, MD 21771For SaleMLS ID #MDFR2084172, Ellie Mcintire, The KW Collective. Bright MLS
- $845,0004 bd3 ba2.8k sqft14921 Harrisville Rd, Mount Airy, MD 21771For SaleMLS ID #MDFR2086874, Karen Thompson, Berkshire Hathaway HomeServices PenFed Realty. Bright MLS
- $1,460,0006 bd6 ba5.4k sqft14542 Monticello Dr, Cooksville, MD 21723For SaleMLS ID #MDHW2071568, Deanna Rippeon, Charis Realty Group. Bright MLS
- $1,175,0005 bd4 ba4.2k sqft3112 Spring House Ct, Woodbine, MD 21797For SaleMLS ID #MDHW2073354, Steve Allnutt, RE/MAX Advantage Realty. Bright MLS
- $1,450,0004 bd3 ba4.3k sqft4833 Reels Mill Rd, Frederick, MD 21704For SaleMLS ID #MDFR2088302, Cheryl Holder, Redfin Corp. Bright MLS
- $725,0004 bd4 ba3.3k sqftNone Available, Mount Airy, MD 21771For SaleMLS ID #MDCR2035984, Darren Ahearn, RE/MAX Results. Bright MLS
- $1,250,0006 bd4 ba5.1k sqft15612 Bushy Park Rd, Woodbine, MD 21797For SaleMLS ID #MDHW2070602, Lynn Ikle, Redfin Corp. Bright MLS
- $1,049,0005 bd7 ba4.5k sqft2516 Daisy Rd, Woodbine, MD 21797For SaleMLS ID #MDHW2069790, Rachel Smith, The Agency DC. Bright MLS
- $960,0005 bd4 ba3.3k sqft1050 Streaker Rd, Eldersburg, MD 21784For SaleMLS ID #MDCR2036676, Dawn Friend, Iron Valley Real Estate of Central MD. Bright MLS
- $1,250,0005 bd4 ba4.9k sqft341 Schwartz Rd, Gettysburg, PA 17325For SaleMLS ID #PAAD2023578, Melanie Miller, Iron Valley Real Estate of York County. Bright MLS
- $815,0005 bd4 ba3.8k sqft2067 Old Washington Rd, Westminster, MD 21157For SaleMLS ID #MDCR2037400, Brooks Decker, Coastal Life Realty Group LLC. Bright MLS
- $850,0004 bd3 ba3.1k sqft3455 Emys Pl, Monrovia, MD 21770For SaleMLS ID #MDFR2085718, Joe Hawkins, Hawkins Real Estate Company. Bright MLS
- $950,0004 bd4 ba3.4k sqft11305 Country Club Rd, New Market, MD 21774New ConstructionMLS ID #MDFR2088964, Tom Greeves, Northrop Realty. Bright MLS
- $895,0005 bd5 ba5.4k sqft15528 Cattail Oaks, Glenwood, MD 21738For SaleMLS ID #MDHW2074316, Pat Dornan, The KW Collective. Bright MLS
- $899,9005 bd4 ba3.5k sqft4369 Shamrock Dr, Monrovia, MD 21770For SaleMLS ID #MDFR2089634, Shannon Flannery, Maurer Realty. Bright MLS
