Set against an extraordinary backdrop of over 59.38 picturesque acres, this exceptional horse farm offers a rare opportunity to embrace the beauty of country living with thoughtfully designed equestrian amenities and the added value of additional buildable lots, presenting exciting possibilities for future expansion or investment. The classic brick exterior sets the tone for the inviting residence, where timeless architectural details and warm living spaces create an ideal setting for everyday living and entertaining. The formal dining room features gleaming hardwood floors, elegant crown molding, and convenient access to the powder room, while French doors open to the living room, showcasing exposed ceiling beams, chair railing, custom built-in bookcases, and a striking brick-surround wood-burning fireplace. The open kitchen offers abundant cabinetry, generous counter space, crown molding, and stainless steel appliances, seamlessly connecting to the breakfast area. Here, a cathedral ceiling with an exposed center beam, chair railing, crown molding, and a second wood-burning fireplace create a warm and welcoming gathering space, with access to the covered deck overlooking the surrounding property. The main-level primary suite provides a peaceful retreat with wide-plank hardwood flooring, crown molding, and an attached bath. The lower level expands the living space with three additional bedrooms featuring plush carpeting, a full hall bath, a dedicated laundry area with ceramic tile flooring, and spacious storage. Walk out to the brick patio and take in the breathtaking views of the farm. The equestrian amenities are equally impressive, featuring a four-stall center aisle barn with water and electric and large hay loft. Additional facilities include a square fenced paddock with three stalls which could double as a riding arena or the perfect spot for starting young horses, two very large fenced grassy pastures, a separate run-in shed with three stalls with additional fenced pastures all designed for ease of care of the horses although could easily be used for cattle, goats, sheep, or other farm livestock. Beyond the exceptional equestrian facilities, the three additional buildable lots offer a unique opportunity to explore the property's development potential, each with its own well and subject to applicable approvals and restrictions. This listing is for all four lots: 9701 (27.04 acre farm), 9705 (11.85 acres), 9709 (11.77 acres), 9699 (8.72 acres). Despite its tranquil country setting, the property offers convenient access to MD-75, MD-26, and I-70, making commuting to Washington, D.C., and downtown Baltimore easily accessible.
For sale
$1,900,000
9701 McKinstry Mill Rd, New Windsor, MD 21776
4beds
2,572sqft
Single Family Residence
Built in 1985
59.38 Acres Lot
$1,816,900 Zestimate®
$739/sqft
$-- HOA
What's special
Second wood-burning fireplaceClassic brick exteriorSpacious storageCustom built-in bookcasesFrench doorsBrick patioChair railing
- 8 days
- 540
- 39
Likely to sell faster than
Zillow last checked:
Listing updated:
Listed by:
Melisa Klem 301-602-8117,
Northrop Realty 4105310321
Source: Bright MLS,MLS#: MDFR2089810
Facts & features
Interior
Bedrooms & bathrooms
- Bedrooms: 4
- Bathrooms: 3
- Full bathrooms: 2
- 1/2 bathrooms: 1
- Main level bathrooms: 2
- Main level bedrooms: 1
Rooms
- Room types: Living Room, Dining Room, Primary Bedroom, Bedroom 2, Bedroom 3, Bedroom 4, Kitchen, Foyer, Breakfast Room, Laundry, Utility Room
Primary bedroom
- Features: Flooring - HardWood, Chair Rail, Crown Molding, Attached Bathroom
- Level: Main
- Area: 210 Square Feet
- Dimensions: 14 X 15
Bedroom 2
- Features: Flooring - Carpet, Crown Molding
- Level: Lower
- Area: 220 Square Feet
- Dimensions: 11 X 20
Bedroom 3
- Features: Flooring - Carpet
- Level: Lower
- Area: 130 Square Feet
- Dimensions: 10 X 13
Bedroom 4
- Features: Flooring - Carpet, Attached Bathroom, Crown Molding, Chair Rail
- Level: Lower
- Area: 220 Square Feet
- Dimensions: 11 X 20
Breakfast room
- Features: Flooring - HardWood, Fireplace - Wood Burning
- Level: Main
- Area: 345 Square Feet
- Dimensions: 15 X 23
Dining room
- Features: Flooring - HardWood, Crown Molding
- Level: Main
- Area: 195 Square Feet
- Dimensions: 13 X 15
Foyer
- Features: Flooring - HardWood
- Level: Main
- Area: 36 Square Feet
- Dimensions: 6 X 6
Kitchen
- Features: Kitchen - Electric Cooking, Flooring - HardWood
- Level: Main
- Area: 165 Square Feet
- Dimensions: 11 X 15
Laundry
- Level: Lower
- Area: 77 Square Feet
- Dimensions: 7 X 11
Living room
- Features: Flooring - HardWood, Chair Rail, Crown Molding, Fireplace - Wood Burning
- Level: Main
- Area: 221 Square Feet
- Dimensions: 13 X 17
Utility room
- Level: Lower
- Area: 250 Square Feet
- Dimensions: 10 X 25
Heating
- Heat Pump, Electric
Cooling
- Other, Electric
Appliances
- Included: Dishwasher, Dryer, Freezer, Ice Maker, Oven, Refrigerator, Stainless Steel Appliance(s), Washer, Water Heater, Electric Water Heater
- Laundry: Has Laundry, Lower Level, Laundry Room
Features
- Breakfast Area, Chair Railings, Crown Molding, Dining Area, Entry Level Bedroom, Floor Plan - Traditional, Eat-in Kitchen, Kitchen - Table Space, Primary Bath(s), Recessed Lighting, Dry Wall
- Flooring: Carpet, Ceramic Tile, Hardwood, Wood
- Doors: French Doors, Six Panel
- Windows: Double Hung, Screens, Wood Frames
- Basement: Connecting Stairway,Finished,Heated,Improved,Interior Entry,Exterior Entry,Rear Entrance,Walk-Out Access,Windows
- Number of fireplaces: 2
- Fireplace features: Brick, Mantel(s), Wood Burning
Interior area
- Total structure area: 2,944
- Total interior livable area: 2,572 sqft
- Finished area above ground: 1,472
- Finished area below ground: 1,100
Video & virtual tour
Property
Parking
- Parking features: Asphalt, Driveway
- Has uncovered spaces: Yes
Accessibility
- Accessibility features: Other
Features
- Levels: Two
- Stories: 2
- Patio & porch: Deck, Patio
- Exterior features: Lighting, Storage
- Pool features: None
- Fencing: Wood
- Has view: Yes
- View description: Garden, Panoramic, Pasture, Scenic Vista, Trees/Woods
Lot
- Size: 59.38 Acres
- Dimensions: This listing is for four lots: 9701 (27.04 acre farm), 9705 (11.85 acres), 9709 (11.77 acres), 9699 (8.72 acres).
- Features: Backs to Trees, Front Yard, Landscaped, Wooded, SideYard(s)
Details
- Additional structures: Above Grade, Below Grade, Outbuilding
- Additional parcels included: This listing is for four lots: 9701 (27.04 acre farm), 9705 (11.85 acres), 9709 (11.77 acres), 9699 (8.72 acres).
- Parcel number: 1119391574
- Zoning: A
- Special conditions: Standard
Construction
Type & style
- Home type: SingleFamily
- Architectural style: Ranch/Rambler
- Property subtype: Single Family Residence
Materials
- Brick
- Foundation: Other
- Roof: Shingle
Condition
- New construction: No
- Year built: 1985
Utilities & green energy
- Sewer: Septic Exists
- Water: Well
Community & HOA
Community
- Security: Main Entrance Lock, Smoke Detector(s)
- Subdivision: None Available
HOA
- Has HOA: No
Location
- Region: New Windsor
Financial & listing details
- Price per square foot: $739/sqft
- Tax assessed value: $471,367
- Annual tax amount: $5,760
- Date on market: 11/13/2026
- Listing agreement: Exclusive Right To Sell
- Ownership: Fee Simple
Estimated market value
$1,816,900
$1.73M - $1.91M
$2,613/mo
Price history
| Date | Event | Price |
|---|---|---|
| 11/14/2026 | Listed for sale | $1,900,000$739/sqft |
Source:  Bright MLS #MDFR2089810 Report a problem | ||
Public tax history
| Year | Property taxes | Tax assessment |
|---|---|---|
| 2026 | $5,908 +3.2% | $471,367 +3.3% |
| 2025 | $5,724 +12.2% | $456,300 +9.3% |
| 2024 | $5,103 +14.9% | $417,633 +10.2% |
| 2023 | $4,441 +11.4% | $378,967 +11.4% |
| 2022 | $3,988 +2.5% | $340,300 +2.5% |
| 2021 | $3,891 +2.6% | $331,967 |
| 2020 | $3,793 +2.6% | -- |
| 2019 | $3,695 | $315,300 |
| 2018 | $3,695 | $315,300 |
| 2017 | $3,695 +5.5% | $315,300 -1.2% |
| 2016 | $3,501 | $319,200 +2.2% |
| 2015 | $3,501 | $312,233 +2.3% |
| 2014 | $3,501 | $305,267 +2.3% |
| 2013 | -- | $298,300 |
| 2012 | -- | $298,300 |
| 2011 | -- | $298,300 -20.8% |
| 2010 | -- | $376,580 +4.6% |
| 2009 | -- | $359,856 +4.9% |
| 2008 | -- | $343,133 +5.1% |
| 2007 | -- | $326,410 +13.7% |
| 2006 | -- | $286,966 +15.9% |
| 2005 | -- | $247,523 +19% |
| 2004 | -- | $208,080 +2.7% |
| 2003 | -- | $202,562 +2.8% |
| 2002 | -- | $197,046 +2.9% |
| 2001 | -- | $191,530 |
Find assessor info on the county website
Monthly payment
Est. payment
Payment breakdown
Explore the cost of this home by adjusting the details. Changes won't be saved.Climate risks
Neighborhood: 21776
Nearby schools
Schools provided by the listing agent
- Elementary: Liberty
- Middle: New Market
- High: Linganore
- District: Frederick County Public Schools
Source: Bright MLS. This data may not be complete. We recommend contacting the local school district to confirm school assignments for this home.
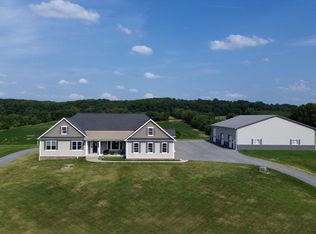
- $1,249,9905 bd5 ba3.7k sqft9787 McKinstry Mill Rd, New Windsor, MD 21776For Sale
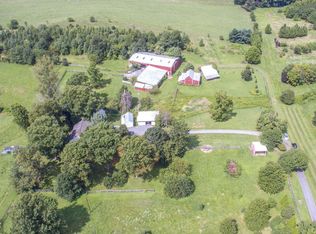
- $784,6003 bd2 ba2.4k sqft9702 McKinstry Mill Rd, New Windsor, MD 21776Off Market
- $701,4004 bd3 ba2.4k sqft9791 McKinstry Mill Rd, New Windsor, MD 21776Off Market
- $745,9004 bd3 ba4k sqft9823 McKinstry Mill Rd, New Windsor, MD 21776Off Market
Similar homes
- $1,900,0004 bd3 ba2.5k sqft9701 McKinstry, New Windsor, MD 21776For Sale
 MLS ID #MDFR2089810, Melisa Klem. Long & Foster Broker Feed
- $1,249,9905 bd5 ba3.7k sqft9787 McKinstry Mill Rd, New Windsor, MD 21776For Sale
 MLS ID #MDFR2091970, Edward Treadwell, LPT Realty, LLC. Bright MLS
- $1,250,0004 bd3 ba2.2k sqft2500 Uniontown Rd, Westminster, MD 21158For Sale
 MLS ID #MDCR2038284, Kristen Redwine, Homes and Farms Real Estate. Bright MLS
- $2,200,0004 bd1 ba2.6k sqft10524 Stull Rd, Frederick, MD 21702For Sale
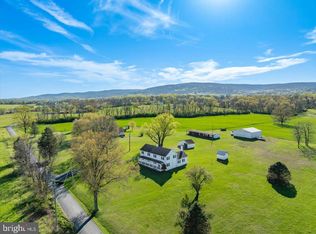 MLS ID #MDFR2079784, TJ Kerman, LPT Realty, LLC. Bright MLS
- $1,999,9994 bd3 ba3.5k sqft1776 Atlas Dr, Frederick, MD 21702For SaleMLS ID #MDFR2079790, Victor White, Hogan Companies Residential. Bright MLS
- $1,350,0005 bd3 ba3.3k sqft2921 Hunt Valley Dr, Glenwood, MD 21738For SaleMLS ID #MDHW2075960, daniel diaz, Allfirst Realty, Inc.. Bright MLS
- $975,0004 bd3 ba3.2k sqft600 Turf Farm Dr, Sykesville, MD 21784For SaleMLS ID #MDCR2036924, Stanley Groves, RE/MAX Advantage Realty. Bright MLS
- $2,000,0002 bd1 ba1.4k sqft12420 Prices Distillery Rd, Damascus, MD 20872For SaleMLS ID #MDMC2211442, Charlie Jamison, Charles H. Jamison, LLC. Bright MLS
- $1,100,0004 bd4 ba3.7k sqft16816 Hardy Rd, Mount Airy, MD 21771For SaleMLS ID #MDHW2075826, Dan Hozhabri, Keller Williams Realty Centre. Bright MLS
- $985,0004 bd3 ba3.5k sqft14 Mallard Dr, Westminster, MD 21158New ConstructionMLS ID #MDCR2036848, Anthony Corrao, Long & Foster Real Estate, Inc.. Bright MLS
- $976,2674 bd4 ba2.7k sqft3703 Kemptown Church Rd, Monrovia, MD 21770New ConstructionMLS ID #MDFR2089590, David Brightbill, Fathom Realty MD, LLC. Bright MLS
- $1,038,6394 bd3 ba3.1k sqftLOT 13 Hazeldyne Ct, Westminster, MD 21157New ConstructionMLS ID #MDCR2038332, Jessica Sauls, The KW Collective. Bright MLS
- $1,250,0004 bd3 ba3.1k sqft2001 Thurston Rd, Frederick, MD 21704For SaleMLS ID #MDFR2089880, Paula Canova, Berkshire Hathaway HomeServices PenFed Realty. Bright MLS
- $1,050,0003 bd2 ba1.4k sqft4740 Ford Fields Rd, Myersville, MD 21773For SaleMLS ID #MDFR2083678, Jesses Griswold, Keller Williams Realty. Bright MLS
- $1,025,0005 bd4 ba3.1k sqft14788 Carriage Mill Rd, Woodbine, MD 21797For SaleMLS ID #MDHW2073708, Susan Romm, RE/MAX Realty Group. Bright MLS
- $1,175,0004 bd4 ba3.1k sqft10100 Pendry Pl, New Market, MD 21774New ConstructionMLS ID #MDFR2087998, Andrew Brown, CPG Realty, LLC.. Bright MLS
- $1,000,0004 bd3 ba3.7k sqft11345 Barley Field Way, Marriottsville, MD 21104For SaleMLS ID #MDHW2075708, Patty Smallwood, Maryland Real Estate Network. Bright MLS
- $1,505,7044 bd3 ba3.6k sqftLOT 1 Nicodemus Rd, Reisterstown, MD 21136New ConstructionMLS ID #MDBC2171764, Creig Northrop, Northrop Realty. Bright MLS
- $995,0003 bd2 ba1.7k sqft24510 Burnt Hill Rd, Clarksburg, MD 20871For SaleMLS ID #MDMC2252414, Tim Tieff, Keller Williams Realty. Bright MLS
- $1,270,0004 bd4 ba2.6k sqft9830 Rensberger Way Lot 3, Ijamsville, MD 21754New ConstructionMLS ID #MDFR2089166, Katie Milne, Keller Williams Realty Centre. Bright MLS
