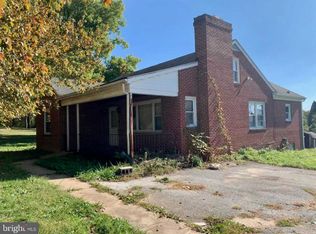
A show stopper! Absolutely stunning, bespoke and functional 12.79 acre farmette in Carroll County! Every single space in this 1860s farm house and property has been thoughtfully and meticulously updated over the last decade. Curated with amazing finishes and executed with an artist's eye for detail, the farm is upgraded and top-tier functional for horses, farm animals, and the humans that care for them. Please explore the extensive list of updates and property features for a full understanding of what a transformation this property has undergone! The main victorian style farmhouse had the windows, doors, plumbing, electric, whole house ductless mini split system for AC and heat, and siding installed new or replaced/upgraded in 2023 with various other upgrades done throughout the years. The charming porch entry features a window seat, custom stained glass, and reclaimed chestnut beams. The absolutely one of a kind, stunning kitchen was completely renovated in 2023 and has elevated and unique finished from top to bottom. Marble counters, copper farmhouse sink, custom walk-in pantry, top of the line appliances with 6 burner gas stove, custom cabinetry, hardware, and tilework, effortlessly combining the upgrades with original wood beams, heart of pine details, molding and trim. The jaw dropping living room has a vaulted ceiling, marble bar, Dimplex Revillusion 36’’ herringone built-in electric fireplace with custom marble surround, reclaimed wood touches throughout, and is off both the kitchen and dining room with access to the porch. The downstairs full bath has custom enamel paint, custom tilework, utilizes the original pantry door that was repurposed to keep the home's original features intact, and has custom molding and shelving throughout. The dining room completes the first floor with plenty of natural light and custom light fixtures, molding, and reclaimed wood touches throughout. Upstairs, the bedrooms all feature ample storage, original heart of pine flooring and/or window trim and molding repurposed from the same original flooring, fresh paint, and plenty of space. The hall bath upstairs features an enclosed glass walk-in shower, washer/dryer (2023), and shelving. The en suite primary bath has a marble walk-in shower, marble flooring, and a free-standing soaking tub. Every detail in this home has been carefully selected - it is truly an experience! This thoughtfulness continues to the outdoor and equestrian features. The 28'x56' fully matted center aisle barn is currently set up with 3 oversize stalls but can easily be converted back to 4. The fencing is all top rail with no climb wire mesh and features 4 small paddocks and one large 5 acre field. The electric, gutters, plumbing, fencing, drainage, etc have all been meticulously maintained and updated over the years. The dazzling tack room (yes, for this tack room the word dazzling applies!) was renovated in 2019 and features its own mini split unit for temperature and humidity control, wallpaper, built in cabinetry and storage, a dimming chandelier, built in bench, and custom wood saddle racks - what more could you want! Additional outbuildings include a fully outfitted carpentry workshop with built-in storage and shelving, table saw area, sawdust removal vacuum system, and huge loft space. There is also a machine shop/tractor shed for parking and storage, chicken coop, storage shed, and original smokehouse. This stunning equestrian farmette is filled to the brim with upgrades and true to period and timeless finishes throughout while still maintaining ultimate, modern functionality. You will NOT want to miss this gem in Uniontown.
For sale
$1,250,000
2500 Uniontown Rd, Westminster, MD 21158
4beds
2,298sqft
Farm
Built in 1860
12.79 Acres Lot
$1,167,600 Zestimate®
$544/sqft
$-- HOA
What's special
Main victorian style farmhouseOriginal smokehouseAccess to the porchCustom stained glassCustom walk-in pantryFresh paintVaulted ceiling
- 15 days
- 1,968
- 74
Zillow last checked:
Listing updated:
Listed by:
Kristen Redwine 240-409-1797,
Homes and Farms Real Estate 443-508-3280
Source: Bright MLS,MLS#: MDCR2038284
Facts & features
Interior
Bedrooms & bathrooms
- Bedrooms: 4
- Bathrooms: 3
- Full bathrooms: 3
- Main level bathrooms: 1
- Main level bedrooms: 1
Basement
- Area: 954
Heating
- Other, Oil
Cooling
- Central Air, Electric
Appliances
- Included: Double Oven, Stainless Steel Appliance(s), Washer, Dryer, Electric Water Heater
Features
- Bathroom - Walk-In Shower, Built-in Features, Kitchen - Gourmet, Pantry, Upgraded Countertops, Bar, Other, Dining Area
- Flooring: Wood
- Basement: Exterior Entry,Unfinished
- Has fireplace: No
Interior area
- Total structure area: 3,252
- Total interior livable area: 2,298 sqft
- Finished area above ground: 2,298
- Finished area below ground: 0
Property
Parking
- Total spaces: 9
- Parking features: Circular Driveway, Driveway, Detached Carport
- Carport spaces: 1
- Uncovered spaces: 8
Accessibility
- Accessibility features: Accessible Entrance
Features
- Levels: Three
- Stories: 3
- Patio & porch: Deck, Screened, Wrap Around
- Exterior features: Other
- Pool features: None
- Fencing: Wood
- Has view: Yes
- View description: Pasture, Other
Lot
- Size: 12.79 Acres
- Features: Cleared, Open Lot, Other, Corner Lot/Unit
Details
- Additional structures: Above Grade, Below Grade, Outbuilding, Shed(s)
- Parcel number: 0702003961
- Zoning: AGRIC
- Special conditions: Standard
- Horses can be raised: Yes
- Horse amenities: Horses Allowed, Paddocks, Stable(s)
Construction
Type & style
- Home type: SingleFamily
- Architectural style: Colonial
- Property subtype: Farm
Materials
- Vinyl Siding
- Foundation: Other
Condition
- New construction: No
- Year built: 1860
- Major remodel year: 2020
Utilities & green energy
- Sewer: On Site Septic
- Water: Private, Well
Community & HOA
Community
- Subdivision: None Available
HOA
- Has HOA: No
Location
- Region: Westminster
Financial & listing details
- Price per square foot: $544/sqft
- Tax assessed value: $434,100
- Annual tax amount: $4,965
- Date on market: 10/29/2026
- Listing agreement: Exclusive Right To Sell
- Ownership: Fee Simple
- Road surface type: Black Top
Estimated market value
$1,167,600
$1.11M - $1.23M
$2,827/mo
Price history
| Date | Event | Price |
|---|---|---|
| 10/29/2026 | Listed for sale | $1,250,000+282.8%$544/sqft |
Source:  Bright MLS #MDCR2038284 Report a problem | ||
| 5/12/2016 | Sold | $326,500+63.2%$142/sqft |
Source: Public Record Report a problem | ||
| 6/4/1999 | Sold | $200,000$87/sqft |
Source: Public Record Report a problem | ||
Public tax history
| Year | Property taxes | Tax assessment |
|---|---|---|
| 2026 | $4,153 +5.5% | $434,100 +10.8% |
| 2025 | $3,935 -0.4% | $391,833 +12.1% |
| 2024 | $3,950 +13.8% | $349,567 +13.8% |
| 2023 | $3,472 +2.1% | $307,300 |
| 2022 | $3,402 +2.1% | $307,300 +4.2% |
| 2021 | $3,332 +2.2% | $294,833 +2.2% |
| 2020 | $3,261 +3.2% | $288,600 |
| 2019 | $3,159 +3.3% | $288,600 +6.7% |
| 2018 | $3,058 +3.4% | $270,600 +3.4% |
| 2017 | $2,956 | $261,600 |
| 2016 | -- | $261,600 |
| 2015 | -- | $261,600 -1.8% |
| 2014 | -- | $266,400 |
| 2013 | -- | $266,400 |
| 2012 | -- | $266,400 -11.7% |
| 2011 | -- | $301,700 +2.4% |
| 2010 | -- | $294,512 +2.5% |
| 2009 | -- | $287,326 +2.6% |
| 2008 | -- | $280,140 +11.3% |
| 2007 | -- | $251,640 +12.8% |
| 2006 | -- | $223,140 +14.6% |
| 2005 | -- | $194,640 +5% |
| 2004 | -- | $185,376 +5.3% |
| 2003 | -- | $176,113 +5.6% |
| 2002 | -- | $166,850 +7.8% |
| 2001 | -- | $154,832 |
Find assessor info on the county website
Monthly payment
Est. payment
Payment breakdown
Explore the cost of this home by adjusting the details. Changes won't be saved.Climate risks
Neighborhood: 21158
Nearby schools
Schools provided by the listing agent
- Elementary: Runnymede
- High: Francis Scott Key Senior
- District: Carroll County Public Schools
Source: Bright MLS. This data may not be complete. We recommend contacting the local school district to confirm school assignments for this home.
- $394,700-- bd2 ba1.8k sqft2418 Uniontown Rd, Westminster, MD 21158Off Market
- $375,400-- bd1 ba1.7k sqft2501 Uniontown Rd, Westminster, MD 21158Off Market
- $299,000-- bd2 ba1.6k sqft2507 Uniontown Rd, Westminster, MD 21158Off Market
- $362,5003 bd2 ba1.4k sqft2411 Uniontown Rd, Westminster, MD 21158Off Market
Similar homes
- $695,0004 bd4 ba2.6k sqft2535 Tyrone Rd, Westminster, MD 21158For Sale

 MLS ID #MDCR2038628, Denise Lewis, Brook-Owen Real Estate. Bright MLS
- $679,0004 bd4 ba3k sqft187 Bell Rd, Westminster, MD 21158For Sale
 MLS ID #MDCR2037492, Ginny Rizzo, Long & Foster Real Estate, Inc.. Bright MLS
- $729,0004 bd3 ba2.4k sqft1865 Hughes Shop Rd, Westminster, MD 21158For Sale By Owner

- $650,0005 bd4 ba3.3k sqft709 Hidden Stream Ct, Westminster, MD 21158For Sale
 MLS ID #MDCR2038698, Teal Clise, EXP Realty, LLC. Bright MLS
- $696,5003 bd3 ba1.7k sqft814 Tuder Dr, Westminster, MD 21158For SaleMLS ID #MDCR2038062, Amy Birmingham, Cummings & Co. Realtors. Bright MLS
- $1,038,6394 bd3 ba3.1k sqftLOT 13 Hazeldyne Ct, Westminster, MD 21157New ConstructionMLS ID #MDCR2038332, Jessica Sauls, The KW Collective. Bright MLS
- $674,9993 bd3 ba2.6k sqft1827 Benedict Rd, Westminster, MD 21157For SaleMLS ID #MDCR2038228, Rosie Robb, Sachs Realty. Bright MLS
- $859,5384 bd3 ba2.7k sqftLOT 2 Snydersburg Rd, Westminster, MD 21157New ConstructionMLS ID #MDCR2037794, Jessica Sauls, The KW Collective. Bright MLS
- $995,0003 bd2 ba1.5k sqft16303 Trenton Rd, Upperco, MD 21155For SaleMLS ID #MDBC2178902, Jessica Maher, Cummings & Co. Realtors. Bright MLS
- $767,8323 bd3 ba2k sqftLOT 1 Snydersburg Rd #Hawthorne, Westminster, MD 21157New ConstructionMLS ID #MDCR2037792, Jessica Sauls, The KW Collective. Bright MLS
- $874,9003 bd3 ba2.1k sqft2597 Braddock Rd, Mount Airy, MD 21771For SaleMLS ID #MDCR2036008, Greg Phelps, Corner House Realty. Bright MLS
- $850,0005 bd4 ba2.3k sqft2546 Hollingsworth Rd, Reisterstown, MD 21136For SaleMLS ID #MDCR2038224, Elisabeth Yeager, Homes and Farms Real Estate. Bright MLS
- $700,0003 bd3 ba2.3k sqft3346 Kump Station Rd, Taneytown, MD 21787For SaleMLS ID #MDCR2034298, Melisa Klem, Northrop Realty. Bright MLS
- $950,0005 bd4 ba3.3k sqft75 Saint Johns Rd W, Littlestown, PA 17340For SaleMLS ID #PAAD2023748, Elisabeth Yeager, Homes and Farms Real Estate. Bright MLS
- $949,7424 bd4 ba2.8k sqft14501 Peddicord Rd, Mount Airy, MD 21771New ConstructionMLS ID #MDFR2088610, Jeff Cosgrove, RE/MAX Realty Plus. Bright MLS
- $699,9004 bd4 ba3.2k sqft104 Frogtown Rd, Hanover, PA 17331For SaleMLS ID #PAYK2114702, Jay Day, LPT Realty, LLC. Bright MLS
- $695,0004 bd3 ba2.4k sqft2025 Snydersburg Rd, Westminster, MD 21157For SaleMLS ID #MDCR2038556, Jaimie Penrod, Keller Williams Flagship. Bright MLS
- $749,0004 bd3 ba3k sqft8008 Dustin Dr, Frederick, MD 21701For SaleMLS ID #MDFR2090792, Fanny Kranwinkel, Sunshine Properties Inc.. Bright MLS
- $1,095,0003 bd3 ba3k sqft4724 Pleasant Grove Rd, Reisterstown, MD 21136For SaleMLS ID #MDBC2177606, Lola Blum, Falcon Properties. Bright MLS
