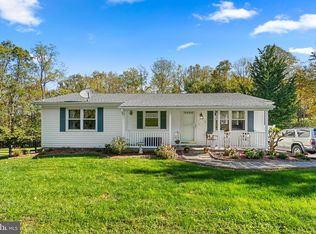
Completely RENOVATED and thoughtfully redesigned, this secluded rancher is located on a private, non-thru street and sits on 1.58 acres! The home offers exceptional space, flexibility, and modern updates throughout. A huge driveway, perfect for multi vehicles leads to an oversized 2+ car attached garage, with a covered breezeway connecting to the home. This spacious garage, finished with drywall and electric, offers endless possibilities for a car/motorcycle enthusiast, home office, workshop, hobby space, or potential future in-law/guest area. Major exterior improvements include ALL NEW architectural shingle roof, siding, gutters, windows, and doors! Inside, the bright, open layout features new LVP flooring, recessed lighting, and a beautifully updated kitchen with new cabinetry, countertops, breakfast bar, and walk-in pantry. The convenient side entry from the garage opens to a mudroom and main-level laundry room. The impressive primary bedroom addition features a cathedral ceiling, recessed lighting, spacious walk-in closet, and private bath with double vanity and walk-in shower. The lower level provides additional living and recreation space with a comfortable club room featuring a wood-burning fireplace, plus a utility/storage room. Outside, a low-maintenance composite deck spans the entire rear of the home and extends toward the garage and side entrance, creating an ideal space for relaxing or entertaining. A new combination electric and propane backup heating system adds additional comfort and peace of mind. A rare combination of privacy, acreage, extensive renovations, and versatile spaces—this property is ready to welcome its next owner!
For sale
Price cut: $6.6K (11/19)
$689,900
814 Tuder Dr, Westminster, MD 21158
3beds
1,767sqft
Single Family Residence
Built in 1975
1.58 Acres Lot
$675,600 Zestimate®
$390/sqft
$-- HOA
What's special
Wood-burning fireplacePrivate non-thru streetBeautifully updated kitchenSpacious walk-in closetMain-level laundry roomCathedral ceilingRecessed lighting
- 22 days
- 839
- 64
Zillow last checked:
Listing updated:
Listed by:
Amy Birmingham 443-939-0993,
Cummings & Co. Realtors (410) 823-0033
Source: Bright MLS,MLS#: MDCR2038062
Facts & features
Interior
Bedrooms & bathrooms
- Bedrooms: 3
- Bathrooms: 3
- Full bathrooms: 3
- Main level bathrooms: 2
- Main level bedrooms: 3
Rooms
- Room types: Living Room, Dining Room, Primary Bedroom, Bedroom 2, Bedroom 3, Kitchen, Laundry, Recreation Room, Utility Room, Primary Bathroom, Full Bath
Primary bedroom
- Features: Cathedral/Vaulted Ceiling, Recessed Lighting, Walk-In Closet(s), Flooring - HardWood
- Level: Main
- Area: 195 Square Feet
- Dimensions: 15 X 13
Bedroom 2
- Features: Flooring - HardWood
- Level: Main
- Area: 100 Square Feet
- Dimensions: 10 X 10
Bedroom 3
- Features: Flooring - HardWood
- Level: Main
- Area: 81 Square Feet
- Dimensions: 9 X 9
Primary bathroom
- Features: Bathroom - Stall Shower, Double Sink
- Level: Main
Dining room
- Features: Flooring - HardWood
- Level: Main
- Area: 104 Square Feet
- Dimensions: 13 X 8
Other
- Level: Main
Other
- Level: Lower
Kitchen
- Features: Pantry, Recessed Lighting, Kitchen - Propane Cooking, Flooring - HardWood
- Level: Main
- Area: 162 Square Feet
- Dimensions: 18 X 9
Laundry
- Features: Flooring - HardWood
- Level: Main
- Area: 63 Square Feet
- Dimensions: 9 X 7
Living room
- Features: Recessed Lighting, Flooring - HardWood
- Level: Main
- Area: 195 Square Feet
- Dimensions: 15 X 13
Mud room
- Features: Flooring - HardWood
- Level: Main
- Area: 63 Square Feet
- Dimensions: 9 X 7
Recreation room
- Features: Fireplace - Wood Burning, Flooring - Luxury Vinyl Plank
- Level: Lower
- Area: 290 Square Feet
- Dimensions: 29 X 10
Utility room
- Level: Lower
- Area: 420 Square Feet
- Dimensions: 20 X 21
Heating
- Forced Air, Electric, Propane
Cooling
- Central Air, Electric
Appliances
- Included: Microwave, Dishwasher, Oven/Range - Gas, Refrigerator, Electric Water Heater
- Laundry: Main Level, Laundry Room, Mud Room
Features
- Dining Area, Entry Level Bedroom, Open Floorplan, Pantry, Primary Bath(s), Recessed Lighting, Upgraded Countertops, Walk-In Closet(s)
- Flooring: Hardwood, Luxury Vinyl
- Basement: Full,Partially Finished,Rear Entrance,Walk-Out Access
- Number of fireplaces: 1
- Fireplace features: Wood Burning, Brick, Mantel(s)
Interior area
- Total structure area: 2,258
- Total interior livable area: 1,767 sqft
- Finished area above ground: 1,334
- Finished area below ground: 433
Property
Parking
- Total spaces: 12
- Parking features: Garage Faces Side, Garage Door Opener, Oversized, Asphalt, Detached, Driveway
- Garage spaces: 2
- Uncovered spaces: 10
Accessibility
- Accessibility features: None
Features
- Levels: Two
- Stories: 2
- Patio & porch: Porch, Deck, Breezeway
- Pool features: None
Lot
- Size: 1.58 Acres
- Features: Backs to Trees, No Thru Street
Details
- Additional structures: Above Grade, Below Grade
- Parcel number: 0703016358
- Zoning: R-400
- Special conditions: Standard
Construction
Type & style
- Home type: SingleFamily
- Architectural style: Ranch/Rambler
- Property subtype: Single Family Residence
Materials
- Vinyl Siding
- Foundation: Block
- Roof: Architectural Shingle
Condition
- Excellent
- New construction: No
- Year built: 1975
- Major remodel year: 2026
Utilities & green energy
- Sewer: Private Septic Tank
- Water: Private, Well
Community & HOA
Community
- Security: Fire Sprinkler System, Smoke Detector(s)
- Subdivision: Linden Estates
HOA
- Has HOA: No
Location
- Region: Westminster
Financial & listing details
- Price per square foot: $390/sqft
- Tax assessed value: $336,533
- Annual tax amount: $1,670
- Date on market: 10/28/2026
- Listing agreement: Exclusive Right To Sell
- Ownership: Fee Simple
Estimated market value
$675,600
$642,000 - $709,000
$2,799/mo
Price history
| Date | Event | Price |
|---|---|---|
| 11/19/2026 | Price change | $689,900-0.9%$390/sqft |
Source:  Bright MLS #MDCR2038062 Report a problem | ||
| 11/10/2026 | Price change | $696,500-5.2%$394/sqft |
Source: Bright MLS #MDCR2038062 Report a problem | ||
| 10/28/2026 | Listed for sale | $735,000+245.1%$416/sqft |
Source: Bright MLS #MDCR2038062 Report a problem | ||
| 1/30/2026 | Sold | $213,000$121/sqft |
Source: Public Record Report a problem | ||
Public tax history
| Year | Property taxes | Tax assessment |
|---|---|---|
| 2026 | $1,655 +2659% | $142,467 -55.1% |
| 2025 | $60 -98.2% | $317,300 +8.3% |
| 2024 | $3,311 +9% | $293,033 +9% |
| 2023 | $3,037 +9.9% | $268,767 +9.9% |
| 2022 | $2,763 +5.3% | $244,500 +5.3% |
| 2021 | $2,625 +5.5% | $232,300 +5.5% |
| 2020 | $2,487 +5.9% | $220,100 +5.9% |
| 2019 | $2,349 +0.2% | $207,900 +0.2% |
| 2018 | $2,346 +0.2% | $207,567 +0.2% |
| 2017 | $2,342 | $207,233 +0.2% |
| 2016 | -- | $206,900 |
| 2015 | -- | $206,900 |
| 2014 | -- | $206,900 -10.4% |
| 2013 | -- | $231,000 |
| 2012 | -- | $231,000 |
| 2011 | -- | $231,000 -26.3% |
| 2010 | -- | $313,610 +15.3% |
| 2009 | -- | $272,052 +18% |
| 2008 | -- | $230,496 +22% |
| 2007 | -- | $188,940 +5.4% |
| 2006 | -- | $179,276 +5.7% |
| 2005 | -- | $169,613 +6% |
| 2004 | -- | $159,950 +3.7% |
| 2003 | -- | $154,246 +3.8% |
| 2002 | -- | $148,543 +4% |
| 2001 | -- | $142,840 |
Find assessor info on the county website
Monthly payment
Est. payment
Payment breakdown
Explore the cost of this home by adjusting the details. Changes won't be saved.Climate risks
Neighborhood: 21158
Nearby schools
Schools provided by the listing agent
- District: Carroll County Public Schools
Source: Bright MLS. This data may not be complete. We recommend contacting the local school district to confirm school assignments for this home.
Similar homes
- $599,9993 bd3 ba2.5k sqft3262 Pipe Creek View Dr, Westminster, MD 21158For Sale
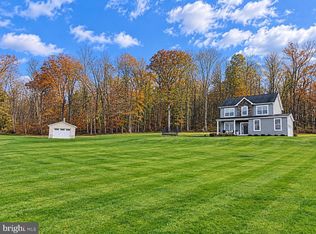
 MLS ID #MDCR2038898, Keith Walsh, Berkshire Hathaway HomeServices PenFed Realty. Bright MLS
- $729,0004 bd3 ba2.4k sqft1865 Hughes Shop Rd, Westminster, MD 21158For Sale By Owner

- $529,9004 bd3 ba2.5k sqft552 Crossbridge Dr, Westminster, MD 21158For Sale
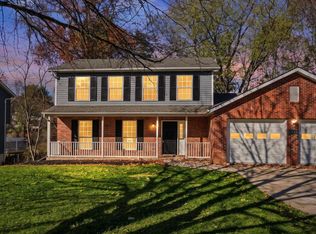 MLS ID #MDCR2038872, Jennifer Wolff, Real Estate Professionals, Inc.. Bright MLS
- $559,9995 bd4 ba2.1k sqft1190 Long Valley Rd, Westminster, MD 21158For Sale
 MLS ID #MDCR2037166, willy guerra, Douglas Realty, LLC. Bright MLS
- $695,0004 bd3 ba2.4k sqft2025 Snydersburg Rd, Westminster, MD 21157For SaleMLS ID #MDCR2038556, Jaimie Penrod, Keller Williams Flagship. Bright MLS
- $399,9993 bd2 ba1.9k sqft4833 Geeting Rd, Westminster, MD 21158For SaleMLS ID #MDCR2038656, Jennifer Wolff, Real Estate Professionals, Inc.. Bright MLS
- $700,0003 bd3 ba2.3k sqft3346 Kump Station Rd, Taneytown, MD 21787For SaleMLS ID #MDCR2034298, Melisa Klem, Northrop Realty. Bright MLS
- $375,0003 bd3 ba1.6k sqft1359 Pleasant Valley Rd, Westminster, MD 21158For SaleMLS ID #MDCR2038442, DIPAL PATEL, Cummings & Co. Realtors. Bright MLS
- $680,0005 bd3 ba2.4k sqft10249 Fountain School Rd, Union Bridge, MD 21791For SaleMLS ID #MDFR2091560, Kristin Higy, Dandridge Realty Group, LLC. Bright MLS
- $429,9003 bd3 ba2k sqft870 Elmwood Ct, Westminster, MD 21158For SaleMLS ID #MDCR2038376, Jeannette Hitchcock, RE/MAX Solutions. Bright MLS
- $690,0003 bd3 ba2.5k sqft16506 Dubbs Rd, Sparks Glencoe, MD 21152For SaleMLS ID #MDBC2148898, Kristin Natarajan, Long & Foster Real Estate, Inc.. Bright MLS
- $595,0003 bd2 ba2.2k sqft1308 Walker Rd, Freeland, MD 21053For SaleMLS ID #MDBC2179154, Michael Blair, Cummings & Co. Realtors. Bright MLS
- $575,0005 bd3 ba2.4k sqft201 Singletree Ct, Westminster, MD 21157For SaleMLS ID #MDCR2037524, Vincent Stonesifer, Cummings & Co. Realtors. Bright MLS
- $634,9995 bd3 ba2.4k sqft93 Quail Ct, Littlestown, PA 17340For SaleMLS ID #PAAD2026322, Scott Moore, Coldwell Banker Realty. Bright MLS
- $725,0004 bd3 ba2.5k sqft4244 Butler Rd, Glyndon, MD 21136For SaleMLS ID #MDBC2178446, Kim Barton, Keller Williams Legacy. Bright MLS
- $499,9003 bd3 ba1.9k sqft701 Longview Ave, Westminster, MD 21157For SaleMLS ID #MDCR2037434, Vincent Stonesifer, Cummings & Co. Realtors. Bright MLS
- $529,9003 bd2 ba1.7k sqft300 Steeple View Dr, Hanover, PA 17331New ConstructionBright MLS
- $599,5003 bd3 ba2.6k sqft11860 Nicholson Rd, Keymar, MD 21757For SaleMLS ID #MDFR2087996, Sue Kelley, Kelley Real Estate Professionals. Bright MLS
- $380,0003 bd2 ba2.3k sqft2034 Fridinger Mill Rd, Westminster, MD 21157For SaleMLS ID #MDCR2035484, Makayla Kernan, Samson Properties. Bright MLS
- $350,0002 bd2 ba1.4k sqft217 Sullivan Rd, Westminster, MD 21157For SaleMLS ID #MDCR2036892, Tom Chroniger, Cummings & Co. Realtors. Bright MLS
