Skip main navigation
Coming soon 11/07
  • $699,900

    5506 Hayloft Ct, Frederick, MD 21703

    3beds
    3,830sqft
    : 
    $4,773/mo
    Get pre-qualified
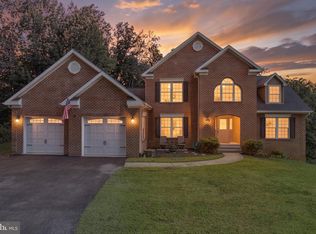
    Single Family Residence
    Built in 1981
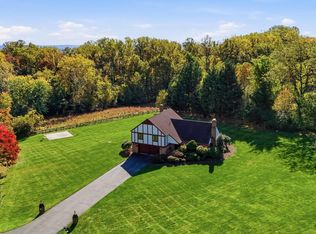
    1.44 Acres Lot
    $657,600 Zestimate®
    $183/sqft
    $-- HOA

    What's special

    14 days
    1,909
    172

    Zillow last checked:

    Listing updated:

    Listed by:

    Bob Marsh 301-305-6668,

    Marsh Realty 301-696-1196,

    Co-Listing Agent: Suzanne S Marsh 301-748-1134,

    Marsh Realty

    Source: Bright MLS,MLS#: MDFR2090874MLS Logo

      Facts & features

      Interior

      Bedrooms & bathrooms
      • Bedrooms: 3
      • Bathrooms: 3
      • Full bathrooms: 3
      • Main level bathrooms: 2
      • Main level bedrooms: 3
      Rooms
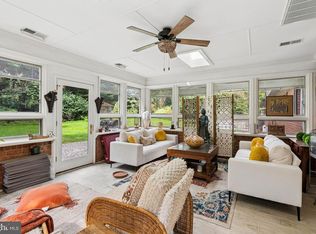
      • Room types: Living Room, Dining Room, Bedroom 2, Bedroom 3, Kitchen, Family Room, Breakfast Room, Bedroom 1, Recreation Room, Hobby Room
      Bedroom 1
      • Features: Flooring - HardWood
      • Level: Main
      • Area: 144 Square Feet
      • Dimensions: 12 X 12
      Bedroom 2
      • Features: Flooring - Solid Hardwood
      • Level: Main
      • Area: 182 Square Feet
      • Dimensions: 13 X 14
      Bedroom 3
      • Features: Flooring - HardWood
      • Level: Main
      • Area: 120 Square Feet
      • Dimensions: 10 X 12
      Breakfast room
      • Features: Flooring - HardWood
      • Level: Main
      • Area: 117 Square Feet
      • Dimensions: 9 X 13
      Dining room
      • Features: Flooring - HardWood
      • Level: Main
      • Area: 130 Square Feet
      • Dimensions: 10 X 13
      Family room
      • Features: Flooring - HardWood, Built-in Features, Cathedral/Vaulted Ceiling, Fireplace - Wood Burning
      • Level: Main
      • Area: 285 Square Feet
      • Dimensions: 15 X 19
      Other
      • Features: Flooring - Carpet
      • Level: Lower
      • Area: 348 Square Feet
      • Dimensions: 12 X 29
      Kitchen
      • Features: Flooring - HardWood, Countertop(s) - Solid Surface
      • Level: Main
      • Area: 100 Square Feet
      • Dimensions: 10 X 10
      Living room
      • Features: Flooring - HardWood
      • Level: Main
      • Area: 240 Square Feet
      • Dimensions: 12 X 20
      Recreation room
      • Features: Flooring - Carpet
      • Level: Lower
      • Area: 442 Square Feet
      • Dimensions: 13 X 34
      Heating
      • Heat Pump, Geothermal, Electric
      Cooling
      • Central Air, Electric
      Appliances
      • Included: Refrigerator, Dishwasher, Oven/Range - Electric, Double Oven, Microwave, Electric Water Heater
      • Laundry: Main Level
      Features
      • Built-in Features, Ceiling Fan(s), Entry Level Bedroom, Exposed Beams, Floor Plan - Traditional, Formal/Separate Dining Room, Bar, Bathroom - Tub Shower, Bathroom - Stall Shower, Walk-In Closet(s), Cathedral Ceiling(s)
      • Flooring: Carpet, Ceramic Tile, Hardwood, Wood
      • Doors: Insulated, Sliding Glass
      • Windows: Casement, Double Pane Windows, Insulated Windows
      • Basement: Full,Finished,Garage Access
      • Number of fireplaces: 1
      • Fireplace features: Brick, Glass Doors
      Interior area
      • Total structure area: 3,830
      • Total interior livable area: 3,830 sqft
      • Finished area above ground: 2,130
      • Finished area below ground: 1,700

      Property

      Parking
      • Total spaces: 12
      • Parking features: Garage Faces Front, Oversized, Garage Door Opener, Asphalt, Attached, Detached, Driveway
      • Attached garage spaces: 4
      • Uncovered spaces: 8
      • Details: Garage Sqft: 1729
      Accessibility
      • Accessibility features: None
      Features
      • Levels: Two
      • Stories: 2
      • Patio & porch: Porch
      • Exterior features: Lighting, Balcony
      • Pool features: None
      • Has spa: Yes
      • Spa features: Bath
      • Has view: Yes
      • View description: Scenic Vista
      Lot
      • Size: 1.44 Acres
      • Features: Landscaped
      Details
      • Additional structures: Above Grade, Below Grade, Outbuilding
      • Parcel number: 1123435624
      • Zoning: R1
      • Zoning description: Residential Low Density
      • Special conditions: Standard

      Construction

      Type & style
      • Home type: SingleFamily
      • Architectural style: Ranch/Rambler
      • Property subtype: Single Family Residence
      Materials
      • Brick, Stucco
      • Foundation: Block
      • Roof: Asphalt
      Condition
      • Very Good
      • New construction: No
      • Year built: 1981
      Details
      • Builder name: Ausherman Construction Company

      Utilities & green energy

      • Electric: 200+ Amp Service
      • Sewer: Septic Exists
      • Water: Well
      • Utilities for property: Cable Connected, Phone Available

      Community & HOA

      Community
      • Subdivision: Hillside Estates
      HOA
      • Has HOA: No
      Location
      • Region: Frederick

      Financial & listing details

      • Price per square foot: $183/sqft
      • Tax assessed value: $507,800
      • Annual tax amount: $6,205
      • Date on market: 11/7/2026
      • Listing agreement: Exclusive Right To Sell
      • Ownership: Fee Simple
      • Road surface type: Black Top

        Estimated market value

        $657,600

        $605,000 - $710,000

        $3,285/mo

        Price history

        Price history is unavailable.

        Public tax history

        YearProperty taxesTax assessment
        2026$6,353 +3.6%$507,800 +3.7%
        2025$6,132 +6.4%$489,700 +3.8%
        2024$5,763 +8.4%$471,600 +4%
        2023$5,315 +1.5%$453,500
        2022$5,236 +1.5%$453,500 +3.1%
        2021$5,157 +1.6%$440,033
        2020$5,078 +0.6%--
        2019$5,046 +0.6%$433,300 +1.3%
        2018$5,013 +0.7%$427,767 +0.7%
        2017$4,981 -6.9%$425,000 +0.7%
        2016$5,349 $422,033 +0.7%
        2015$5,349 $419,067 +0.7%
        2014$5,349 $416,100
        2013-- $416,100
        2012-- $416,100 -21.9%
        2011-- $532,700 +4.5%
        2010-- $509,752 +4.7%
        2009-- $486,726 +5%
        2008-- $463,700 +11.6%
        2007-- $415,400 +13.2%
        2006-- $367,100 +15.2%
        2005-- $318,800 +8%
        2004-- $295,296 +8.6%
        2003-- $271,793 +9.5%
        2002-- $248,290 +3.7%
        2001-- $239,346
        Find assessor info on the county website

        Monthly payment

        Est. payment

        Payment breakdown

        Explore the cost of this home by adjusting the details. Changes won't be saved.
        All calculations are estimates and provided by Zillow, Inc. for informational purposes only. Actual amounts may vary.
        HOA fees may include property taxes on listings classified as Co-Ops. Contact the listing agent and/or owner for fee details.
        See how much you could borrow to make a competitive offer.

        Climate risks

        Neighborhood: 21703

        Getting around

        3 / 100
        Car-Dependent
        7 / 100
        Minimal Transit
        6 / 100
        Somewhat Bikeable

        Nearby schools

        GreatSchools rating
        Schools provided by the listing agent
        • District: Frederick County Public Schools

        Source: Bright MLS. This data may not be complete. We recommend contacting the local school district to confirm school assignments for this home.

        A local agent can set up tours, give advice and negotiate with sellers.
        Browse local experts