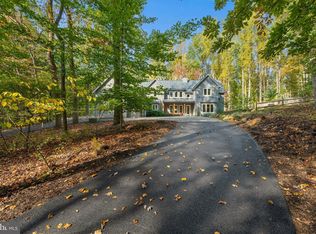
TO-BE-BUILT CUSTOM HOME. This is a full custom builder so build this model, pick another plan from the plan library and modify to suit, or bring your own plan. Granite/Quartz Counters, Stainless Steel appliances, hardwood, luxury tiles and upgraded finishes throughout. Pick this home, making your own modifications, something else from the builders website, or design your own from scratch. Spectacular custom craftsman home with separate 3 car garage and extensive covered porches for outdoor living and every upgrade. The expansive windows bring light into the entire home with the design of the home marrying together timeless elegance and well thought-out living space. The living room, with its oversize fireplace with stone to the ceiling, opens to the large gourmet kitchen with quartz counters and stainless steel appliances. There is a second private kitchen area for preparation and clean up so the main kitchen remains free to entertain. The large formal dining room has triple french door on either side, opening to the yard to bring the outdoors in. The wet bar leads to the enormous family room with all of the main floor enjoying Luxury Vinyl Plank flooring and Oak stairs leading to the second floor and basement. The entire home is surrounded by covered porches to enjoy outdoor living. On the second floor you will find the gorgeous owner suite with expansive WIC along with 2 additional closets and a completely separate sitting room The owner's bath has separate vanities, luxury shower, free standing soaking tub and a private water closet. Bedroom two has its own private bathroom while bedrooms 3 and 4 have access to a large hall bathroom with double vanities and a private WC. Further oak stairs take you to the huge basement with lots of potential for growth. A covered walk-way leads to the oversized triple garage, one of which is finished as a work shop and there is a full staircase leading from the garage to 780 square foot of unfinished space above with lots of windows and the opportunity for future expansion.
Accepting backups
$1,560,000
3032 Thurston Rd Lot 2, Frederick, MD 21704
4beds
3,278sqft
Single Family Residence
Built in 2026
3.46 Acres Lot
$-- Zestimate®
$476/sqft
$-- HOA
What's special
- 109 days
- 26
- 0
Zillow last checked:
Listing updated:
Listed by:
Katie Milne 240-703-2949,
Keller Williams Realty Centre 240-309-6000
Source: Bright MLS,MLS#: MDFR2085330
Facts & features
Interior
Bedrooms & bathrooms
- Bedrooms: 4
- Bathrooms: 4
- Full bathrooms: 3
- 1/2 bathrooms: 1
- Main level bathrooms: 1
Rooms
- Room types: Living Room, Dining Room, Primary Bedroom, Bedroom 2, Bedroom 3, Bedroom 4, Kitchen, Family Room, Foyer, Other, Bonus Room, Primary Bathroom, Full Bath
Primary bedroom
- Level: Upper
Bedroom 2
- Level: Upper
Bedroom 3
- Level: Upper
Bedroom 4
- Level: Upper
Primary bathroom
- Level: Upper
Bonus room
- Level: Main
Dining room
- Level: Main
Family room
- Level: Main
Foyer
- Level: Main
Other
- Level: Upper
Other
- Level: Upper
Kitchen
- Level: Main
Living room
- Level: Main
Other
- Level: Main
Heating
- Heat Pump, Electric
Cooling
- Central Air, Heat Pump, Zoned, Electric
Appliances
- Included: Dishwasher, Cooktop, Ice Maker, Microwave, Double Oven, Refrigerator, Stainless Steel Appliance(s), Water Heater, Electric Water Heater
- Laundry: Hookup, Upper Level
Features
- Soaking Tub, Bathroom - Walk-In Shower, Breakfast Area, Built-in Features, Butlers Pantry, Ceiling Fan(s), Combination Kitchen/Living, Family Room Off Kitchen, Formal/Separate Dining Room, Kitchen - Gourmet, Kitchen Island, Pantry, Primary Bath(s), Recessed Lighting, Upgraded Countertops, Wainscotting, Walk-In Closet(s), 9'+ Ceilings, Dry Wall
- Flooring: Ceramic Tile, Engineered Wood, Luxury Vinyl, Wood
- Basement: Unfinished,Connecting Stairway,Full,Interior Entry,Exterior Entry,Rear Entrance,Rough Bath Plumb,Walk-Out Access
- Number of fireplaces: 1
Interior area
- Total structure area: 6,822
- Total interior livable area: 3,278 sqft
- Finished area above ground: 3,278
- Finished area below ground: 0
Property
Parking
- Parking features: Other
Accessibility
- Accessibility features: None
Features
- Levels: Three
- Stories: 3
- Patio & porch: Porch
- Pool features: None
- Has view: Yes
- View description: Mountain(s)
Lot
- Size: 3.46 Acres
- Features: Cleared, Backs to Trees, Rural, Sloped, Wooded
Details
- Additional structures: Above Grade, Below Grade
- Parcel number: NONE
- Zoning: RESIDENTIAL
- Special conditions: Standard
Construction
Type & style
- Home type: SingleFamily
- Architectural style: Craftsman
- Property subtype: Single Family Residence
Materials
- Vinyl Siding
- Foundation: Permanent
- Roof: Architectural Shingle
Condition
- Excellent
- New construction: Yes
- Year built: 2026
Details
- Builder model: The Wakefield Farmhouse
- Builder name: C.E. Rensberger and Family Builder
Utilities & green energy
- Sewer: Private Septic Tank
- Water: Well
Community & HOA
Community
- Security: Fire Sprinkler System
- Subdivision: None Available
HOA
- Has HOA: No
Location
- Region: Frederick
Financial & listing details
- Price per square foot: $476/sqft
- Date on market: 7/9/2026
- Listing agreement: Exclusive Right To Sell
- Ownership: Fee Simple
Estimated market value
Not available
Estimated sales range
Not available
$4,355/mo
Price history
| Date | Event | Price |
|---|---|---|
| 10/23/2026 | Listed for sale | $1,560,000$476/sqft |
Source:  Bright MLS #MDFR2085330 Report a problem Bright MLS #MDFR2085330 Report a problem | ||
| 8/31/2026 | Contingent | $1,560,000$476/sqft |
Source: Bright MLS #MDFR2085330 Report a problem | ||
| 7/9/2026 | Listed for sale | $1,560,000$476/sqft |
Source: Bright MLS #MDFR2085330 Report a problem | ||
Public tax history
Tax history is unavailable.
Monthly payment
Est. payment
Payment breakdown
Explore the cost of this home by adjusting the details. Changes won't be saved.Climate risks
Neighborhood: 21704
Nearby schools
Schools provided by the listing agent
- Elementary: Urbana
- Middle: Urbana
- High: Urbana
- District: Frederick County Public Schools
Source: Bright MLS. This data may not be complete. We recommend contacting the local school district to confirm school assignments for this home.


Similar homes
- $1,395,0004 bd3 ba4.6k sqft4833 Reels Mill Rd, Frederick, MD 21704For Sale
 MLS ID #MDFR2090740, Rob Whalen, Long & Foster Real Estate, Inc.. Bright MLS
 - $1,270,0004 bd4 ba2.6k sqft9830 Rensberger Way Lot 3, Ijamsville, MD 21754New Construction
 MLS ID #MDFR2089166, Katie Milne, Keller Williams Realty Centre. Bright MLS
 - $939,0003 bd3 ba2k sqft4362 Brubaker Way Lot 5, Ijamsville, MD 21754New Construction
 MLS ID #MDFR2091172, Katie Milne, Keller Williams Realty Centre. Bright MLS
 - $1,350,0004 bd5 ba4.5k sqft15019 Lynnford Ct, Waterford, VA 20197For Sale
 MLS ID #VALO2138920, Austin Wickwire, RE/MAX Gateway, LLC. Bright MLS
 - $899,0004 bd3 ba2.9k sqft43118 Evans Pond Rd, Leesburg, VA 20176For SaleMLS ID #VALO2137328, Berta Vasquez, Samson Properties. Bright MLS
- $1,129,0004 bd4 ba2.6k sqft4354 Brubaker Way, Ijamsville, MD 21754New ConstructionMLS ID #MDFR2086524, Katie Milne, Keller Williams Realty Centre. Bright MLS
- $1,229,0003 bd2 ba2k sqft9800 Rensberger Way Lot 4, Ijamsville, MD 21754New ConstructionMLS ID #MDFR2089344, Katie Milne, Keller Williams Realty Centre. Bright MLS
- $1,349,9004 bd4 ba4.4k sqft7453 Heritage Oak Ter, Middletown, MD 21769New ConstructionMLS ID #MDFR2086162, Adam Ellison, Long & Foster Real Estate, Inc.. Bright MLS
- $1,249,9004 bd4 ba3k sqft3130 Bidle Rd, Middletown, MD 21769New ConstructionMLS ID #MDFR2086098, Adam Ellison, Long & Foster Real Estate, Inc.. Bright MLS
- $1,587,4275 bd4 ba3.5k sqft13350 Darnestown Rd, Gaithersburg, MD 20878New ConstructionMLS ID #MDMC2258596, Erica Terry, Berkshire Hathaway HomeServices PenFed Realty. Bright MLS
- $1,450,0007 bd5 ba4.4k sqft2545 Mullinix Mill Rd, Mount Airy, MD 21771For SaleMLS ID #MDHW2073878, Rob Krop, Keller Williams Realty Centre. Bright MLS
- $995,0004 bd4 ba2.9k sqft41025 Leesburg Overlook Ln, Leesburg, VA 20176For SaleMLS ID #VALO2138698, Sam Fisher, On The Market Properties. Bright MLS
- $1,100,0005 bd4 ba4.1k sqft25135 Hickory Ridge Ln, Gaithersburg, MD 20882For SaleMLS ID #MDMC2260432, Damian Dickerson, Keller Williams Capital Properties. Bright MLS
- $1,399,0004 bd4 ba3.9k sqft15018 Clover Hill Rd, Waterford, VA 20197For SaleMLS ID #VALO2121692, Christy Hertel, Hunt Country Sotheby's International Realty. Bright MLS
- $1,175,0004 bd4 ba4.3k sqft39320 Tollhouse Rd, Lovettsville, VA 20180For SaleMLS ID #VALO2134216, Michael McCormick, Keller Williams Realty. Bright MLS
- $1,199,0775 bd5 ba4.7k sqft6603 Babak Dr, Frederick, MD 21702For SaleMLS ID #MDFR2081326, Brittany Reaver, Charis Realty Group. Bright MLS
- $1,250,0004 bd5 ba4.5k sqft1601 Jefferson Pike, Knoxville, MD 21758For SaleMLS ID #MDFR2089574, Rob Krop, Keller Williams Realty Centre. Bright MLS
- $1,250,0005 bd5 ba3.7k sqft9787 McKinstry Mill Rd, New Windsor, MD 21776For SaleMLS ID #MDFR2085090, Edward Treadwell, LPT Realty, LLC. Bright MLS
- $1,450,0004 bd5 ba4.3k sqft38217 Mountain Air Ln, Lovettsville, VA 20180For SaleMLS ID #VALO2132782, Kevin LaRue, Century 21 Redwood Realty. Bright MLS
- $949,7424 bd4 ba2.8k sqft14501 Peddicord Rd, Mount Airy, MD 21771New ConstructionMLS ID #MDFR2088610, Jeff Cosgrove, RE/MAX Realty Plus. Bright MLS
